Back

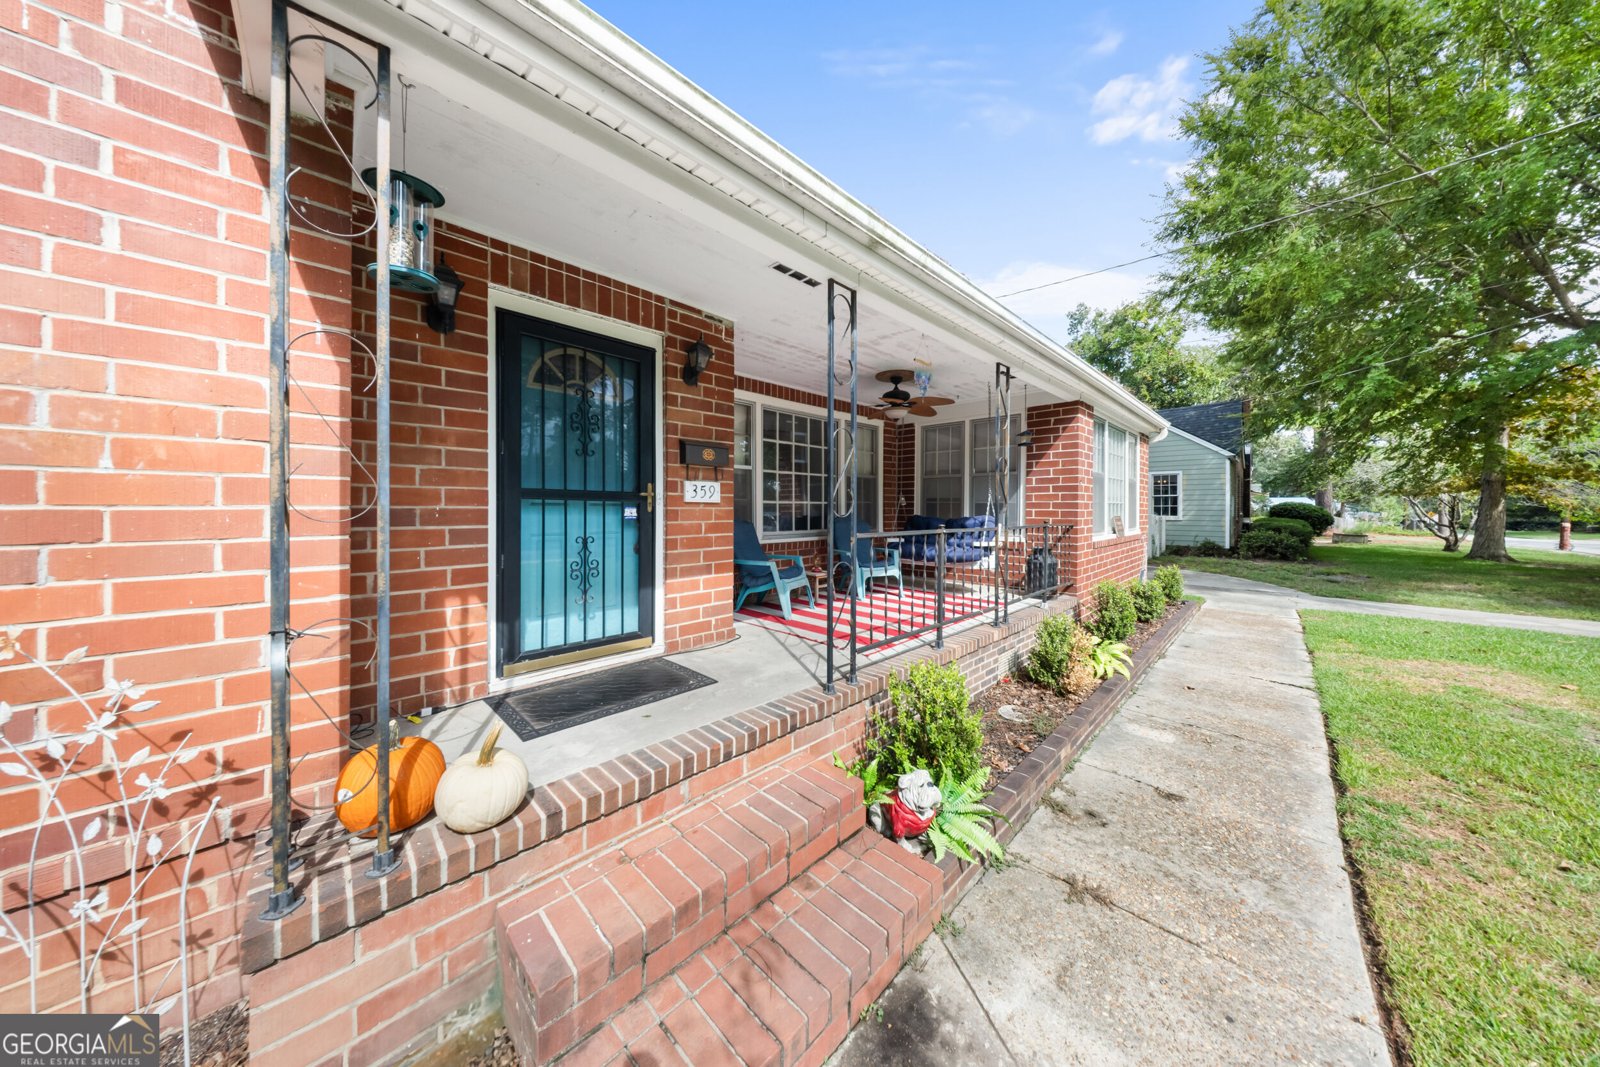
359 Savannah Avenue

Statesboro, GA 30458

The Rains Team
call for more info
404-620-4571
Ask a Question
Send to a Friend
Schedule a Showing
Request More Info
Smart Mortgage Options
Dalton Carter
Lender
Lic. 1566538
Office:
Direct: 678-425-4140
AP Mortgage
340 Jesse Jewell Parkway
Suite 500A
Gainesville, GA 30501
Apply for a Loan
For Sale
MLS Number 10844152
3 Bedrooms
2 Bathrooms
0 Half Baths
1,717 Square Feet *estimated
Summary of 359 Savannah Avenue
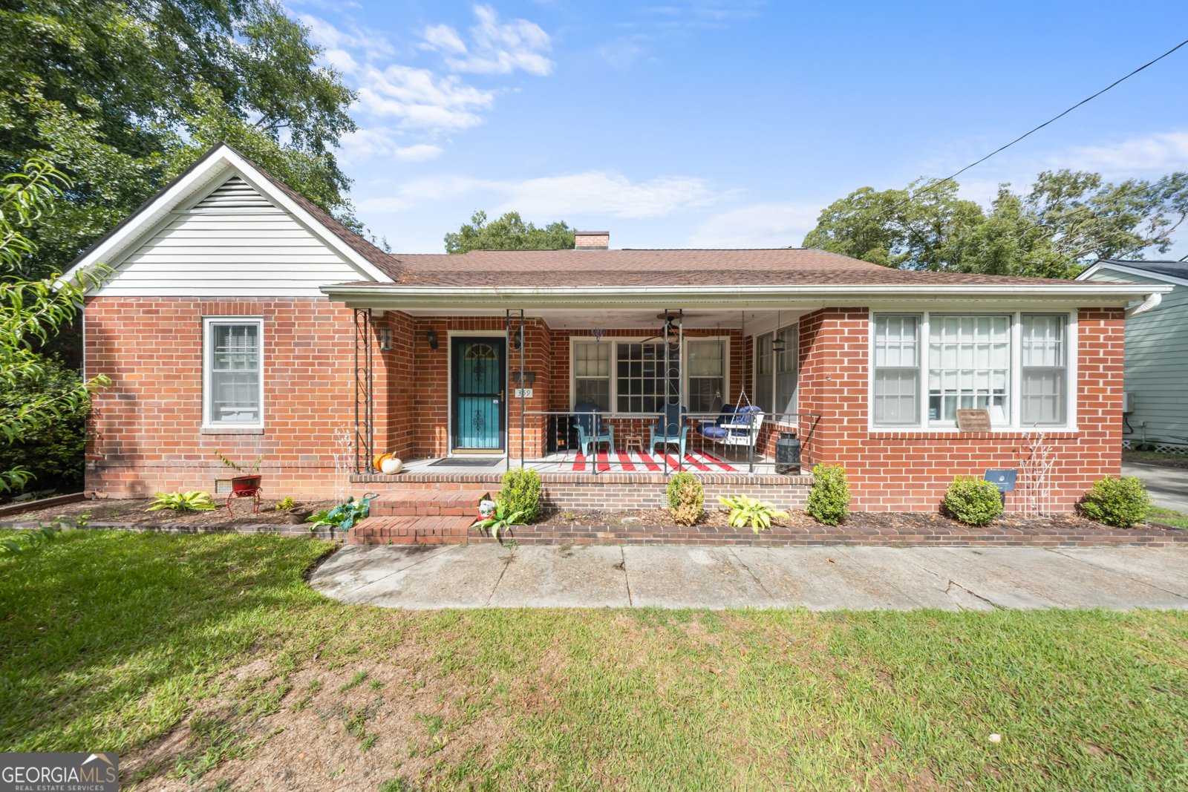
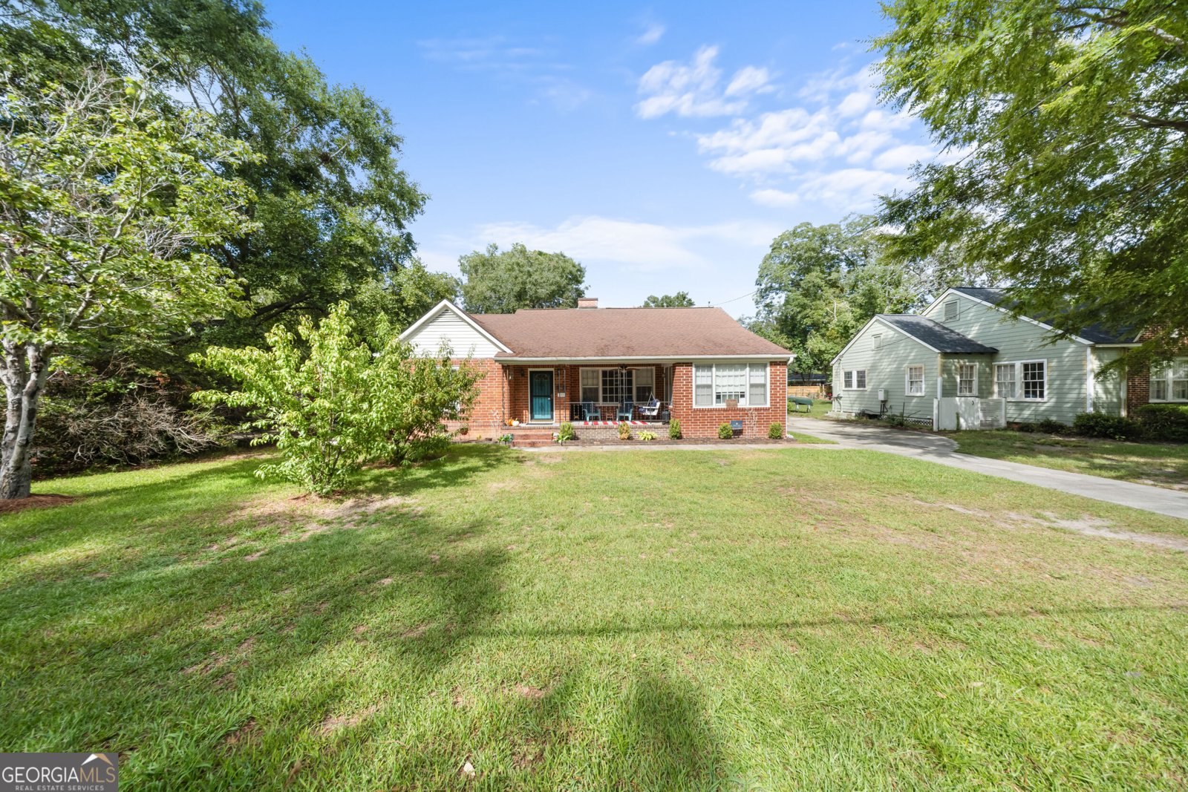
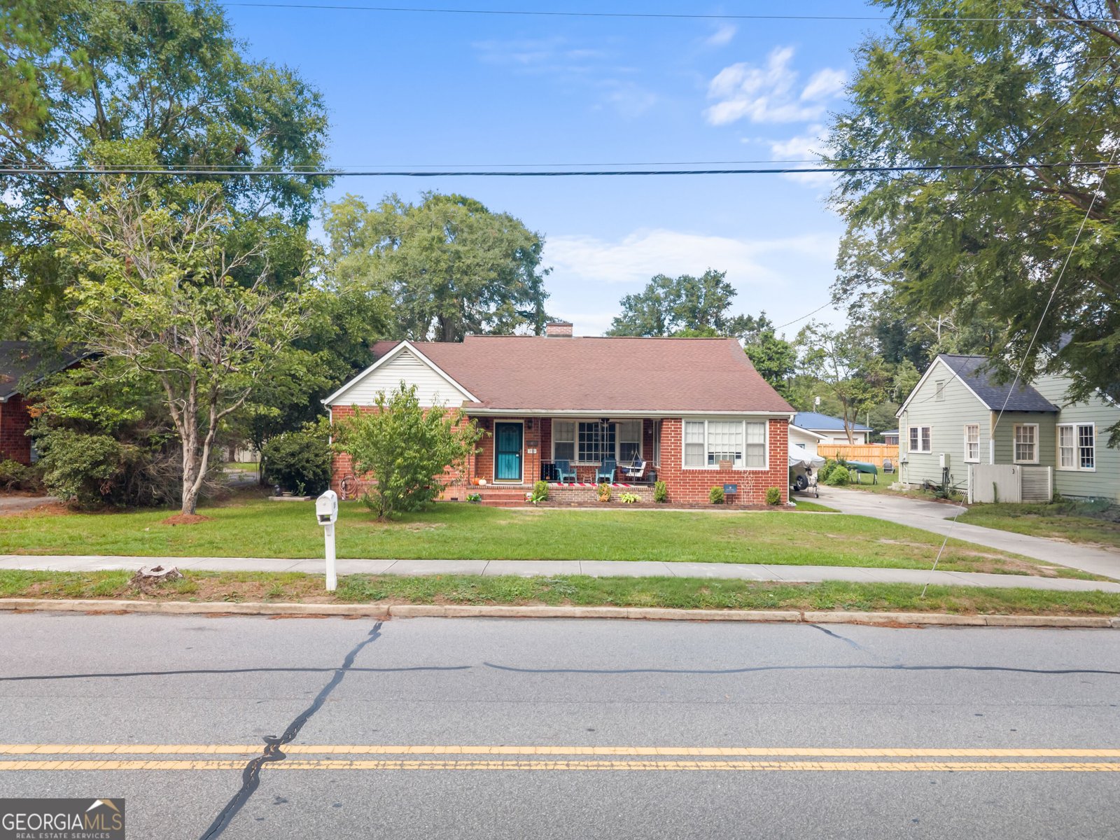
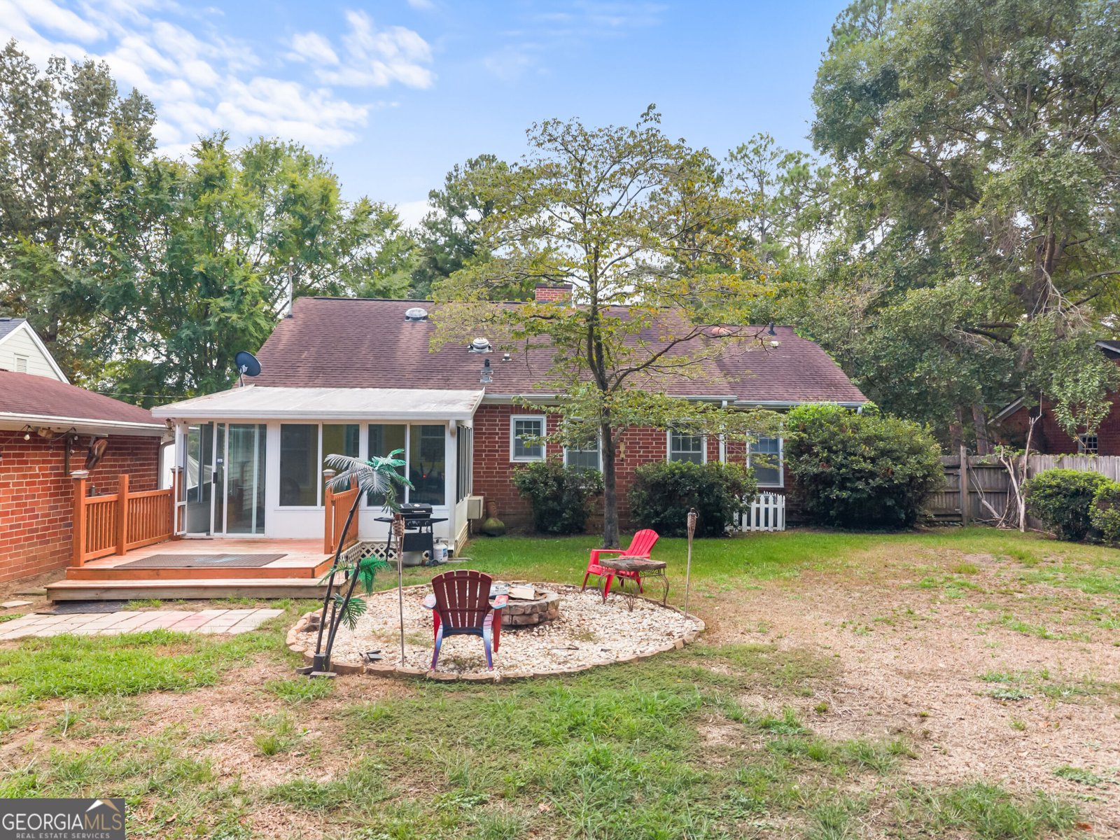
Opportunity awaits on historic Savannah Avenue for buyers looking for character, flexible living spaces, and a walkable location near the heart of downtown Statesboro.** Within walking distance of downtown shopping, dining, and local events, this 3-bedroom, 2-bath home offers timeless details, useful bonus spaces, and plenty of potential to make it your own. Inside, hardwood floors add warmth and character throughout the home. The floor plan includes a living room, separate dining room, eat-in kitchen area, and three bedrooms, including a primary suite. A side entrance opens into the sunroom, which connects to the living room through a barn door and provides another inviting space to relax, work, or welcome guests. Walk-up attic storage offers convenient additional storage space. At the rear of the home, an enclosed porch extends the living space and opens to a wood patio and fenced backyard-creating a great setting for morning coffee, entertaining, or simply enjoying the outdoors. A detached one-car garage provides additional storage and can also serve as a workshop or hobby space. **Features buyers love:** * Historic Savannah Avenue location * Walkable to downtown Statesboro * 3 bedrooms + 2 baths * Primary suite * Hardwood floors * Separate dining room * Eat-in kitchen area * Sunroom with side entrance + barn door to living room * Rear enclosed porch + wood patio * Walk-up attic storage * Fenced backyard * Detached one-car garage/workshop * Character, flexible spaces + renovation potential The home needs a new HVAC system along with other minor repairs and is being sold **as-is**. **Cash or conventional financing only.** **Looking for a 3-bedroom home near downtown Statesboro with historic character, hardwood floors, a primary suite, sunroom, enclosed porch, fenced backyard, detached garage/workshop, and extra storage?** This Savannah Avenue property offers the opportunity to update a character-filled home while enjoying the convenience of living close to downtown Statesboro's restaurants, shops, and community events.
Welcome home to this spacious 3-bed, 2-bath residence nestled in Historic Savannah Avenue in Statesboro, GA. Inside, the home offers 1,717 square feet of finished living space, giving plenty of room for everyday living and easy entertaining. The kitchen functions as the heart of the home with ample counter space, storage, and a natural connection to the main living areas. Open concept living and dining spaces create a comfortable setting for gatherings of all kinds. Step outside to approximately 0.3 acres, creating a comfortable setting for outdoor living and weekend gatherings. The property includes parking available, offering convenience for residents and guests. Historic Savannah Avenue offers a well established community setting in Statesboro with convenient access to local shopping, dining, and major routes. Recently listed and already on many buyers radar, this home is a fresh opportunity. Currently offered at $275,000, this home delivers a strong combination of space, condition, and location.
Show more
359 Savannah Avenue - Map & Directions
view in Google Maps
Facts & features
School District Information
High School
Middle School
Elementary School
Additional Information about
Historic Savannah Avenue
Association
No
Community Features
Sidewalks
Street Lights
Walk To Schools
Walk To Shopping
Additional Information about
359 Savannah Avenue
County
Year Built
1942
Appliances
Cooktop
Dishwasher
Ice Maker
Microwave
Oven/Range (Combo)
Refrigerator
Architectural Style
Brick 4 Side
Traditional
Foundation
Crawl Space
Construction Materials
Brick
Cooling
Ceiling Fan(s)
Whole House Fan
Window Unit(s)
Dining Room Features
Separate Room
Fireplace Features
Living Room
Flooring
Hardwood
Laminate
Heating
Electric
Central
Home Warranty
No
Interior Features
Separate Shower
Master On Main Level
Kitchen Features
Breakfast Area
Pantry
Laundry Features
In Hall,In Kitchen
Levels
One
Other Structures
Garage(s),Workshop
Patio and Porch Features
Screened
Selling Status
Resale
Roof
Composition
Rooms
Foyer
Laundry
Sun Room
Sewer Type
Public Sewer
Total Finished Area
1,717
Total Fire Places
1
Utilities
Cable Available
Water Source
Public
Master on the Main
Yes
Land Information
Lot Size
Less than .5 Acres
Lot Features
Level
Lot Size Estimated
0.3
Fencing
Fenced
Garages and Parking Information
Parking Features
Detached
Garage
Garage Door Opener
Storage
Detached Garage
Yes
Tax Information
Taxes
$1,038
Tax Year
2025
Tax ID Number
S51 000035 000
Show more
listed by real estate agent and keller williams realty coastal