Back

182 Summertown Drive

Statesboro, GA 30461

The Rains Team
call for more info
404-620-4571
Ask a Question
Send to a Friend
Schedule a Showing
Request More Info
More Homes In
Summertown
178 Summertown Drive, Statesboro
223 Breeze Way, Statesboro
221 Breeze Way, Statesboro
Smart Mortgage Options
Dalton Carter
Lender
Lic. 1566538
Office:
Direct: 678-425-4140
AP Mortgage
340 Jesse Jewell Parkway
Suite 500A
Gainesville, GA 30501
Apply for a Loan
For Sale
MLS Number 10845271
3 Bedrooms
2 Bathrooms
1 Half Baths
1,600 Square Feet *estimated
Summary of 182 Summertown Drive
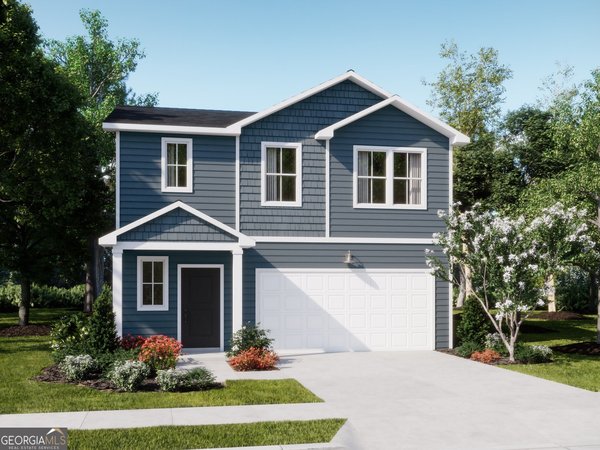
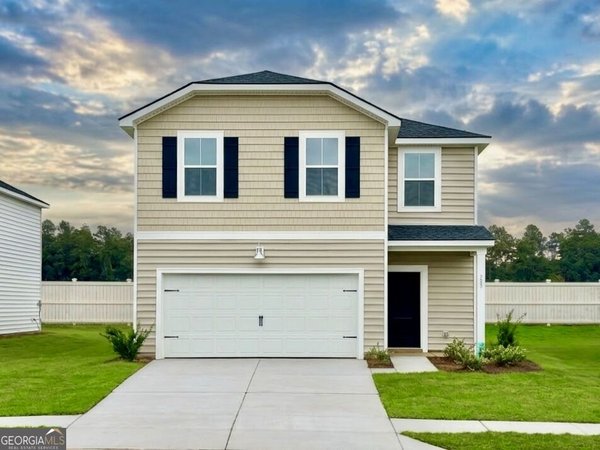
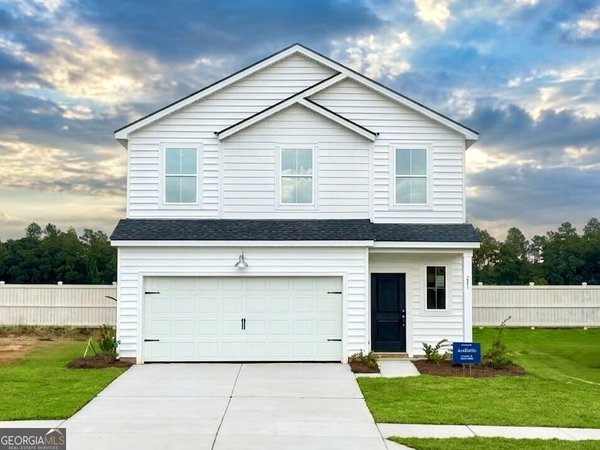
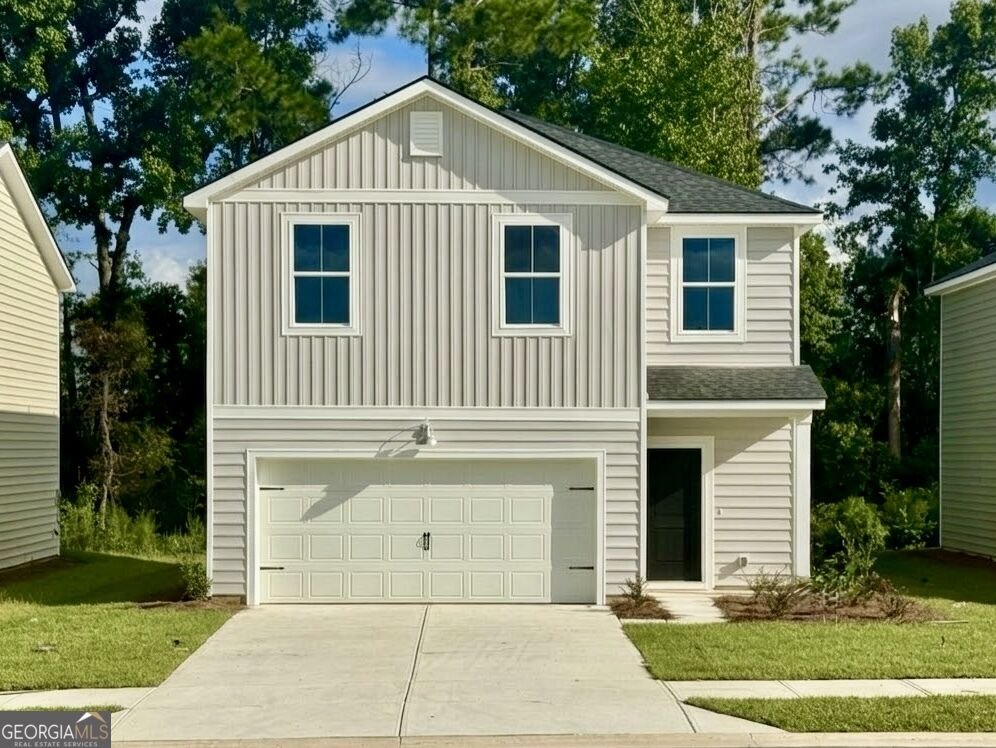
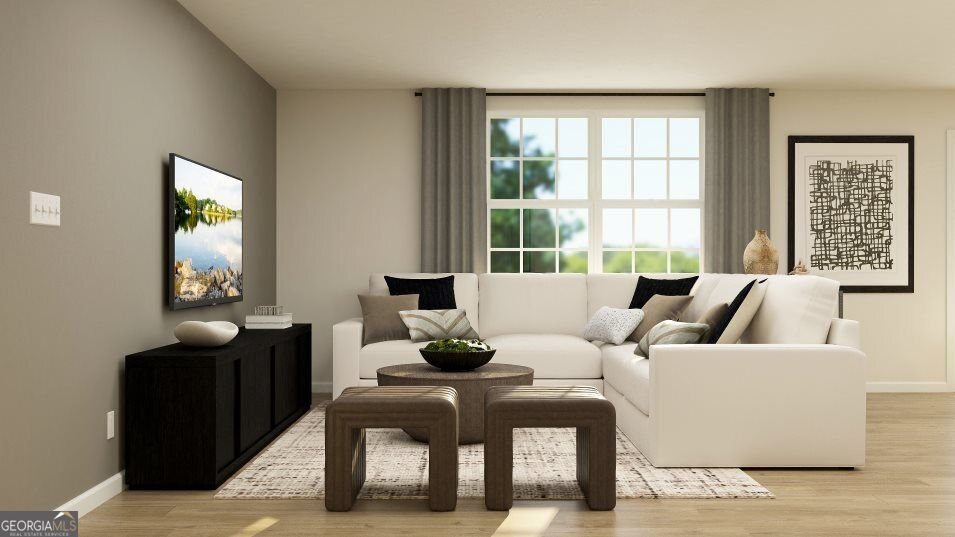
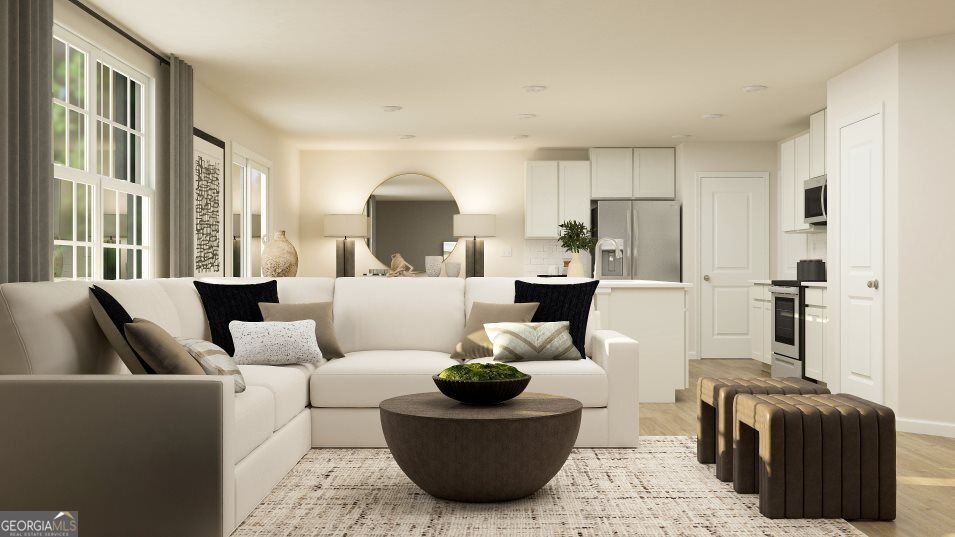
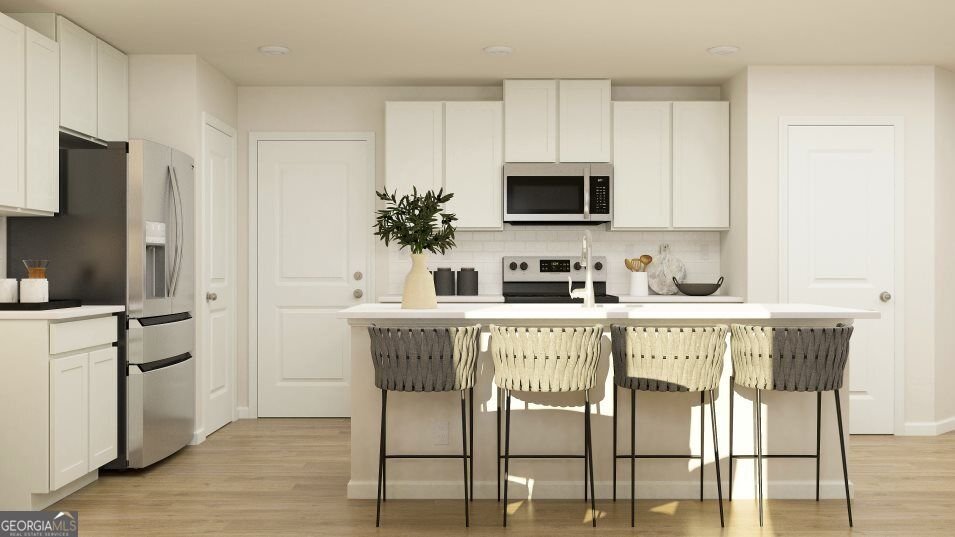
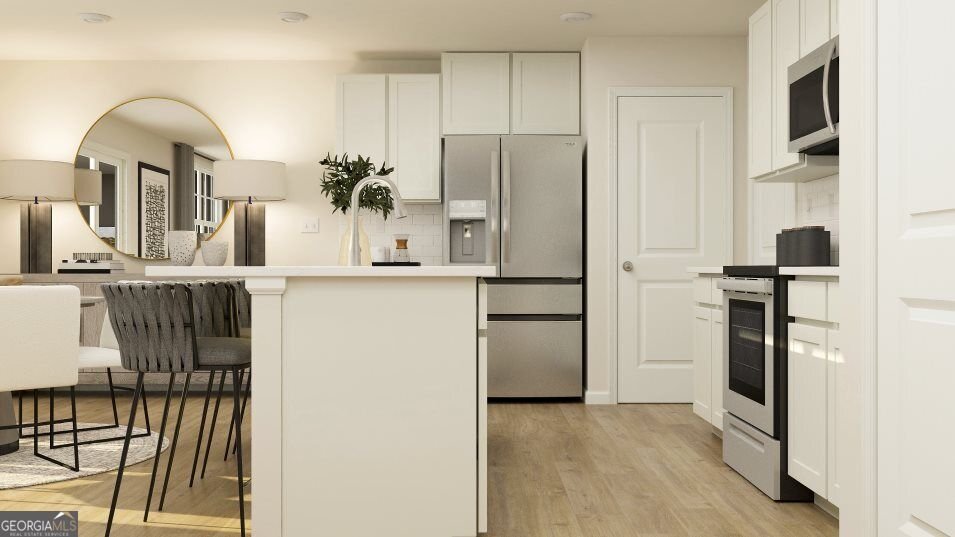
This new two-story Whitman floor plan in the Summertown community features an inviting open-concept layout on the first floor, blending the kitchen, living room, and dining area to maximize interior space. Upstairs you'll find a spacious loft that provides a shared living area on the second floor near two secondary bedrooms and the lavish owner's suite, complete with a spa-inspired bathroom and generous walk-in closet. Community amenities enhance the lifestyle experience with a pickleball court and covered pavilion for neighborhood gatherings. This new construction community is located 5 minutes from grocery stores, retail shopping and entertainment, and is connected to the S&S Greenway Trail for scenic nature walks and bike rides. Estimated Completion is October 2026. Ask how to receive up to $10,000 towards closing costs & below market interest rates as low as 4.5% when using affiliate lender Lennar Mortgage.
Welcome to this beautifully maintained 3-bedroom, 2-bath home in the sought after Summertown community of Statesboro. Thoughtfully planned, the interior provides 1,600 square feet of finished living space with an open, livable feel from room to room. The kitchen functions as the heart of the home with ample counter space, storage, and a natural connection to the main living areas. Open concept living and dining spaces create a comfortable setting for gatherings of all kinds. Step outside to approximately 0.17 acres, creating a comfortable setting for outdoor living and weekend gatherings. The property includes parking available, offering convenience for residents and guests. Summertown offers a well established community setting in Statesboro with convenient access to local shopping, dining, and major routes. Just listed within the last few days, this home is already drawing attention. At $261,805, this home is well positioned for buyers seeking value in Statesboro.
Show more
182 Summertown Drive - Map & Directions
view in Google Maps
Facts & features
School District Information
High School
Middle School
Elementary School
Additional Information about
Summertown
Association
Yes
Association Fee
$560
Initiation Fee
$655
Association Fee Includes
Maintenance Grounds
Management Fee
Private Roads
Reserve Fund
Community Features
Pickleball Court(s)
Sidewalks
Street Lights
Walk To Public Transit
Walk To Schools
Additional Information about
182 Summertown Drive
County
Neighborhood
Year Built
2026
Appliances
Dishwasher
Disposal
Dryer
Electric Water Heater
Ice Maker
Microwave
Oven/Range (Combo)
Refrigerator
Stainless Steel Appliance(s)
Architectural Style
Traditional
Foundation
Slab
Construction Materials
Vinyl Siding
Cooling
Central Air
Electric
Zoned
Flooring
Carpet
Vinyl
Heating
Central
Electric
Heat Pump
Zoned
Home Warranty
Yes
Interior Features
Double Vanity
Pulldown Attic Stairs
Rear Stairs
Separate Shower
Tile Bath
Walk-In Closet(s)
Kitchen Features
Breakfast Area
Kitchen Island
Pantry
Solid Surface Counters
Laundry Features
Laundry Closet,Upper Level
Levels
Two
Financing Available
1031 Exchange
Cash
Conventional
FHA
Fannie Mae Approved
Freddie Mac Approved
Georgia Housing and Finance Authority
USDA Loan
VA Loan
Patio and Porch Features
Patio
Selling Status
New Construction
Roof
Composition
Rooms
Den
Foyer
Laundry
Loft
Security Features
Carbon Monoxide Detector(s)
Smoke Detector(s)
Sewer Type
Public Sewer
Total Finished Area
1,600
Utilities
Cable Available
Electricity Available
High Speed Internet
Phone Available
Sewer Available
Sewer Connected
Underground Utilities
Water Available
Water Source
Public
Window Features
Double Pane Windows
New Construction
Yes
Land Information
Lot Size
Less than .5 Acres
Lot Features
Greenbelt
Lot Size Estimated
0.17
Garages and Parking Information
Parking Features
Attached
Garage
Garage Door Opener
Kitchen Level
Over 1 Space per Unit
Tax Information
Taxes
$3,129
Tax Year
2026
Tax ID Number
107 000009A040
Show more
listed by real estate agent jeff morris and lennar realty inc.