Back

181 Highlands Drive

Woodstock, GA 30188

The Rains Team
call for more info
404-620-4571
Ask a Question
Send to a Friend
Schedule a Showing
Request More Info
More Homes In
Arbor View
211 Highlands Drive, Woodstock
106 Woodview Court, Woodstock
210 Glenhaven Way, Woodstock
Smart Mortgage Options
Dalton Carter
Lender
Lic. 1566538
Office:
Direct: 678-425-4140
AP Mortgage
340 Jesse Jewell Parkway
Suite 500A
Gainesville, GA 30501
Apply for a Loan
For Sale
MLS Number 10809400
4 Bedrooms
2 Bathrooms
1 Half Baths
2,965 Square Feet *estimated
Summary of 181 Highlands Drive
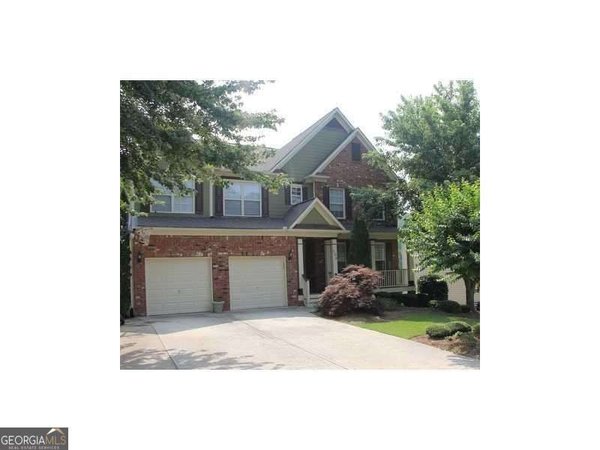
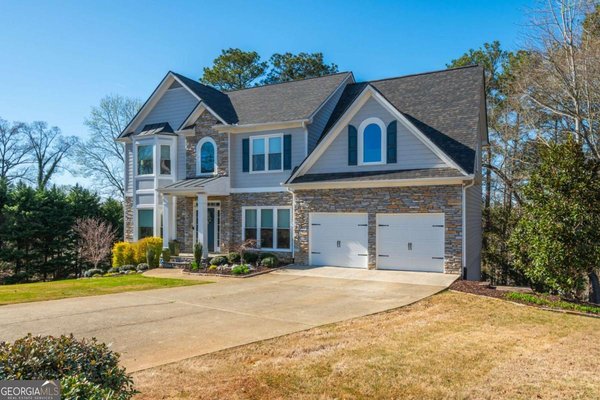
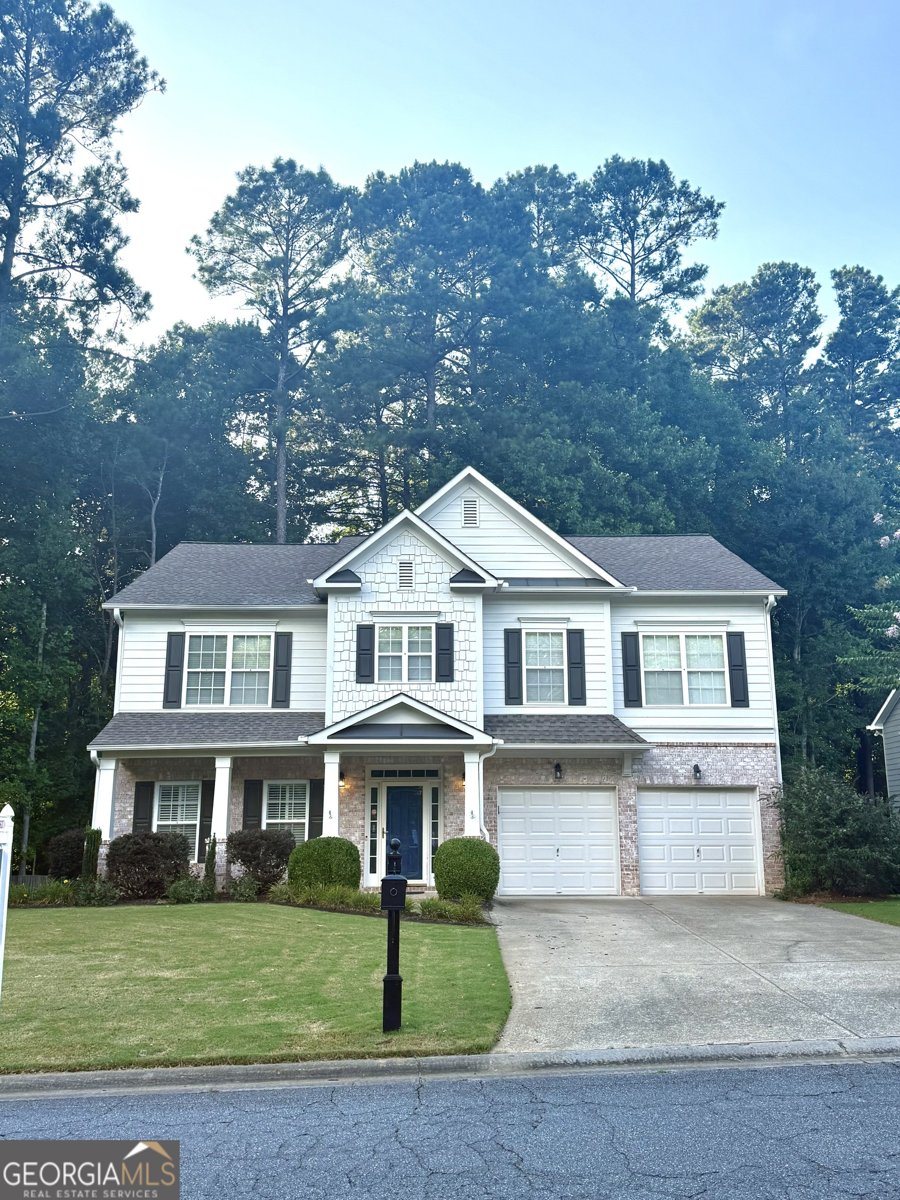
Beautifully situated on a private, fenced lot adjacent to the community park and directly across from Arbor View's dedicated, marked, and maintained nature trail system, this spacious 2,965-square-foot home offers 4 bedrooms, 2.5 baths, and a thoughtfully designed floor plan in one of the neighborhood's most desirable locations. A two-story foyer welcomes you inside, where you'll find a formal living room, separate dining room, and a spacious open great room with a fireplace. The open kitchen features a center island, stainless steel appliances, abundant cabinetry, and a breakfast area overlooking the main living space, the ideal layout. Outside is the oversized deck overlooking the large, private, fenced backyard-perfect for outdoor dining, entertaining, or simply enjoying the peaceful setting. Upstairs, the generous primary suite includes a spacious sitting room, an oversized walk-in closet, and an en-suite bath with double vanity and separate tub/shower. The large family room sized loft separates the primary suite from the additional 3 bedrooms, offering a split-bedroom layout with flexible space for a media room, playroom, home office, or study area and more. The conveniently located upstairs laundry room adds to the functionality. Enjoy peaceful walks, hiking, birdwatching, and exploring protected wooded areas without ever leaving the neighborhood. This one-of-a-kind amenity provides an outdoor lifestyle rarely found in traditional neighborhoods. Arbor View residents enjoy an exceptional amenity package including a clubhouse, swimming pool/team, tennis/pickleball courts, two playgrounds, two basketball courts and community park with access to the signature network of nature trails, making it easy to enjoy both recreation and the outdoors just steps from home.
Welcome to 181 Highlands Drive in Arbor View, where this thoughtfully designed 4-bed, 2-bath home is ready for its next chapter. Inside, the home offers 2,965 square feet of finished living space, giving plenty of room for everyday living and easy entertaining. The kitchen functions as the heart of the home with ample counter space, storage, and a natural connection to the main living areas. The main living areas are filled with natural light and provide an easy flow for hosting friends or enjoying quiet evenings at home. Outside, the property offers approximately 0.39 acres, giving ample room to relax, play, or plan future outdoor projects. With parking available for multiple vehicles, the home provides flexible options for families and visitors. Arbor View offers a well established community setting in Woodstock with convenient access to local shopping, dining, and major routes. Just listed within the last few days, this home is already drawing attention. Currently offered at $565,000, this home delivers a strong combination of space, condition, and location.

Show more
181 Highlands Drive - Map & Directions
view in Google Maps
Facts & features
School District Information
High School
Middle School
Elementary School
Additional Information about
Arbor View
Association
Yes
Association Fee
$750
Association Fee Includes
Swimming
Tennis
Community Features
Clubhouse
Park
Pickleball Court(s)
Playground
Pool
Sidewalks
Street Lights
Swim Team
Tennis Court(s)
Walk To Schools
Neighborhood Tennis
Yes
Neighborhood Pool
Yes
Additional Information about
181 Highlands Drive
County
Neighborhood
Year Built
2003
Appliances
Dishwasher
Disposal
Dryer
Gas Water Heater
Microwave
Oven/Range (Combo)
Stainless Steel Appliance(s)
Washer
Architectural Style
Traditional
Foundation
Slab
Construction Materials
Brick
Concrete
Cooling
Ceiling Fan(s)
Central Air
Dining Room Features
L Shaped,Separate Room
Fireplace Features
Factory Built
Family Room
Gas Starter
Living Room
Flooring
Carpet
Hardwood
Heating
Central
Electric
Forced Air
Home Warranty
No
Interior Features
Double Vanity
High Ceilings
Pulldown Attic Stairs
Separate Shower
Soaking Tub
Tray Ceiling(s)
Two Story Foyer
Vaulted Ceiling(s)
Walk-In Closet(s)
Kitchen Features
Breakfast Area
Kitchen Island
Pantry
Solid Surface Counters
Laundry Features
Upper Level
Levels
Two
Patio and Porch Features
Deck
Porch
Selling Status
Resale
Roof
Composition
Rooms
Bonus Room
Family Room
Laundry
Loft
Media Room
Other
Security Features
Smoke Detector(s)
Sewer Type
Public Sewer
Total Finished Area
2,965
Total Fire Places
1
Utilities
Underground Utilities
Water Source
Public
Window Features
Double Pane Windows
Land Information
Lot Size
Less than .5 Acres
Lot Features
Level
Lot Size Estimated
0.39
Fencing
Back Yard
Garages and Parking Information
Parking Total
2
Parking Features
Attached
Garage
Kitchen Level
Tax Information
Taxes
$5,096
Tax Year
2025
Tax ID Number
15N22H-00000-194-000
Show more
listed by real estate agent kirsten ford and 1 look real estate