Back

115 Valleywood Drive

Athens, GA 30606

The Rains Team
call for more info
404-620-4571
Ask a Question
Send to a Friend
Schedule a Showing
Request More Info
Smart Mortgage Options
Dalton Carter
Lender
Lic. 1566538
Office:
Direct: 678-425-4140
AP Mortgage
340 Jesse Jewell Parkway
Suite 500A
Gainesville, GA 30501
Apply for a Loan
For Sale
MLS Number 10810457
3 Bedrooms
2 Bathrooms
1 Half Baths
2,810 Square Feet *estimated
Summary of 115 Valleywood Drive
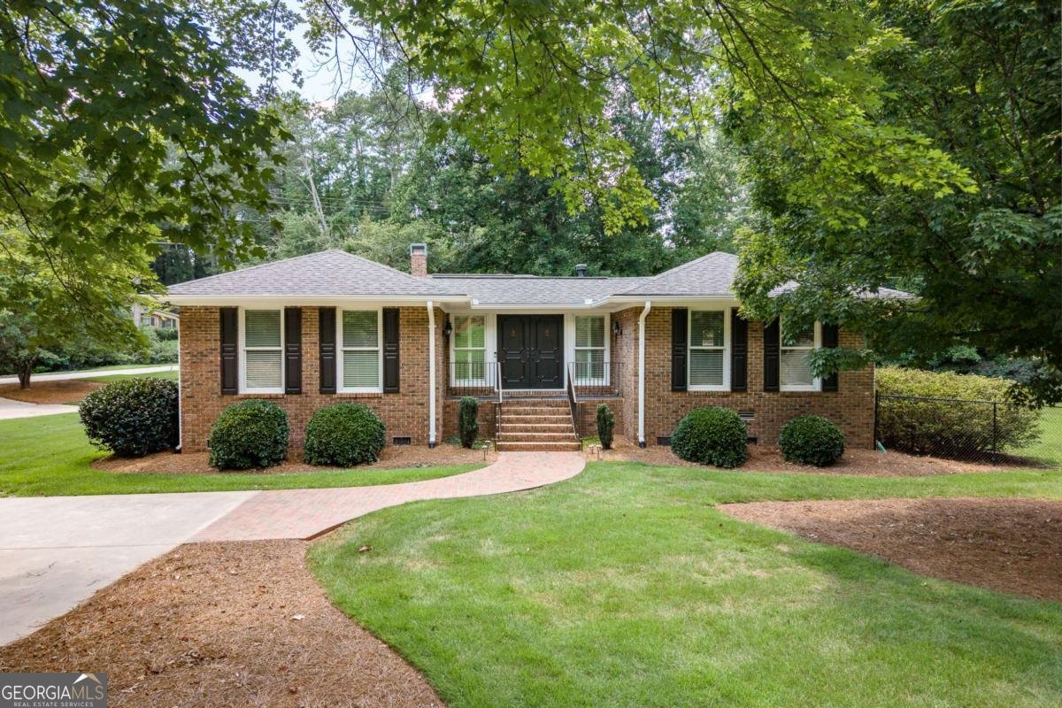
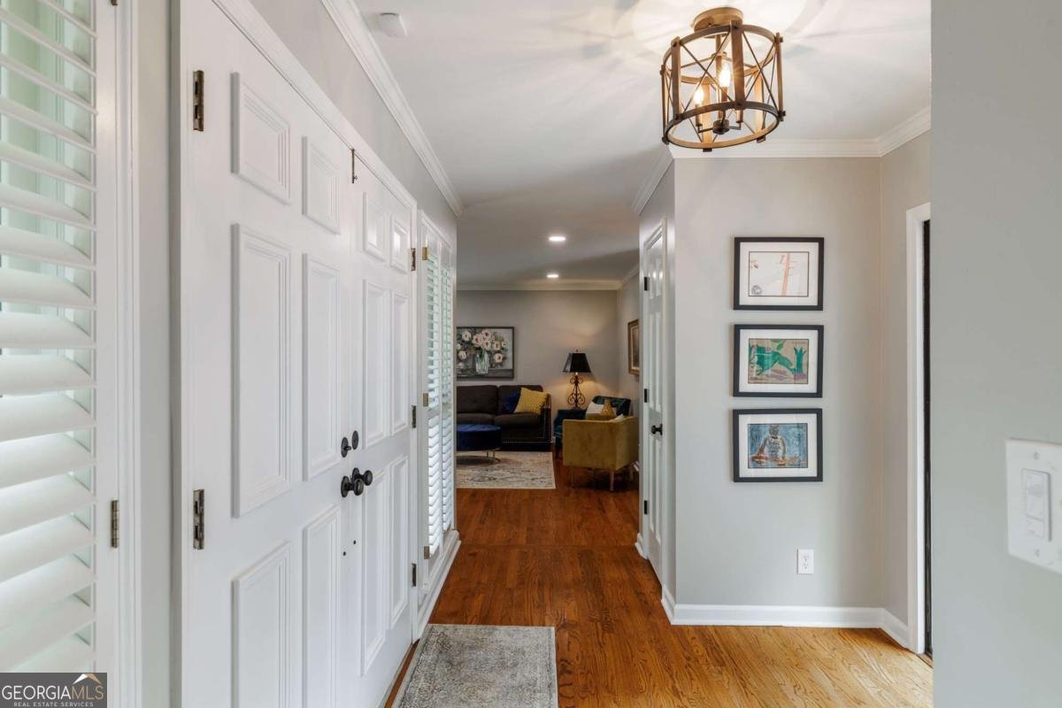
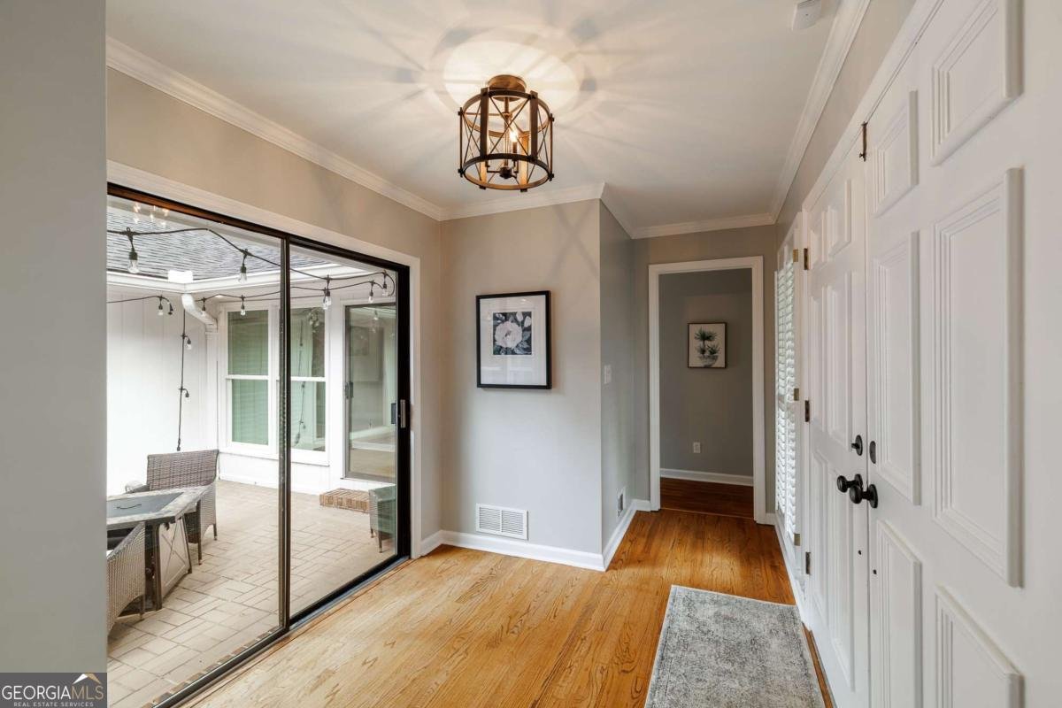
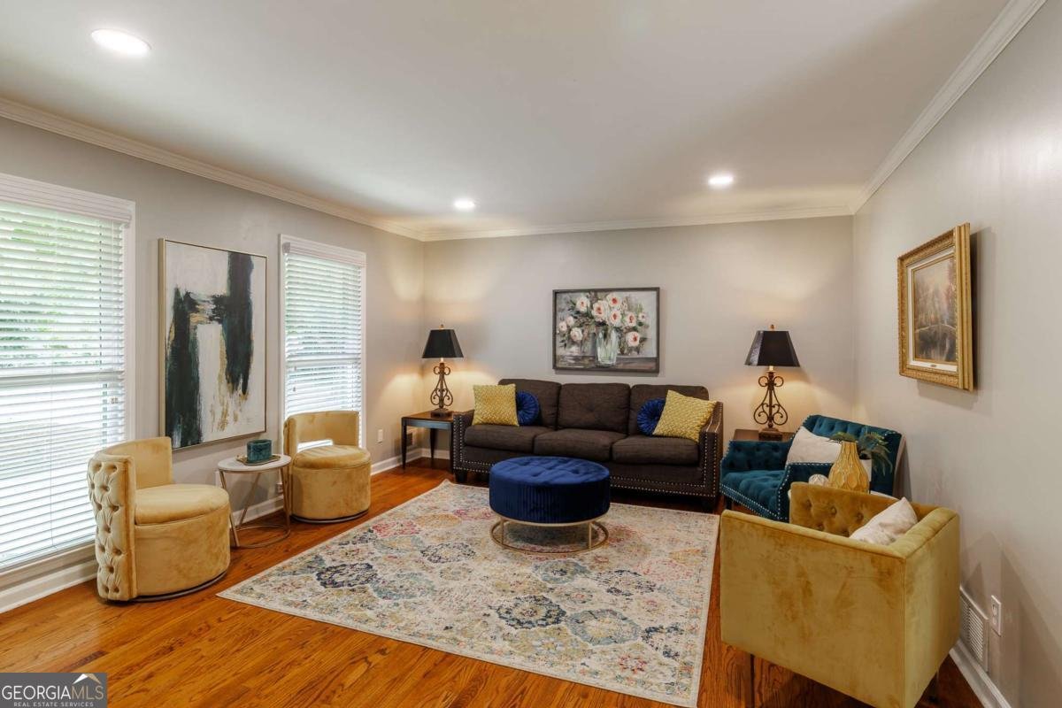
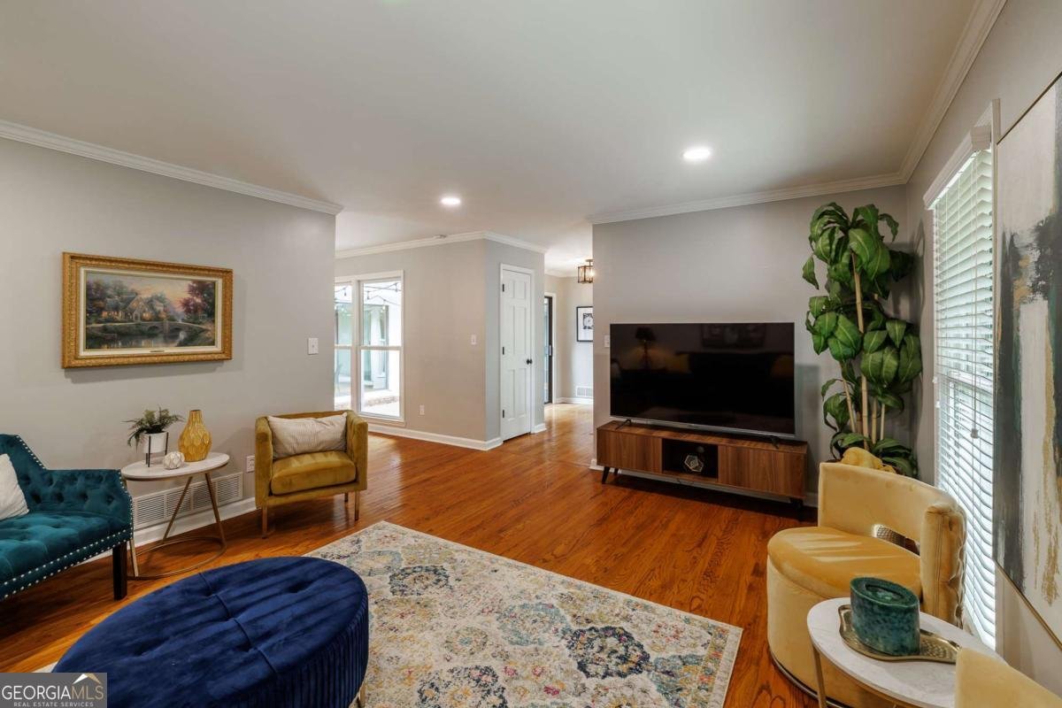
Welcome home to this move-in ready, one-level brick ranch nestled in the highly sought-after Homewood Hills neighborhood. Ideally located just minutes from the Athens Loop and less than two miles from Piedmont Athens Regional Hospital, this home offers the perfect combination of timeless character, thoughtful updates, and everyday convenience. Inside, a welcoming foyer with hardwood floors introduces a truly unique floor plan centered around a private open-air courtyard. Accessible through sliding glass doors from the foyer, dining room, sitting room, and hallway, this inviting outdoor space creates a seamless connection between indoor and outdoor living. To the left of the foyer, the formal living and dining rooms flow effortlessly into the beautifully updated kitchen featuring tile flooring, new cabinetry, quartz countertops, a tile backsplash, stainless steel appliances, and a charming built-in brick BBQ grill. Just beyond the kitchen, a cozy sitting room showcases a brick fireplace and opens to a spacious sunroom complete with a built-in wet bar-an ideal space for entertaining or relaxing. From the sunroom, step onto the covered rear patio overlooking a peaceful backyard with a flowing creek, creating a tranquil setting to enjoy year-round. The private bedroom wing is thoughtfully separated from the main living areas. The owners suite features hardwood floors, custom closet systems, and stylish sliding barn doors leading to the beautifully renovated en suite bath with dual vanities, a tiled walk-in shower, a jetted soaking tub, and an additional walk-in closet with custom organization. Two secondary bedrooms, each equipped with custom closet systems, share a hall bath featuring a new vanity, tile flooring, and a tiled shower. Offering a rare courtyard design, quality updates throughout, and an unbeatable location in one of Athens most established neighborhoods, this exceptional home is ready for its next owner.
Discover this inviting 3-bedroom, 2-bath home located in the well established community of Homewood Hills. With 2,810 square feet of finished living space, this floor plan offers generous gathering spaces as well as comfortable private retreats. The kitchen was planned for both everyday meals and special occasions, with plenty of room to cook, serve, and connect. The main living areas are filled with natural light and provide an easy flow for hosting friends or enjoying quiet evenings at home. Step outside to approximately 0.9 acres, creating a comfortable setting for outdoor living and weekend gatherings. Practical parking available for multiple vehicles makes everyday living easier for households with multiple vehicles. Set within Homewood Hills in Athens, this home is close to schools, shopping, dining, and area attractions. Recently listed and already on many buyers radar, this home is a fresh opportunity. Currently offered at $575,000, this home delivers a strong combination of space, condition, and location.
Show more
115 Valleywood Drive - Map & Directions
view in Google Maps
Facts & features
School District Information
High School
Middle School
Elementary School
Additional Information about
Homewood Hills
Association
No
Community Features
Street Lights
Additional Information about
115 Valleywood Drive
County
Neighborhood
Year Built
1974
Appliances
Other
Architectural Style
Ranch
Foundation
Crawl Space
Construction Materials
Brick
Cooling
Central Air
Electric
Fireplace Features
Family Room
Wood Burning Stove
Flooring
Hardwood
Tile
Heating
Central
Electric
Heat Pump
Home Warranty
No
Interior Features
Master On Main Level
Split Foyer
Two Story Foyer
Wet Bar
Kitchen Features
Breakfast Area
Kitchen Island
Pantry
Levels
One
Financing Available
Cash
Conventional
FHA
Other
VA Loan
Patio and Porch Features
Porch
Screened
Selling Status
Resale
Roof
Composition
Rooms
Family Room
Laundry
Other
Sewer Type
Public Sewer
Total Finished Area
2,810
Total Fire Places
1
Utilities
Cable Available
Water Source
Public
Master on the Main
Yes
Land Information
Lot Size
.5 to 1 Acre
Lot Features
Level
Lot Size Estimated
0.9
Garages and Parking Information
Parking Total
2
Parking Features
Attached
Garage Door Opener
Kitchen Level
Tax Information
Taxes
$3,867
Tax Year
2020
Tax ID Number
113A2 D015
Show more
listed by real estate agent and woodall realty group