Back

5656 Handley Boulevard

Morrow, GA 30260

The Rains Team
call for more info
404-620-4571
Ask a Question
Send to a Friend
Schedule a Showing
Request More Info
More Homes In
Paradise Park
5712 Attucks Boulevard, Morrow
Smart Mortgage Options
Dalton Carter
Lender
Lic. 1566538
Office:
Direct: 678-425-4140
AP Mortgage
340 Jesse Jewell Parkway
Suite 500A
Gainesville, GA 30501
Apply for a Loan
For Sale
MLS Number 10802776
8 Bedrooms
4 Bathrooms
0 Half Baths
5,272 Square Feet *estimated
Summary of 5656 Handley Boulevard
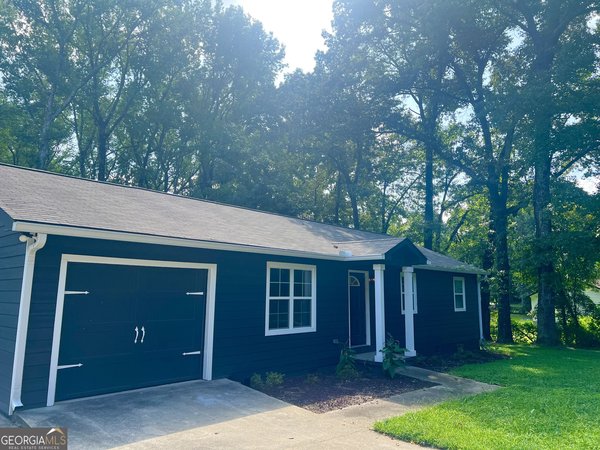
Two Homes. 3 Level Acres. Exceptional Flexibility. A beautifully renovated main residence, a separate four-bedroom home, and a detached two-car garage create a property with room for a range of living arrangements. Three kitchens, multiple gathering spaces, and extensive storage make this a compelling opportunity for multigenerational living, hosting guests, or potential rental income. Motivated seller! The main residence features four bedrooms and two full baths, including a primary bedroom with its own private bathroom and an additional bathroom shared by the other bedrooms. Spacious living, dining, and family rooms provide comfortable gathering spaces, while a dedicated office accommodates working from home. A screened porch and an additional rear porch offer inviting places to relax overlooking the grounds. The finished basement expands the home with a full second kitchen, an additional bedroom, a full bathroom, a living room, laundry facilities, generous storage, and a rear porch. This additional living space gives extended family or guests room to spread out and enjoy greater privacy. The second residence features four bedrooms, one full bath, the property's third kitchen, and a second laundry area. Covered entrances and a private rear entrance enhance the convenience of this separate home. Positioned between the residences, the detached garage accommodates two vehicles and includes two storage rooms behind it, providing substantial space for tools, equipment, seasonal items, or hobbies. Storage throughout the property adds everyday practicality. Approx. 3 level acres provide room for outdoor entertaining, gardening, recreation, and potential RV or boat parking. With two residences and a flexible layout, this property offers space to bring your plans to life. Schedule your private showing and explore the possibilities.
Discover this inviting 8-bedroom, 4-bath home located in the well established community of Paradise Park. With 5,272 square feet of finished living space, this floor plan offers generous gathering spaces as well as comfortable private retreats. A bright, open kitchen offers generous workspace, storage, and a direct view into the main gathering spaces. The main living areas are filled with natural light and provide an easy flow for hosting friends or enjoying quiet evenings at home. Step outside to approximately 3 acres, creating a comfortable setting for outdoor living and weekend gatherings. With parking available for multiple vehicles, the home provides flexible options for families and visitors. Residents of Paradise Park enjoy a blend of neighborhood charm and easy access to everyday conveniences. Currently listed for about 104 days, this property combines space, style, and value. At $505,000, this home is well positioned for buyers seeking value in Morrow.
▾ Show more
5656 Handley Boulevard - Map & Directions
view in Google Maps
Facts & features
School District Information
High School
Middle School
Elementary School
Additional Information about
Paradise Park
Association
No
Additional Information about
5656 Handley Boulevard
County
Neighborhood
Year Built
1985
Appliances
Microwave
Washer
Dryer
Refrigerator
Architectural Style
Ranch
Basement
Full
Construction Materials
Brick
Cooling
Central Air
Exterior Features
Water Feature
Fireplace Features
Masonry
Living Room
Flooring
Hardwood
Heating
Heat Pump
Home Warranty
No
Interior Features
Master On Main Level
Bookcases
Tile Bath
Walk-In Closet(s)
Kitchen Features
Second Kitchen
Solid Surface Counters
Laundry Features
Laundry Closet
Levels
One
Other Structures
Garage(s),Guest House,Second Residence
Patio and Porch Features
Screened
Selling Status
Resale
Roof
Composition
Rooms
Laundry
Sun Room
Den
Office
Security Features
Smoke Detector(s)
Sewer Type
Septic Tank
Total Finished Area
5,272
Total Fire Places
1
Utilities
Sewer Available
Electricity Available
Natural Gas Available
High Speed Internet
Water Available
Water Source
Public
Master on the Main
Yes
Land Information
Lot Size
2 to 5 Acres
Lot Features
Open Lot
Corner Lot
City Lot
Level
Lot Size Estimated
3
Fencing
Wood
Garages and Parking Information
Parking Total
2
Parking Features
Off Street
Detached
Garage
Detached Garage
Yes
Tax Information
Taxes
$7,230
Tax Year
2025
Tax ID Number
12173C D014
▾ Show more
listed by real estate agent gerald evans and atlanta fine homes - sotheby's int'l