Back

2753 Bell Drive

Smyrna, GA 30080

The Rains Team
call for more info
404-620-4571
Ask a Question
Send to a Friend
Schedule a Showing
Request More Info
Smart Mortgage Options
Dalton Carter
Lender
Lic. 1566538
Office:
Direct: 678-425-4140
AP Mortgage
340 Jesse Jewell Parkway
Suite 500A
Gainesville, GA 30501
Apply for a Loan
For Sale
MLS Number 10877689
4 Bedrooms
4 Bathrooms
1 Half Baths
Square Footage Not Provided
Summary of 2753 Bell Drive
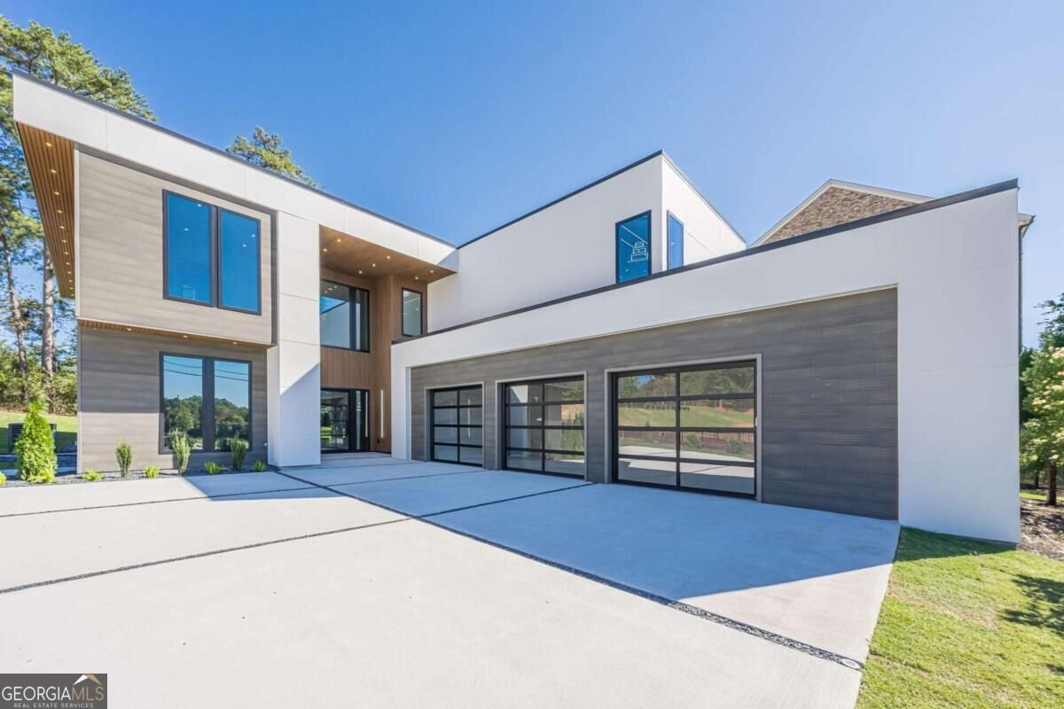
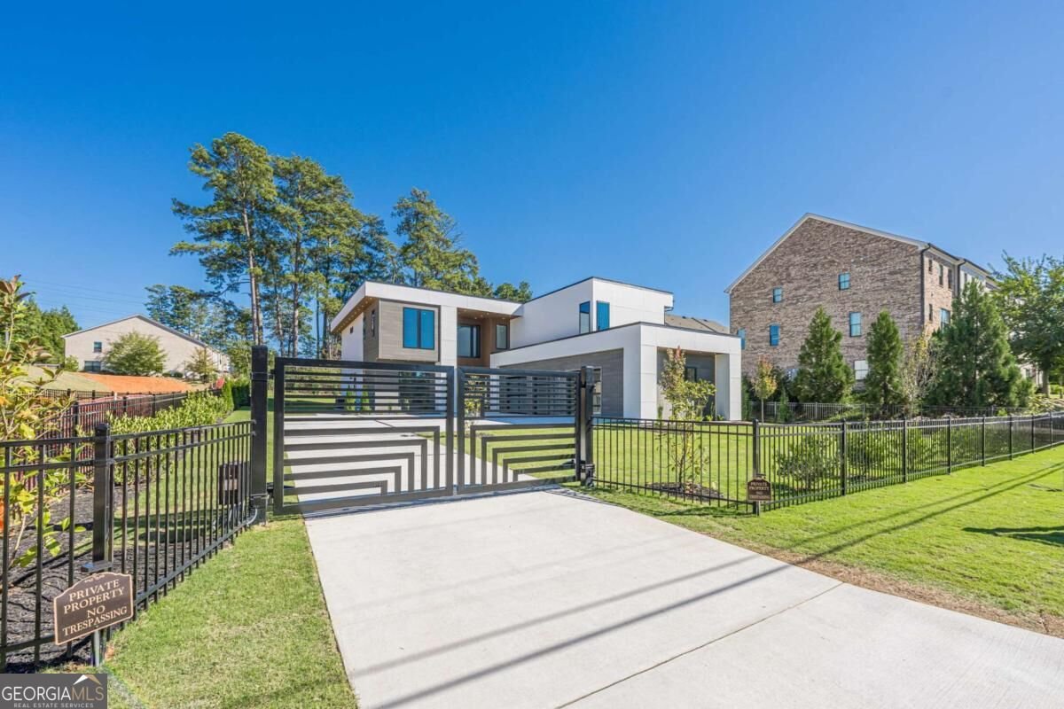
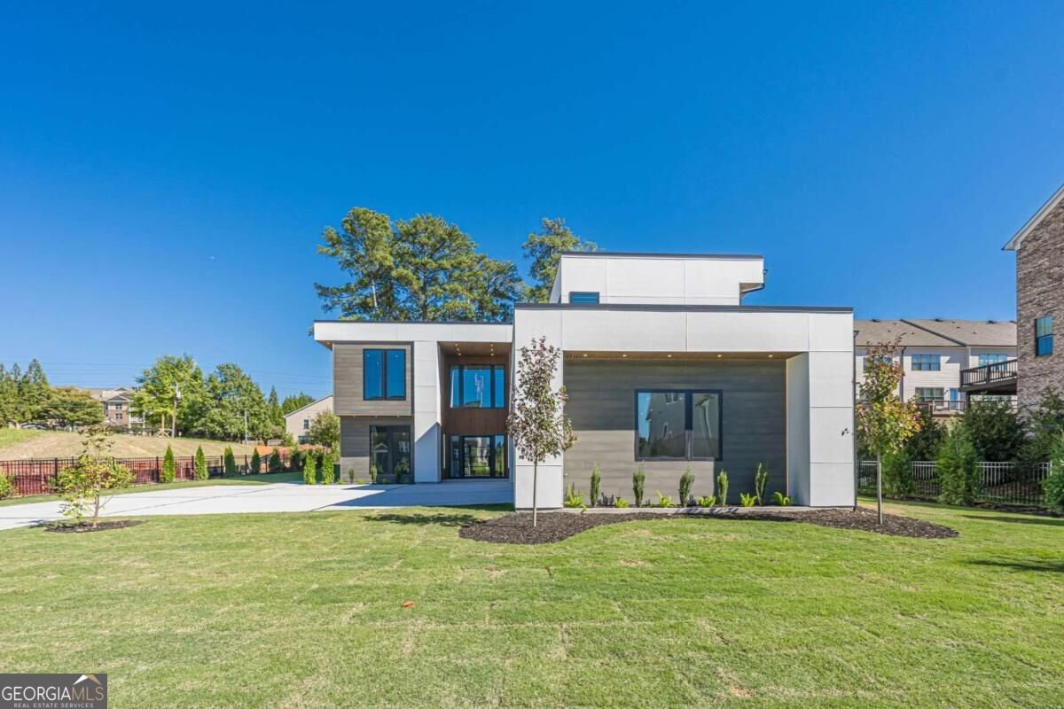
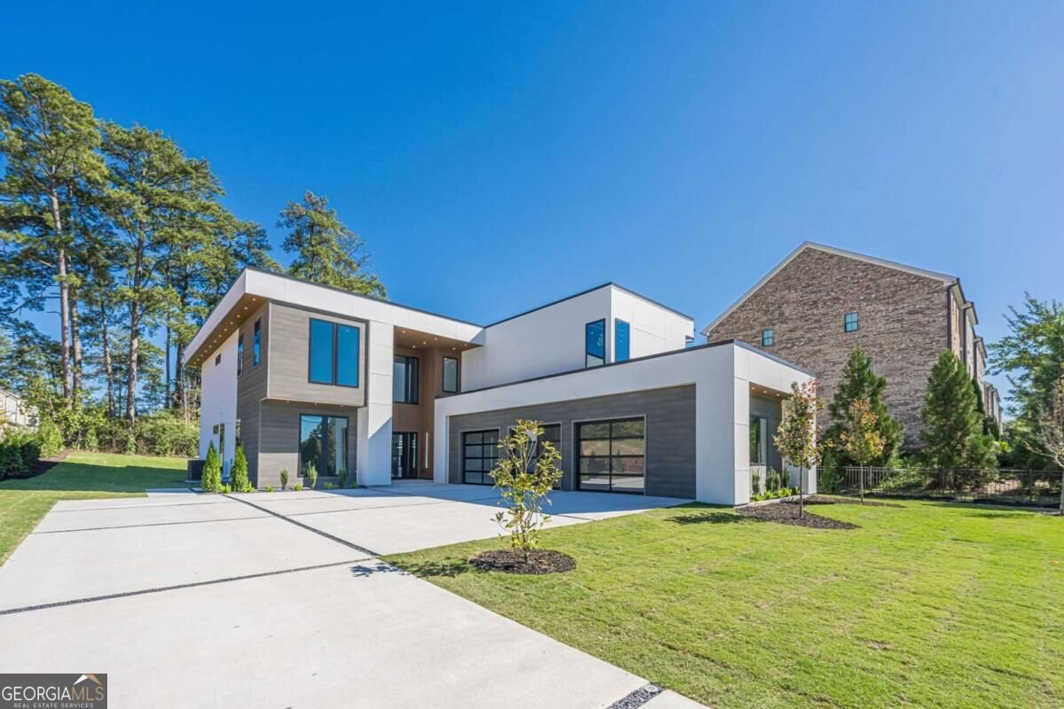
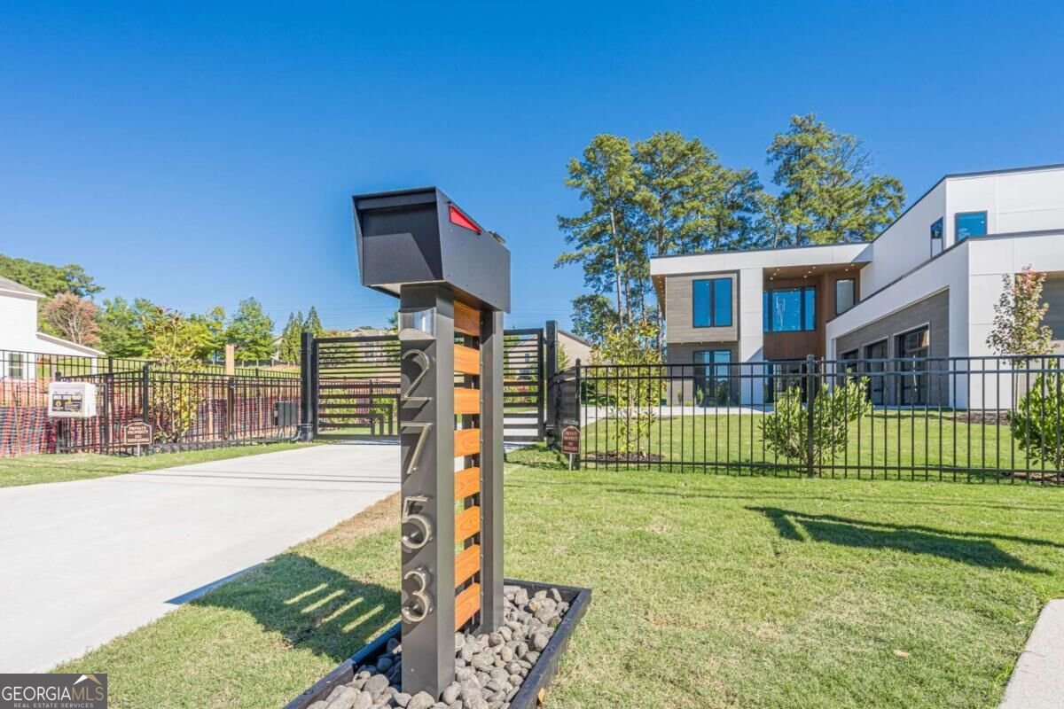
Welcome to MODERN LUXURY in the heart of Smyrna. This stunning contemporary 4-bedroom, 4.5-bath SMART HOME sits on a rare and spacious lot just minutes from Truist Park, The Battery Atlanta, and major interstates. Bold architecture, premium finishes, and thoughtful design create an exceptional living experience in one of the area's most desirable locations. The open-concept main level features a chef's kitchen with sleek countertops, custom cabinetry, a generous island, and high-end appliances, flowing seamlessly into a formal dining room and living areas finished with sophisticated flooring. A dramatic 22-FOOT CUSTOMIZED ELECTRIC FIREPLACE serves as a striking focal point that elevates everyday living and entertaining. As a true SMART HOME, custom LED LIGHTING throughout the INTERIOR AND EXTERIOR can be controlled by CELL PHONE, along with the front door and gate, bringing convenience and ambiance at your fingertips. The luxurious PRIMARY SUITE is a private retreat with a spacious customized WALK-IN CLOSET featuring sensor-activated LED lighting. The spa-like bath includes a LARGE HIGH-END MASTER SHOWER and VANITIES WITH INTEGRATED LIGHTING. All full bathrooms feature high-end showers, and the home includes ELECTRIC TOILETS with heat and auto-motion comfort. A dedicated MEDIA ROOM and private OFFICE SPACE offer flexible areas for entertainment, work, and relaxation. Outdoors, a PATIO WITH AN OUTDOOR KITCHEN creates the perfect setting for grilling and hosting, enhanced by EXTERIOR LED LIGHTING that highlights the home's modern design after dark. The THREE-CAR GARAGE is equipped with ELECTRIC VEHICLE CHARGERS in all three spaces and finished in waterproof fiber cement and composite materials that allow the walls to be washed as needed. This is a rare opportunity to own a MODERN LUXURY SMART HOME on a larger lot in a prime Smyrna location. Schedule your private showing today!
Discover this inviting 4-bedroom, 4-bath home located in the well established community of Lansing Heights. An open and comfortable floor plan makes it easy to relax, work, and entertain. The kitchen was planned for both everyday meals and special occasions, with plenty of room to cook, serve, and connect. Open concept living and dining spaces create a comfortable setting for gatherings of all kinds. Step outside to approximately 0.237 acres, creating a comfortable setting for outdoor living and weekend gatherings. The property includes parking available for multiple vehicles, offering convenience for residents and guests. Residents of Lansing Heights enjoy a blend of neighborhood charm and easy access to everyday conveniences. Recently listed and already on many buyers radar, this home is a fresh opportunity. Currently offered at $2,178,000, this home delivers a strong combination of space, condition, and location.
▾ Show more
2753 Bell Drive - Map & Directions
view in Google Maps
Facts & features
School District Information
High School
Middle School
Elementary School
Additional Information about
Lansing Heights
Association
No
Additional Information about
2753 Bell Drive
County
Neighborhood
Year Built
2026
Appliances
Dishwasher
Disposal
Microwave
Refrigerator
Tankless Water Heater
Trash Compactor
Architectural Style
Contemporary
Other
Foundation
Slab
Construction Materials
Concrete
Cooling
Central Air
Electric
Dining Room Features
Separate Room
Exterior Features
Garden,Gas Grill,Lighting
Fireplace Features
Living Room
Flooring
Stone
Heating
Central
Electric
Hot Water
Home Warranty
No
Interior Features
Double Vanity
Walk-In Closet(s)
Kitchen Features
Kitchen Island
Walk-in Pantry
Laundry Features
Upper Level
Levels
Two
Financing Available
Cash
Conventional
Patio and Porch Features
Deck
Patio
Selling Status
New Construction
Roof
Metal
Rooms
Foyer
Great Room
Laundry
Library
Media Room
Office
Security Features
Gated Community
Smoke Detector(s)
Sewer Type
Public Sewer
Listing Conditions
Other
Total Fire Places
1
Utilities
Cable Available
Electricity Available
High Speed Internet
Natural Gas Available
Phone Available
Sewer Available
Underground Utilities
Water Source
Public
Window Features
Double Pane Windows
New Construction
Yes
Land Information
Lot Size
Less than .5 Acres
Lot Features
Level
Private
Lot Size Estimated
0.237
Fencing
Fenced
Front Yard
Privacy
View
City
Garages and Parking Information
Parking Total
3
Parking Features
Garage
Tax Information
Taxes
$675
Tax Year
2025
Tax ID Number
17-0809-0-020-0
▾ Show more
listed by real estate agent nubia a stewart and keller williams realty atl. partners