Back

45 Arbor Garden Circle

Newnan, GA 30265

The Rains Team
call for more info
404-620-4571
Ask a Question
Send to a Friend
Schedule a Showing
Request More Info
Smart Mortgage Options
Dalton Carter
Lender
Lic. 1566538
Office:
Direct: 678-425-4140
AP Mortgage
340 Jesse Jewell Parkway
Suite 500A
Gainesville, GA 30501
Apply for a Loan
For Sale
MLS Number 10877340
4 Bedrooms
4 Bathrooms
1 Half Baths
Square Footage Not Provided
Summary of 45 Arbor Garden Circle
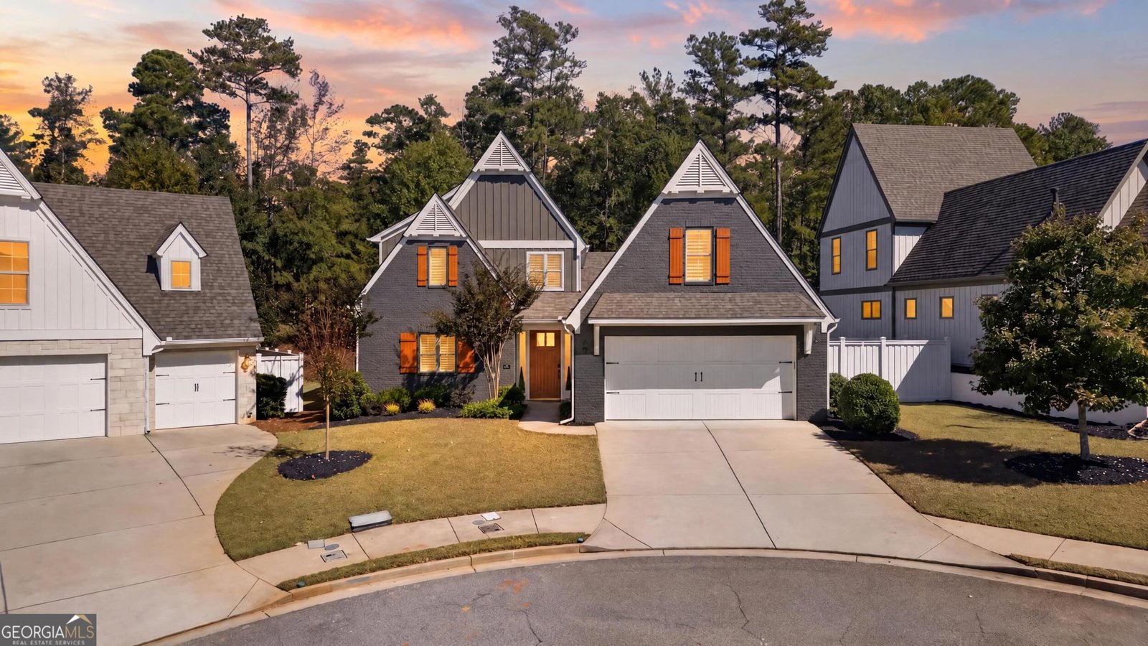
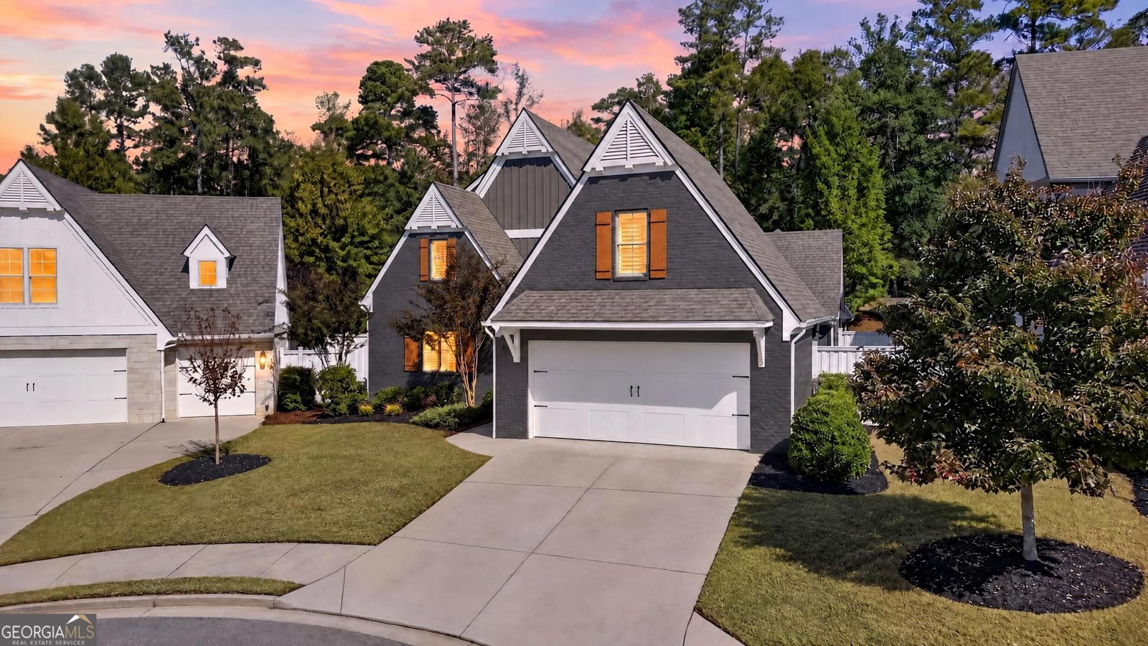
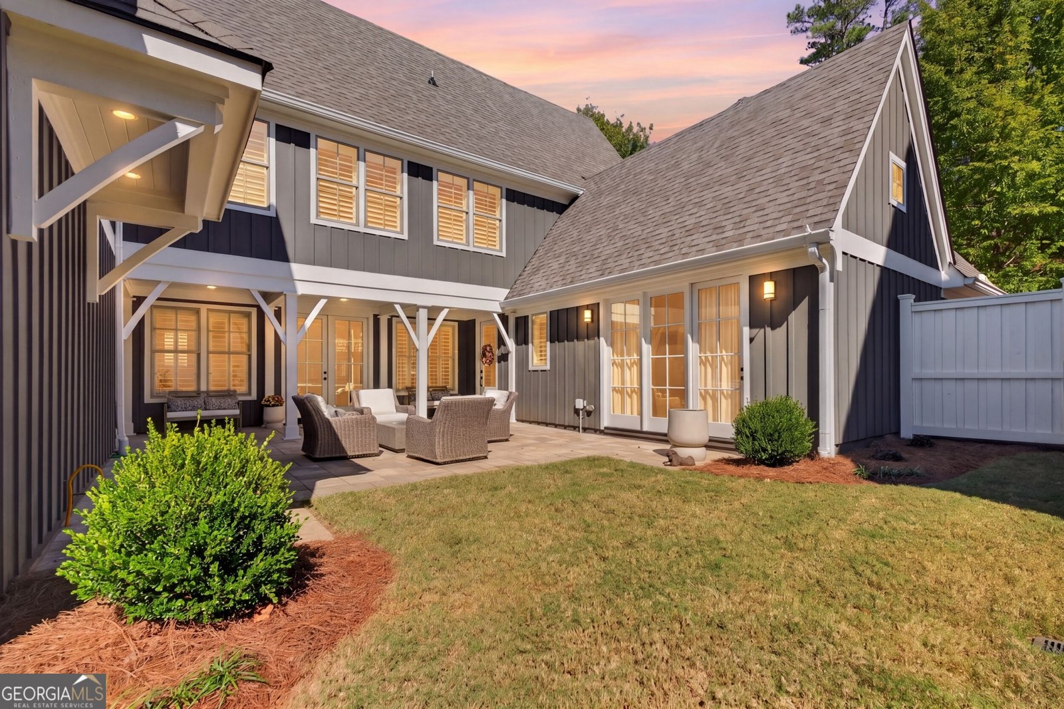
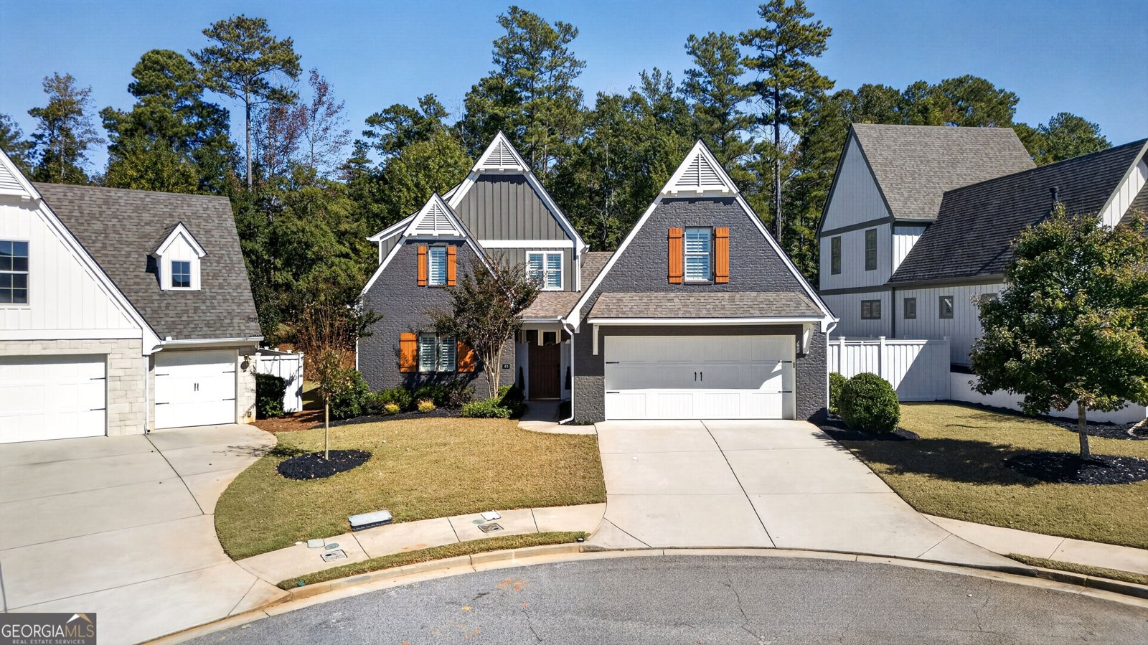
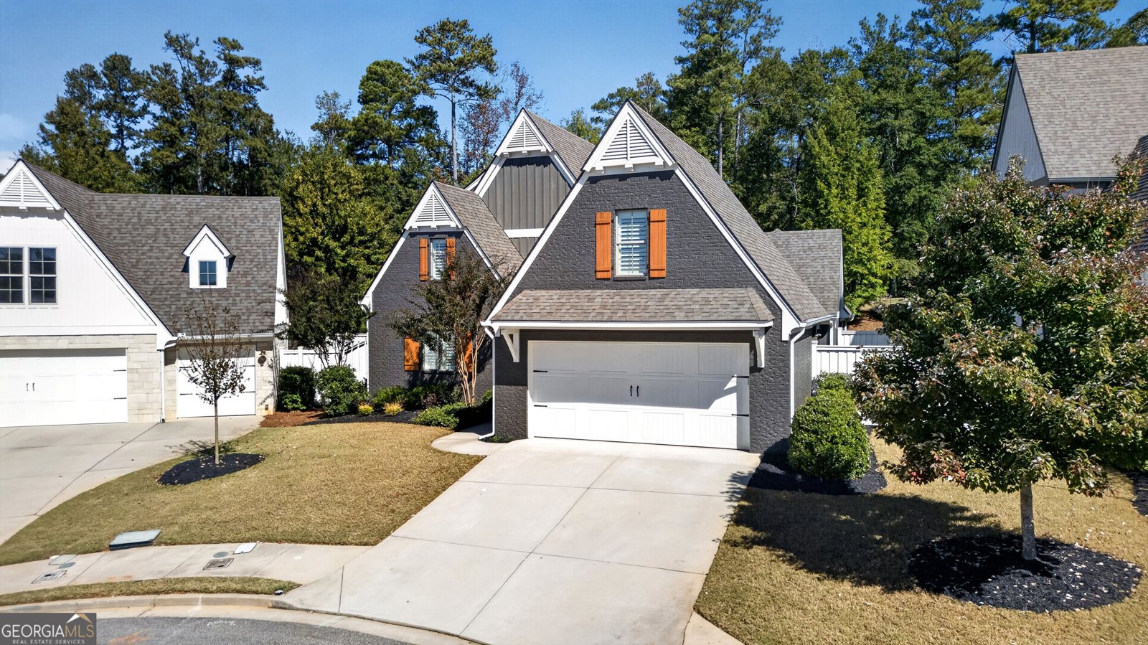
A Designer's Delight! Experience elegant, low-maintenance living in The Gardens at Arbor Springs, a charming 55+ active adult community in Newnan, GA. This beautiful McKinney Builders home offers exceptional craftsmanship, sophisticated finishes, and numerous custom upgrades. Breathtaking 20-foot ceilings in the living room, primary suite, and primary bathroom create an extraordinary sense of space, elegance, and architectural distinction. The inviting open floor plan features hardwood floors, plantation shutters, and a stunning fireplace enhanced with marble accents and a custom mantel. The gourmet kitchen showcases leathered granite countertops, upgraded cabinetry with soft-close features, custom shelving and corbels, designer pendant lighting, under-cabinet lighting, and a spacious pantry. The adjoining butler's pantry and laundry area feature a beautiful tile backsplash. The main-level primary suite offers a luxurious retreat with dramatic 20-foot ceilings and must-see, custom-designed murals in both the primary bedroom and primary bathroom, creating truly distinctive spaces that blend artistry with elegance. The spa-inspired primary bath features equally impressive ceiling heights and beautiful marble accents, while the suite offers direct access to the beautifully landscaped private courtyard. Additional ensuite bedrooms and a versatile bonus suite provide ideal accommodations for guests, hobbies, or a private office. Thoughtful enhancements include energy-efficient geothermal heating and air conditioning, offering year-round comfort and energy efficiency, along with upgraded cabinetry, additional designer lighting, a central vacuum system, new carpeting in the bonus room and stairs, custom garage cabinetry, upgraded garage and walkway flooring, exterior shutters, fresh paint, and enhanced landscaping. Enjoy the ease of HOA-maintained landscaping, a community clubhouse, fitness space, and opportunities for social engagement. Conveniently located near shopping, dining, healthcare, and I-85, this exceptional home combines timeless elegance with the freedom and convenience of an active 55+ lifestyle. Spend less time maintaining your home and more time enjoying the lifestyle you deserve!
Welcome home to this spacious 4-bed, 4-bath residence nestled in The Gardens At Arbor Springs in Newnan, GA. An open and comfortable floor plan makes it easy to relax, work, and entertain. The kitchen functions as the heart of the home with ample counter space, storage, and a natural connection to the main living areas. A central family room and dining area provide a welcoming place to unwind, gather, and enjoy time together. Step outside to approximately 0.221 acres, creating a comfortable setting for outdoor living and weekend gatherings. Practical parking available for multiple vehicles makes everyday living easier for households with multiple vehicles. Residents of The Gardens At Arbor Springs enjoy a blend of neighborhood charm and easy access to everyday conveniences. Just listed within the last few days, this home is already drawing attention. With an asking price of $795,000, this property represents an appealing opportunity in the current market.
▾ Show more
45 Arbor Garden Circle - Map & Directions
view in Google Maps
Facts & features
School District Information
High School
Middle School
Elementary School
Additional Information about
The Gardens At Arbor Springs
Association
Yes
Association Fee
$3,600
Initiation Fee
$1,600
Association Fee Includes
Maintenance Grounds
Trash
Community Features
Clubhouse
Fitness Center
Walk To Shopping
Additional Information about
45 Arbor Garden Circle
County
Year Built
2019
Appliances
Dishwasher
Tankless Water Heater
Architectural Style
Brick Front
Other
Foundation
Slab
Construction Materials
Brick
Other
Cooling
Central Air
Other
Exterior Features
Fire Pit,Sprinkler System
Fireplace Features
Gas Log
Living Room
Flooring
Carpet
Hardwood
Heating
Central
Home Warranty
No
Interior Features
Central Vacuum
Double Vanity
Master On Main Level
Pulldown Attic Stairs
Soaking Tub
Vaulted Ceiling(s)
Walk-In Closet(s)
Kitchen Features
Breakfast Bar
Kitchen Island
Pantry
Solid Surface Counters
Levels
Two
Selling Status
Resale
Roof
Composition
Rooms
Bonus Room
Great Room
Laundry
Loft
Office
Security Features
Carbon Monoxide Detector(s)
Smoke Detector(s)
Sewer Type
Public Sewer
Total Fire Places
1
Utilities
Cable Available
Electricity Available
High Speed Internet
Natural Gas Available
Phone Available
Sewer Available
Underground Utilities
Water Available
Water Source
Public
Window Features
Double Pane Windows
Master on the Main
Yes
Land Information
Lot Size
Less than .5 Acres
Lot Features
Level
Lot Size Estimated
0.221
Fencing
Fenced
Privacy
Garages and Parking Information
Parking Total
2
Parking Features
Garage
Tax Information
Taxes
$6,699
Tax Year
2025
Tax ID Number
107-6-011-020
▾ Show more
listed by real estate agent jessica poole and compass