Back

1430 Dresden Drive

Brookhaven, GA 30319

The Rains Team
call for more info
404-620-4571
Ask a Question
Send to a Friend
Schedule a Showing
Request More Info
Smart Mortgage Options
Dalton Carter
Lender
Lic. 1566538
Office:
Direct: 678-425-4140
AP Mortgage
340 Jesse Jewell Parkway
Suite 500A
Gainesville, GA 30501
Apply for a Loan
For Sale
MLS Number 10877424
2 Bedrooms
2 Bathrooms
0 Half Baths
1,149 Square Feet *estimated
Summary of 1430 Dresden Drive
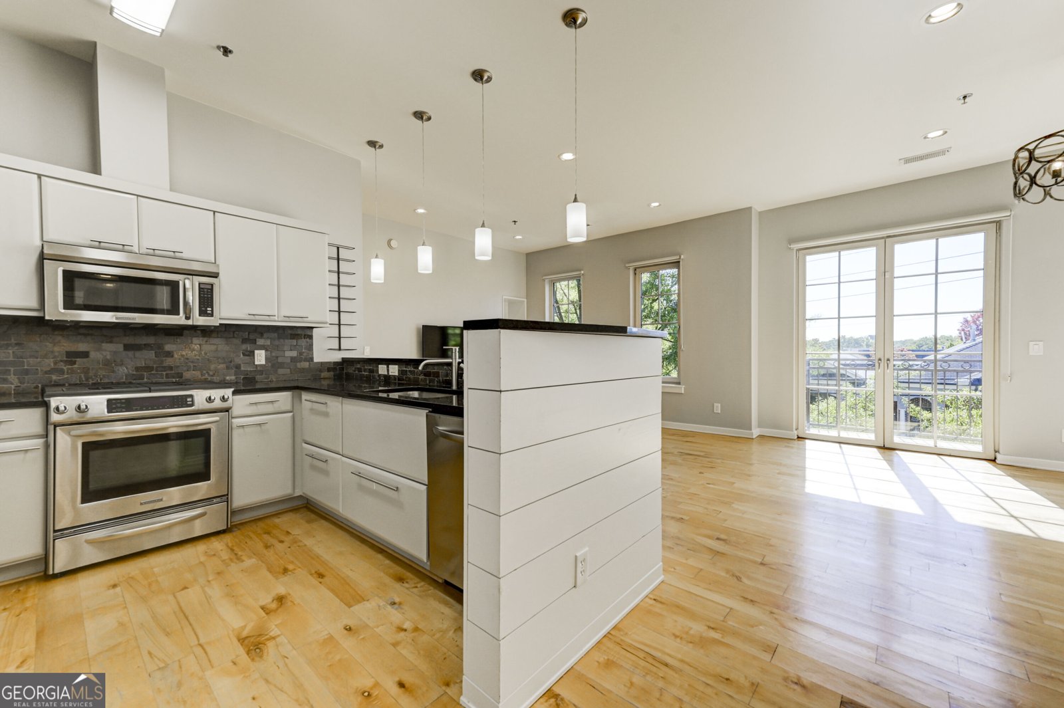
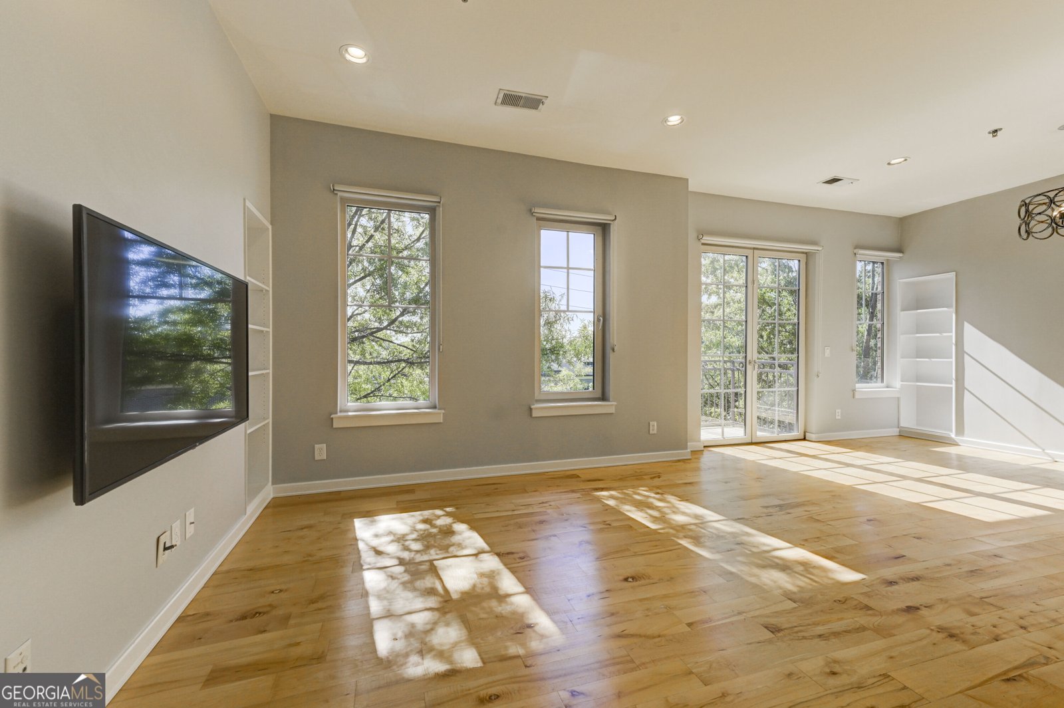
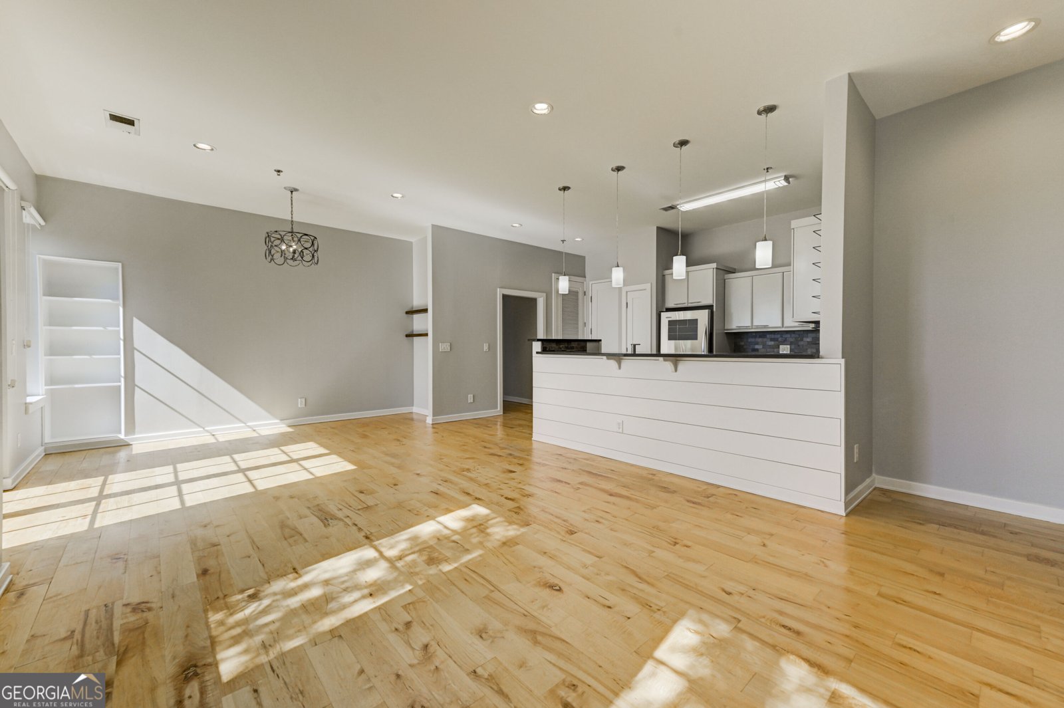
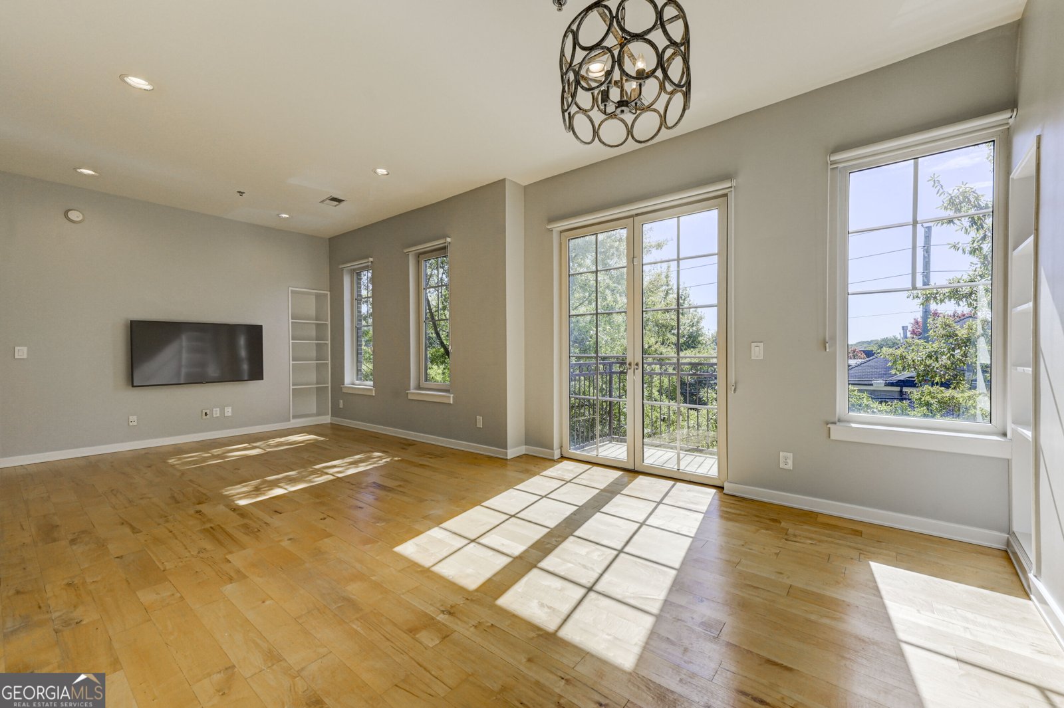
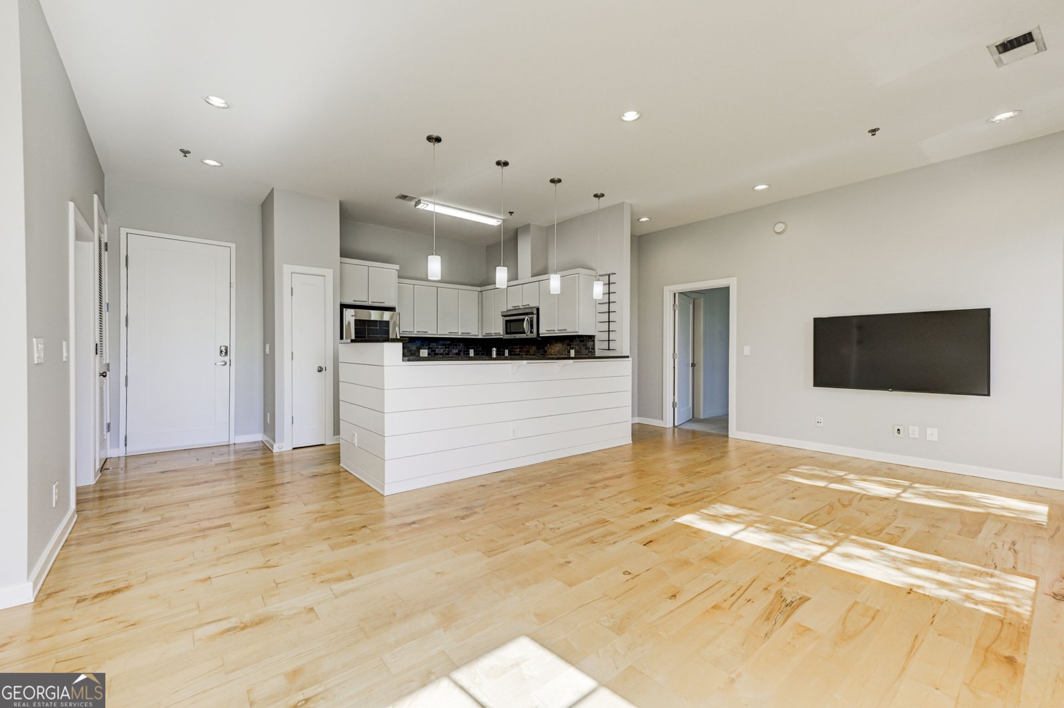
Welcome to this BEAUTIFUL, LIGHT-FILLED condo in the HEART OF ASHFORD PARK, where peaceful treetop views meet an unbeatable location! Expansive windows flood the home with NATURAL LIGHT while showcasing picturesque views that change with the seasons. Soaring 10-FOOT CEILINGS enhance the bright, open feel, while the spacious living area offers plenty of room for both relaxing and entertaining, with a seamless flow between the living and dining spaces. French doors lead to a PRIVATE BALCONY, the perfect spot to enjoy your morning coffee or unwind after a long day. The desirable SPLIT-BEDROOM FLOOR PLAN provides added privacy, while the generously sized PRIMARY SUITE features a spacious bedroom, private bathroom, and WALK-IN CLOSET. Beyond the home, enjoy an INCREDIBLY CONVENIENT LOCATION with shopping, dining, fitness studios, a library, farmers market, and three grocery stores just minutes away! Take a leisurely stroll through Ashford Park's charming, tree-lined residential streets or explore neighborhood favorites like El Valle, Haven, Verde, Valenza, and The Ashford. Combining the serenity of treetop living with the energy and convenience of one of the area's most desirable neighborhoods, this condo offers the PERFECT BLEND OF COMFORT, LOCATION, AND LIFESTYLE!
Discover this inviting 2-bedroom, 2-bath home located in the well established community of Village Place. With 1,149 square feet of finished living space, this floor plan offers generous gathering spaces as well as comfortable private retreats. A bright, open kitchen offers generous workspace, storage, and a direct view into the main gathering spaces. The main living areas are filled with natural light and provide an easy flow for hosting friends or enjoying quiet evenings at home. Step outside to approximately 0.028 acres, creating a comfortable setting for outdoor living and weekend gatherings. Practical parking available for multiple vehicles makes everyday living easier for households with multiple vehicles. Village Place offers a well established community setting in Brookhaven with convenient access to local shopping, dining, and major routes. With only a few days on the market, this property is a must see for buyers watching the area. At $440,000, this home is well positioned for buyers seeking value in Brookhaven.

▾ Show more
1430 Dresden Drive - Map & Directions
view in Google Maps
Facts & features
School District Information
High School
Middle School
Elementary School
Additional Information about
Village Place
Association
Yes
Association Fee
$6,975
Association Fee Includes
Insurance
Maintenance Exterior
Maintenance Grounds
Reserve Fund
Security
Trash
Community Features
Gated
Sidewalks
Street Lights
Walk To Public Transit
Walk To Shopping
Gated Community
Yes
Additional Information about
1430 Dresden Drive
County
Neighborhood
Year Built
2008
Appliances
Dishwasher
Dryer
Electric Water Heater
Microwave
Oven/Range (Combo)
Refrigerator
Washer
Architectural Style
Brick 4 Side
Foundation
Slab
Construction Materials
Brick
Cooling
Central Air
Electric
Dining Room Features
Dining Rm/Living Rm Combo
Flooring
Carpet
Hardwood
Tile
Heating
Central
Home Warranty
No
Interior Features
Bookcases
Double Vanity
Master On Main Level
Roommate Plan
Split Bedroom Plan
Walk-In Closet(s)
Kitchen Features
Breakfast Bar
Pantry
Laundry Features
In Hall
Levels
One
Patio and Porch Features
Deck
Selling Status
Resale
Roof
Composition
Rooms
Great Room
Security Features
Fire Sprinkler System
Gated Community
Sewer Type
Public Sewer
Total Finished Area
1,149
Utilities
Cable Available
Electricity Available
High Speed Internet
Natural Gas Available
Phone Available
Sewer Available
Underground Utilities
Water Available
Water Source
Public
Window Features
Double Pane Windows
Master on the Main
Yes
Land Information
Lot Size
Less than .5 Acres
Lot Features
Level
Lot Size Estimated
0.028
Garages and Parking Information
Parking Total
2
Parking Features
Assigned
Tax Information
Taxes
$4,387
Tax Year
2025
Tax ID Number
18 238 18 092
▾ Show more
listed by real estate agent soby tadjalli and homesmart