Back

6190 Vista Crossing Way

Cumming, GA 30028

The Rains Team
call for more info
404-620-4571
Ask a Question
Send to a Friend
Schedule a Showing
Request More Info
More Homes In
Parkstone
6135 Banyan Trail, Cumming
6110 Banyan Trail, Cumming
6660 Granite Gate Pass, Cumming
Smart Mortgage Options
Dalton Carter
Lender
Lic. 1566538
Office:
Direct: 678-425-4140
AP Mortgage
340 Jesse Jewell Parkway
Suite 500A
Gainesville, GA 30501
Apply for a Loan
For Sale
MLS Number 10853452
5 Bedrooms
5 Bathrooms
0 Half Baths
8,704 Square Feet *estimated
Summary of 6190 Vista Crossing Way
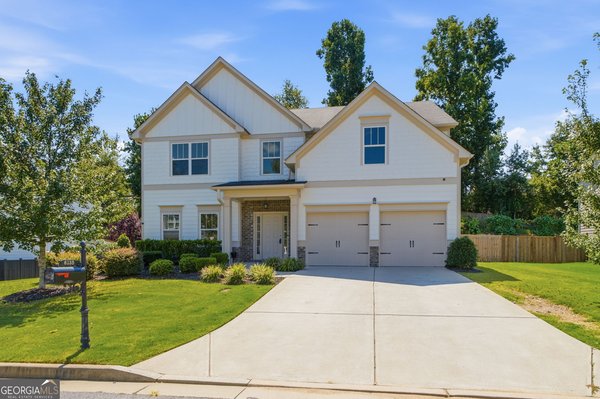
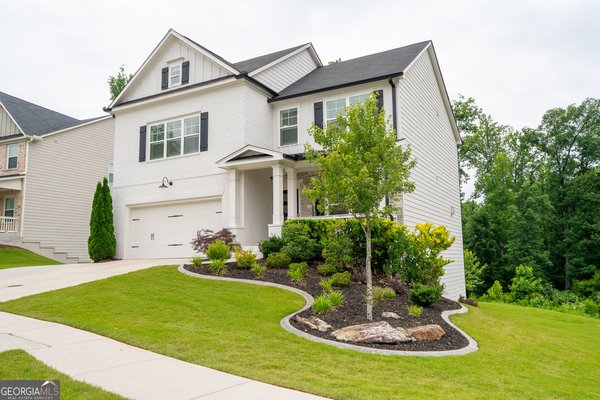
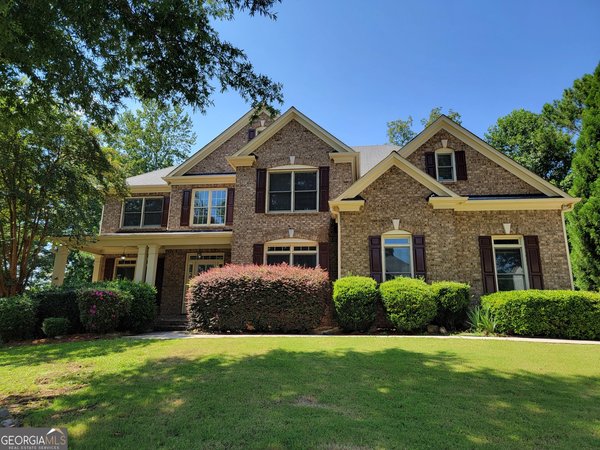
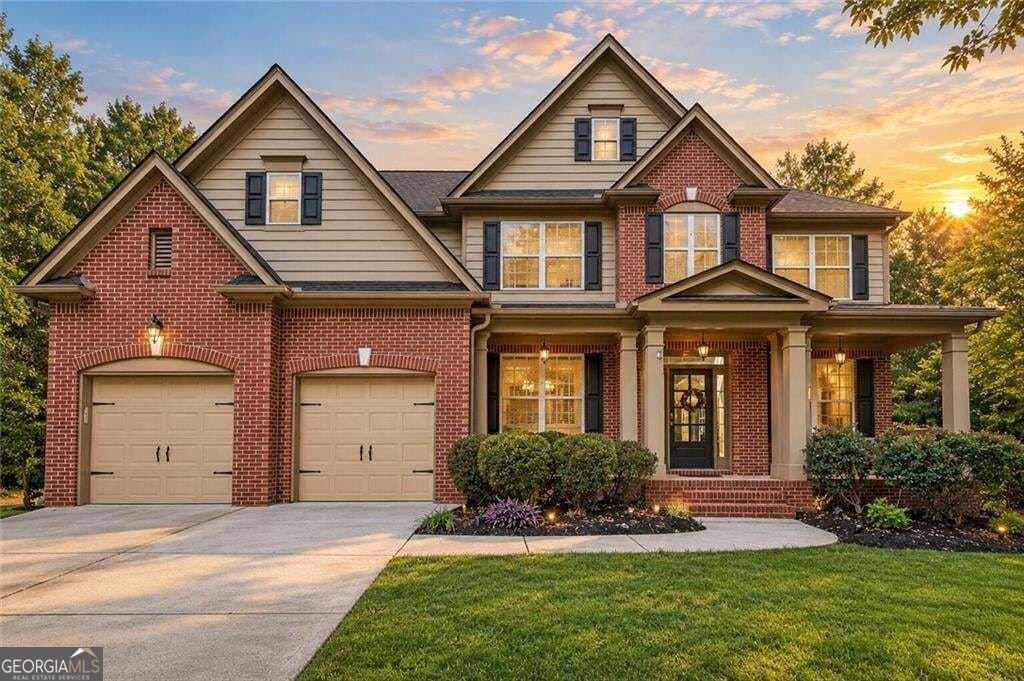
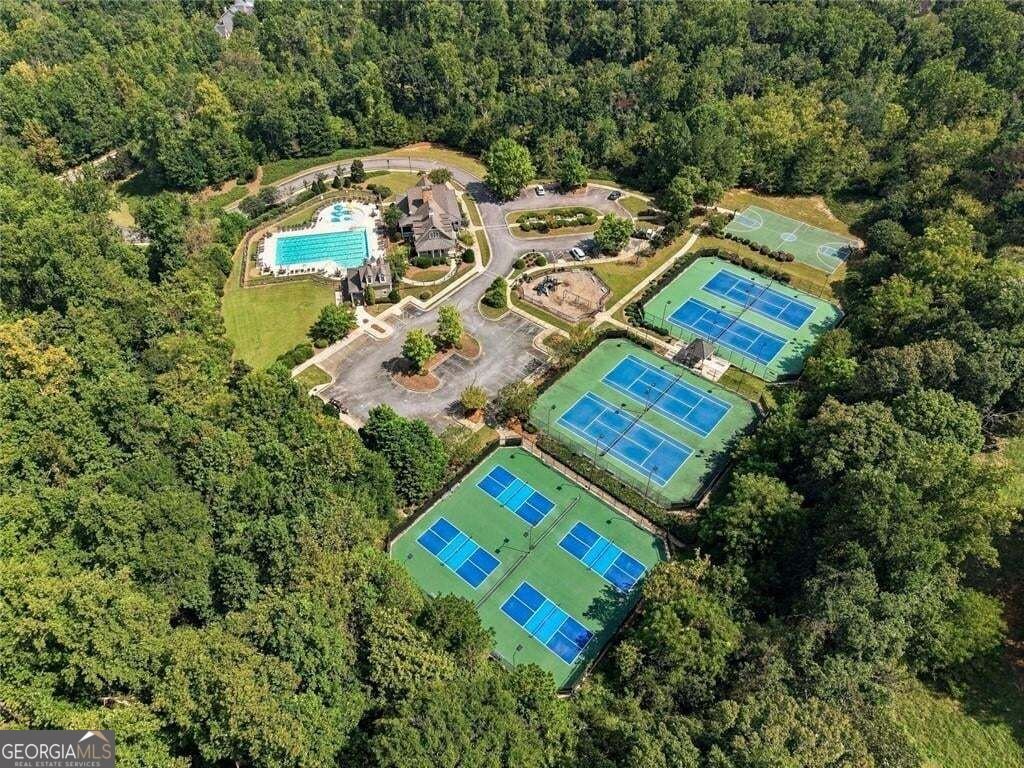
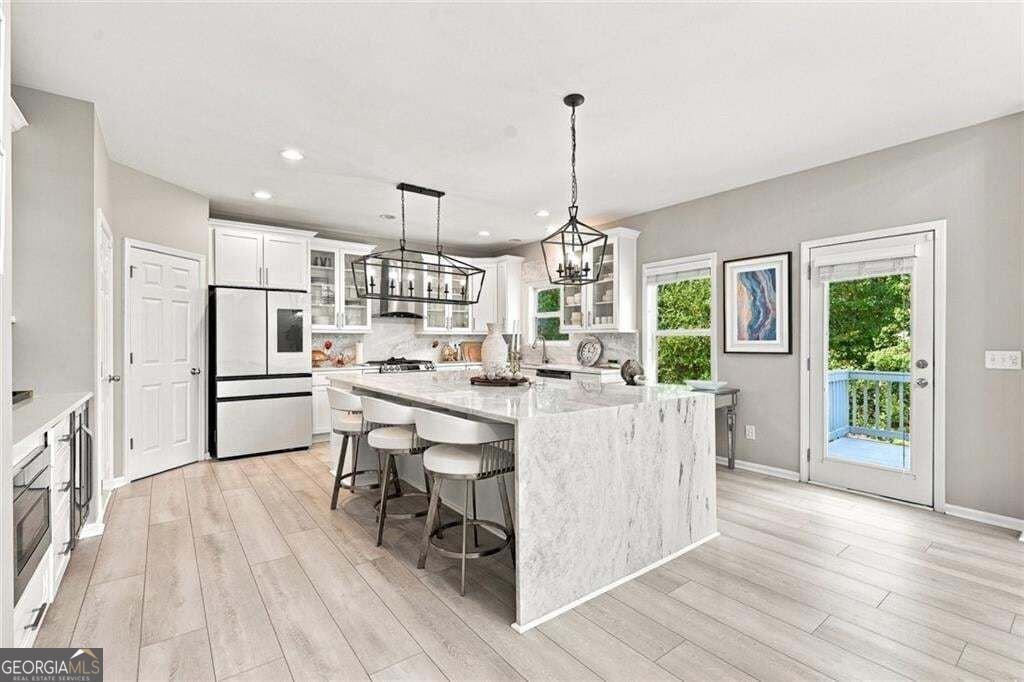
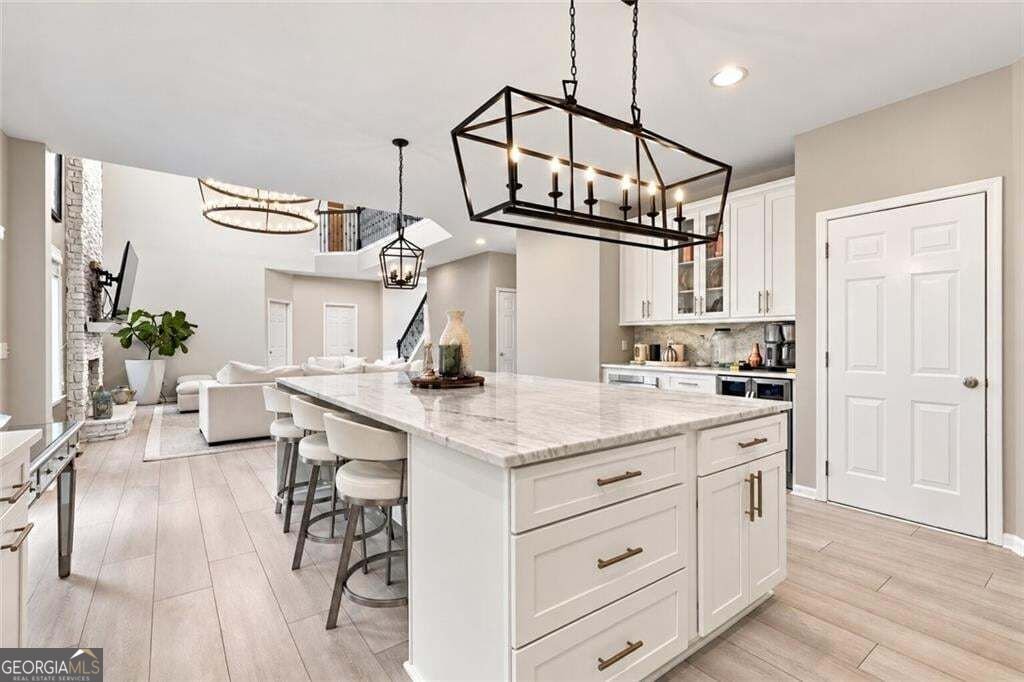
Some homes give you more space. This one gives you better ways to use it. Nearly 4,400 square feet unfold across three finished levels in Parkstone, blending impressive scale with a layout designed for everyday life, entertaining and everything in between. Step inside to wide plank flooring, soaring ceilings, an open upper gallery and statement lighting, while separate dining, sitting and TWO office spaces add flexibility throughout the main level. At the center of it all, an oversized waterfall marble island anchors a beautifully redesigned kitchen built as much for gathering as it is for cooking. Custom cabinetry and stainless appliances surround the space, opening seamlessly to the two story family room for one expansive everyday living area. Upstairs, the oversized primary suite is highlighted by a completely reimagined bath with a freestanding soaking tub, oversized frameless shower and floor to ceiling designer tile. Three additional spacious bedrooms complete the upper level. Downstairs, nearly 1,500 finished square feet creates an entirely different dimension with a full bar, theater, workout space, guest suite and plenty of room to gather or spread out. Walk directly outside to the covered terrace and fully fenced oasis style backyard, where a large lawn, firepit and wooded backdrop extend the living space even further. And it all comes together in Parkstone, with a clubhouse, pool, tennis and basketball courts, playground, trails and fishing pond. Three finished levels, five bedrooms, five baths and the kind of space that doesn't just look impressive, it works.
Welcome home to this spacious 5-bed, 5-bath residence nestled in Parkstone in Cumming, GA. With 8,704 square feet of finished living space, this floor plan offers generous gathering spaces as well as comfortable private retreats. The kitchen functions as the heart of the home with ample counter space, storage, and a natural connection to the main living areas. A central family room and dining area provide a welcoming place to unwind, gather, and enjoy time together. Step outside to approximately 0.31 acres, creating a comfortable setting for outdoor living and weekend gatherings. With parking available, the home provides flexible options for families and visitors. Residents of Parkstone enjoy a blend of neighborhood charm and easy access to everyday conveniences. Just listed within the last few days, this home is already drawing attention. With an asking price of $780,000, this property represents an appealing opportunity in the current market.
▾ Show more
6190 Vista Crossing Way - Map & Directions
view in Google Maps
Facts & features
School District Information
High School
Middle School
Elementary School
Additional Information about
Parkstone
Association
Yes
Association Fee Includes
Tennis
Community Features
Park
Pool
Sidewalks
Tennis Court(s)
Neighborhood Tennis
Yes
Neighborhood Pool
Yes
Additional Information about
6190 Vista Crossing Way
County
Neighborhood
Year Built
2007
Appliances
Dishwasher
Disposal
Microwave
Architectural Style
Traditional
Basement
Daylight
Finished
Full
Construction Materials
Brick
Cooling
Ceiling Fan(s)
Central Air
Dining Room Features
Separate Room
Fireplace Features
Gas Starter
Flooring
Hardwood
Tile
Heating
Forced Air
Natural Gas
Home Warranty
No
Interior Features
Double Vanity
Kitchen Features
Kitchen Island
Levels
Three Or More
Patio and Porch Features
Deck
Patio
Selling Status
Resale
Roof
Composition
Rooms
Bonus Room
Exercise Room
Loft
Office
Security Features
Smoke Detector(s)
Sewer Type
Public Sewer
Listing Conditions
Other
Total Finished Area
8,704
Total Fire Places
1
Utilities
Cable Available
Electricity Available
Natural Gas Available
Phone Available
Sewer Available
Underground Utilities
Water Available
Water Source
Public
Finished Basement
Yes
Land Information
Lot Size
Less than .5 Acres
Lot Features
Level
Lot Size Estimated
0.31
Fencing
Back Yard
Fenced
Garages and Parking Information
Parking Features
Attached
Garage
Kitchen Level
Tax Information
Taxes
$5,337
Tax Year
2025
Tax ID Number
093 172
▾ Show more
listed by real estate agent text agent and weichert realtors - the collective