Back

423 Hillside Drive

Atlanta, GA 30342

The Rains Team
call for more info
404-620-4571
Ask a Question
Send to a Friend
Schedule a Showing
Request More Info
More Homes In
Chastain Park
3843 Lake Forrest Drive, Atlanta
349 Pineland Road, Atlanta
695 Conway Drive, Atlanta
Smart Mortgage Options
Dalton Carter
Lender
Lic. 1566538
Office:
Direct: 678-425-4140
AP Mortgage
340 Jesse Jewell Parkway
Suite 500A
Gainesville, GA 30501
Apply for a Loan
For Sale
MLS Number 10877894
4 Bedrooms
5 Bathrooms
0 Half Baths
Square Footage Not Provided
Summary of 423 Hillside Drive
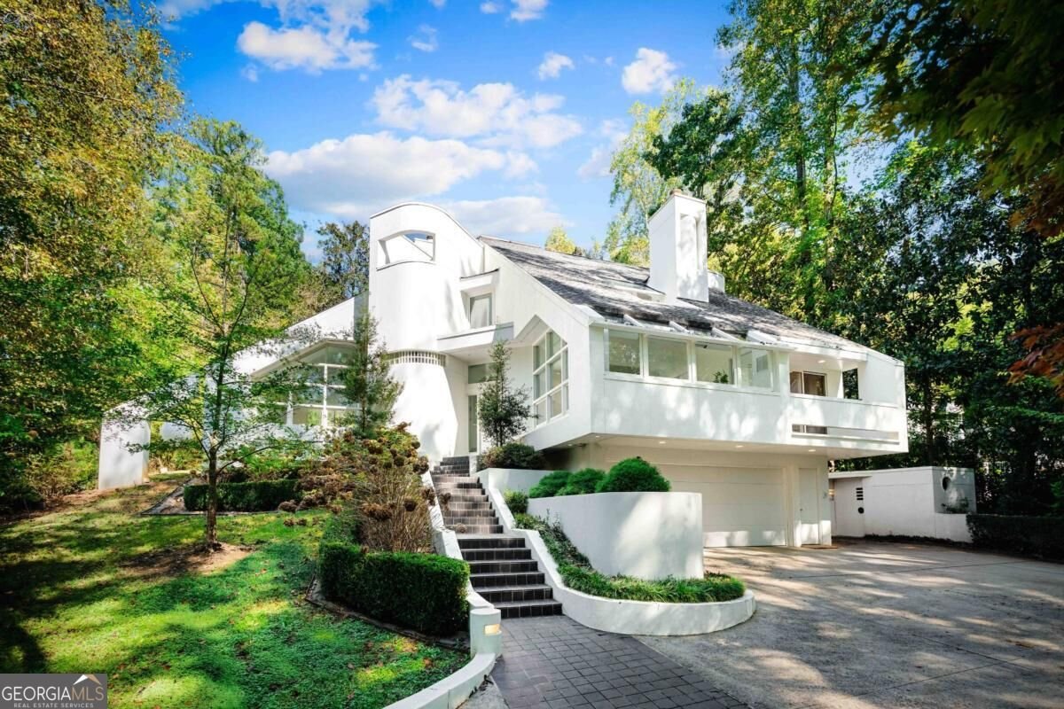
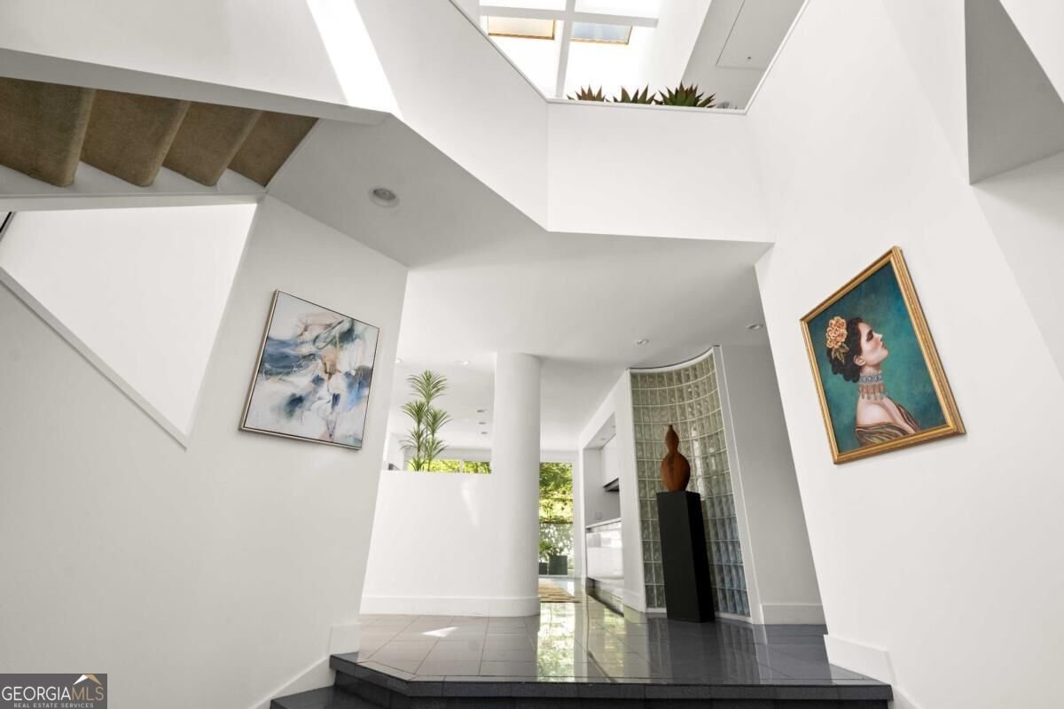
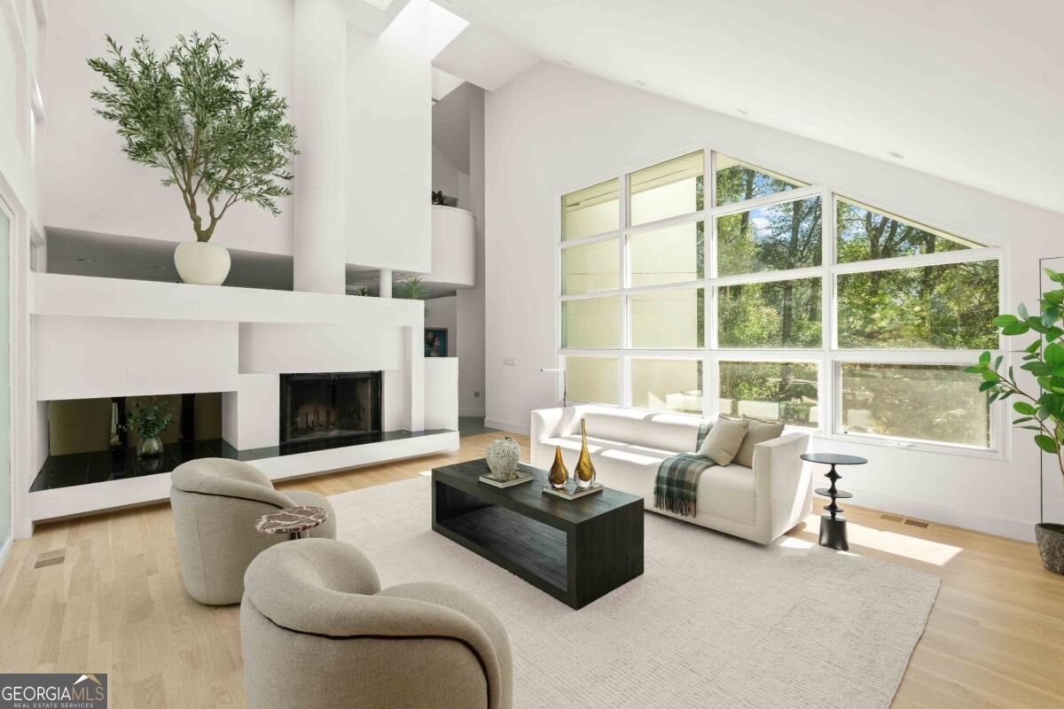
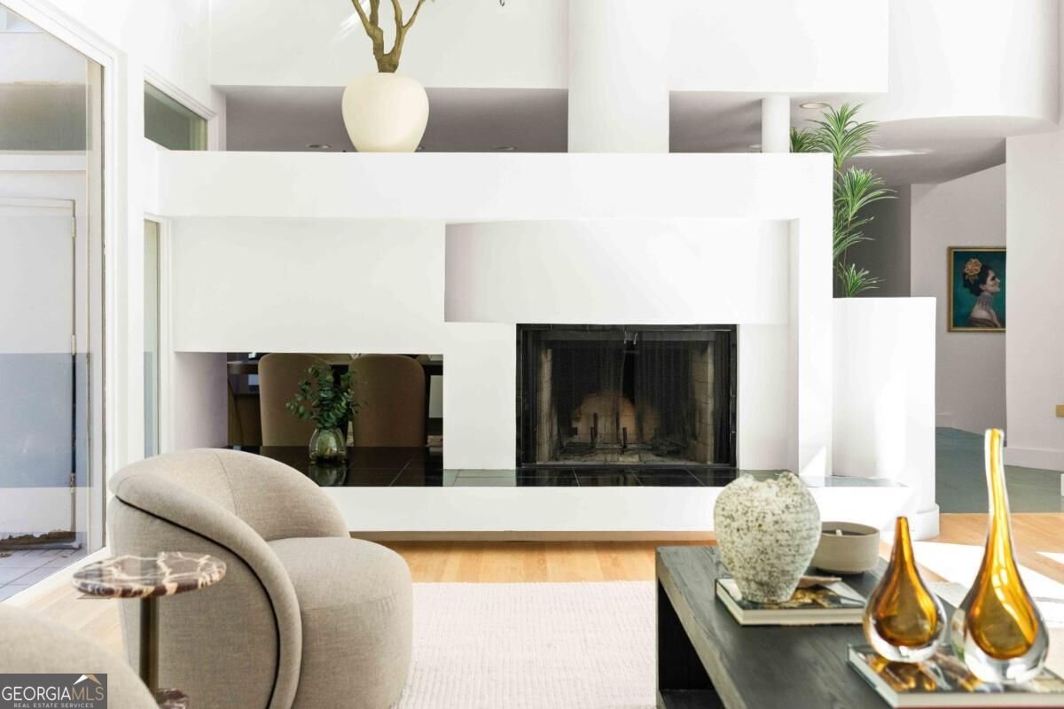
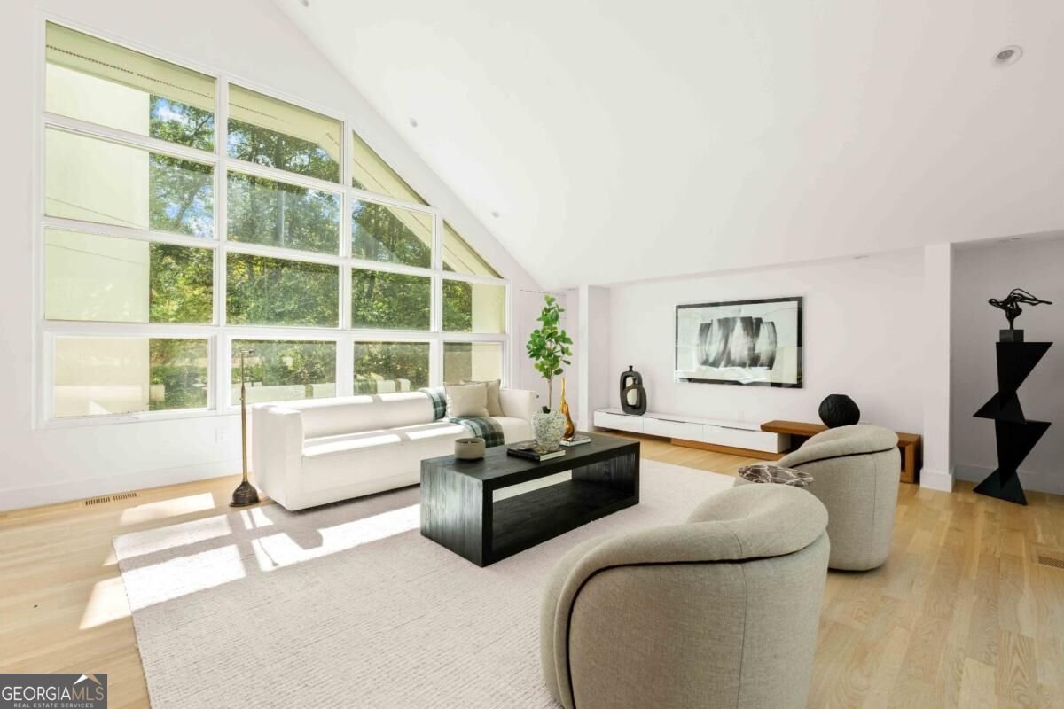
The Terrance Patrick House Chastain Park More than a residence, this is a work of art. Designed by celebrated architect and former NASA engineer Terrance Patrick, this extraordinary home draws inspiration from Le Corbusier and Frank Lloyd Wright. Perched on a wooded corner lot in Chastain Park, the residence is thoughtfully positioned among the trees, offering a remarkable sense of privacy despite its expansive walls of glass and strategically placed skylights that fill the interiors with natural light. The architecture celebrates the relationship between indoor and outdoor spaces, with integrated planters throughout the home designed to showcase sculptural greenery and bring nature into the living environment. Dramatic windows, intriguing sightlines, and thoughtfully composed spaces create a residence that feels as much like an art gallery as a home. A garage with ramp access to an adjoining workshop provides an ideal space for hobbyists, collectors, and creative pursuits. Rich in original character, the home offers an opportunity for thoughtful updates and modernization that could further enhance its architectural significance and realize its full potential. For the discerning buyer, this is not simply a place to live, but an architectural work worthy of a collection.
Welcome to 423 Hillside Drive in Chastain Park, where this thoughtfully designed 4-bed, 5-bath home is ready for its next chapter. Inside, the layout is designed for modern daily living with generous gathering spaces and private retreats. The kitchen functions as the heart of the home with ample counter space, storage, and a natural connection to the main living areas. The main living areas are filled with natural light and provide an easy flow for hosting friends or enjoying quiet evenings at home. Step outside to approximately 0.658 acres, creating a comfortable setting for outdoor living and weekend gatherings. Practical parking available for multiple vehicles makes everyday living easier for households with multiple vehicles. Chastain Park offers a well established community setting in Atlanta with convenient access to local shopping, dining, and major routes. With only a few days on the market, this property is a must see for buyers watching the area. With an asking price of $1,999,000, this property represents an appealing opportunity in the current market.

▾ Show more
423 Hillside Drive - Map & Directions
view in Google Maps
Facts & features
School District Information
High School
Middle School
Elementary School
Additional Information about
Chastain Park
Association
No
Association Fee Includes
Swimming
Tennis
Community Features
Golf
Playground
Pool
Sidewalks
Stable(s)
Street Lights
Swim Team
Tennis Court(s)
Neighborhood Tennis
Yes
Neighborhood Golf
Yes
Neighborhood Pool
Yes
Additional Information about
423 Hillside Drive
County
Neighborhood
Year Built
1986
Appliances
Double Oven
Gas Water Heater
Basement
Bath Finished
Daylight
Interior Entry
Construction Materials
Stucco
Cooling
Ceiling Fan(s)
Central Air
Zoned
Dining Room Features
Seats 12+
Exterior Features
Balcony
Fireplace Features
Family Room
Flooring
Carpet
Hardwood
Heating
Forced Air
Natural Gas
Home Warranty
No
Interior Features
Bookcases
High Ceilings
Kitchen Features
Breakfast Room
Kitchen Island
Walk-in Pantry
Laundry Features
In Basement
Levels
Two
Other Structures
Shed(s)
Patio and Porch Features
Patio
Selling Status
Resale
Roof
Composition
Rooms
Den
Family Room
Foyer
Game Room
Laundry
Office
Sewer Type
Public Sewer
Total Fire Places
1
Utilities
Cable Available
Electricity Available
Natural Gas Available
Phone Available
Sewer Available
Water Available
Water Source
Private
Window Features
Double Pane Windows
Skylight(s)
Finished Basement
Yes
Land Information
Lot Size
.5 to 1 Acre
Lot Features
Corner Lot
Lot Size Estimated
0.658
View
City
Garages and Parking Information
Parking Total
3
Parking Features
Garage
Garage Door Opener
Tax Information
Taxes
$19,989
Tax Year
2025
Tax ID Number
17-0138-0003-042-8
▾ Show more
listed by real estate agent michael and chapman hall realtors