Back

1167 Indale Place

Atlanta, GA 30310

The Rains Team
call for more info
404-620-4571
Ask a Question
Send to a Friend
Schedule a Showing
Request More Info
Smart Mortgage Options
Dalton Carter
Lender
Lic. 1566538
Office:
Direct: 678-425-4140
AP Mortgage
340 Jesse Jewell Parkway
Suite 500A
Gainesville, GA 30501
Apply for a Loan
For Sale
MLS Number 10876993
5 Bedrooms
4 Bathrooms
0 Half Baths
2,618 Square Feet *estimated
Summary of 1167 Indale Place
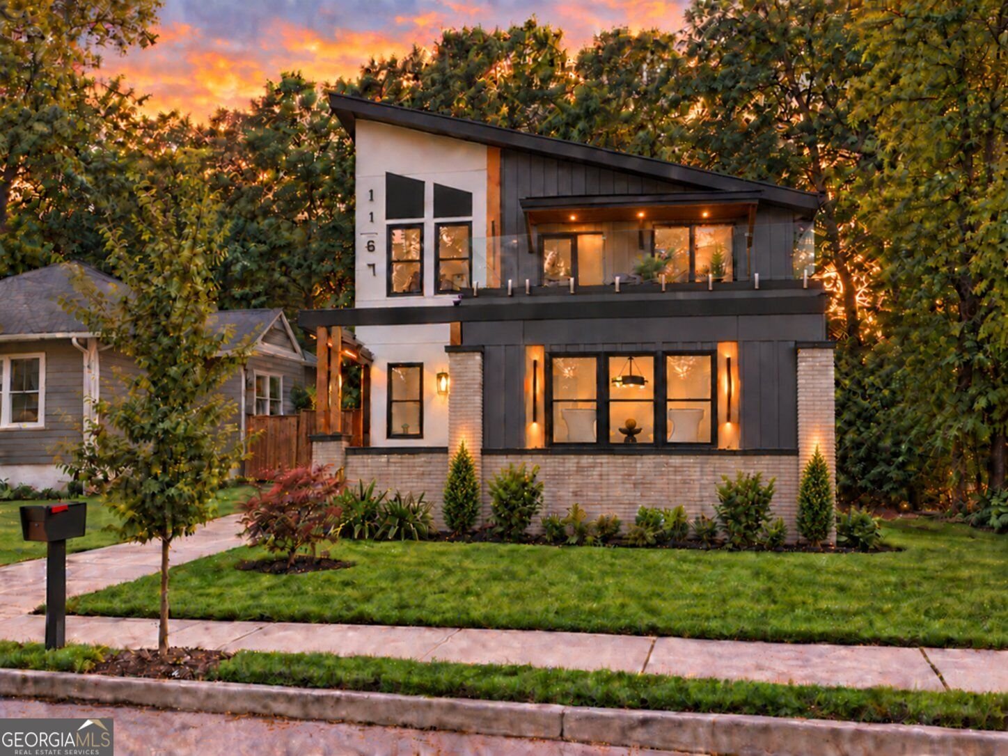
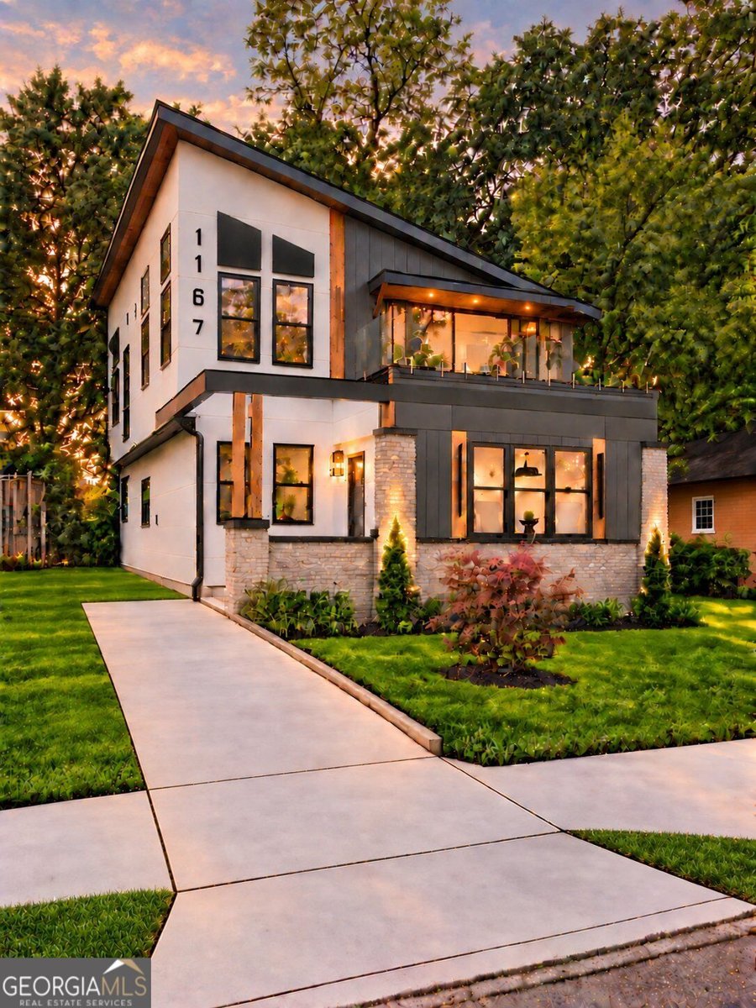
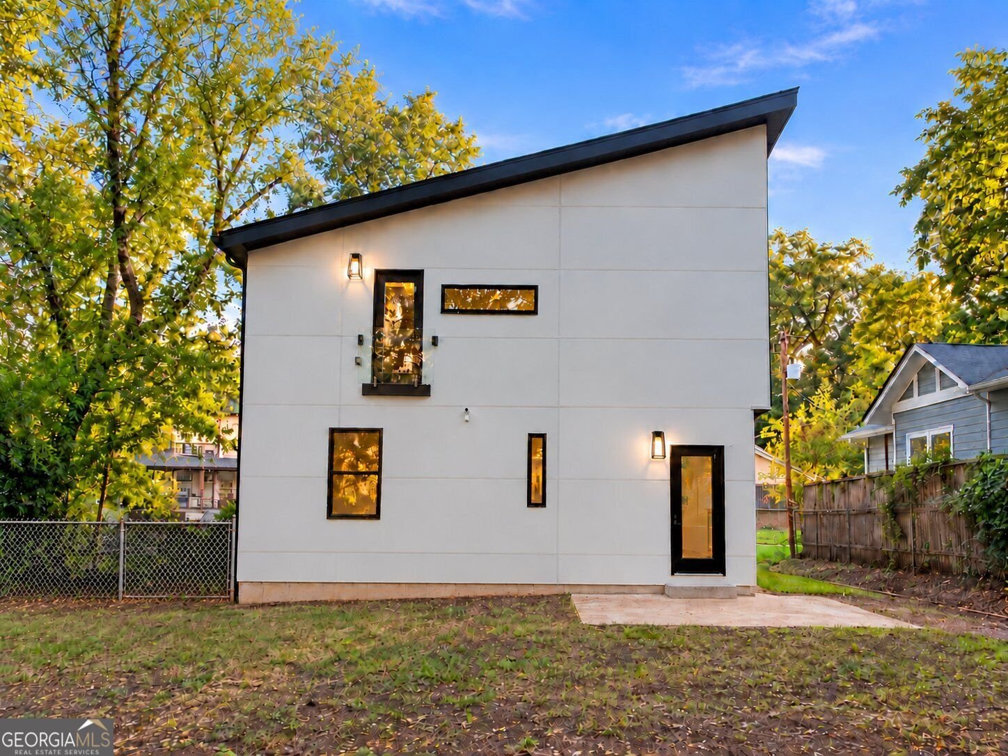
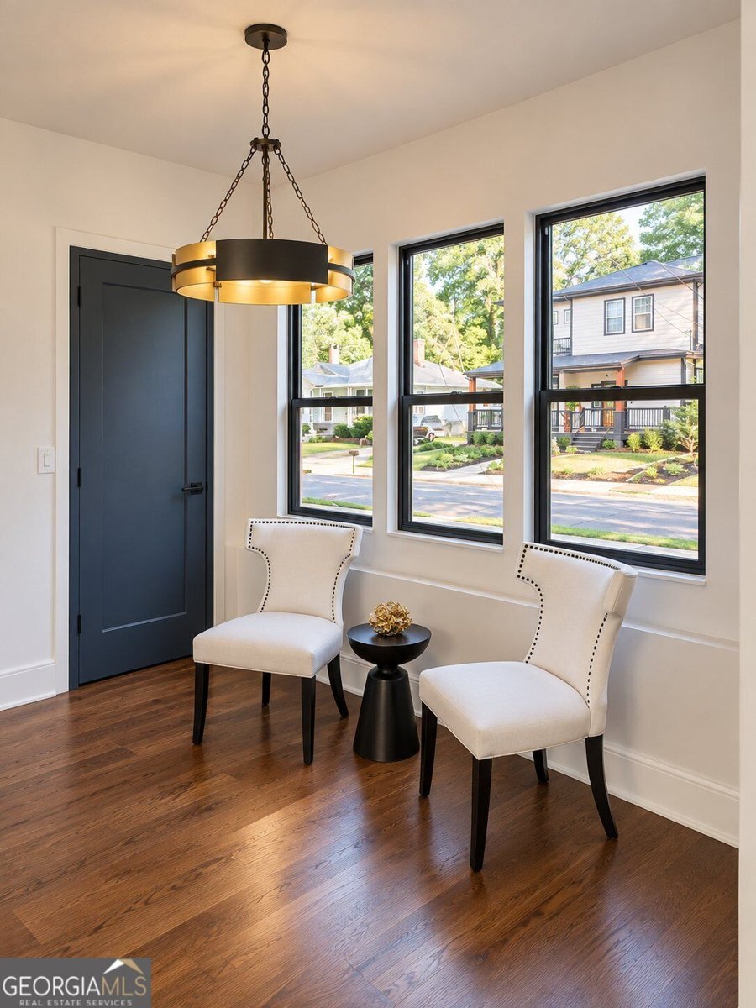
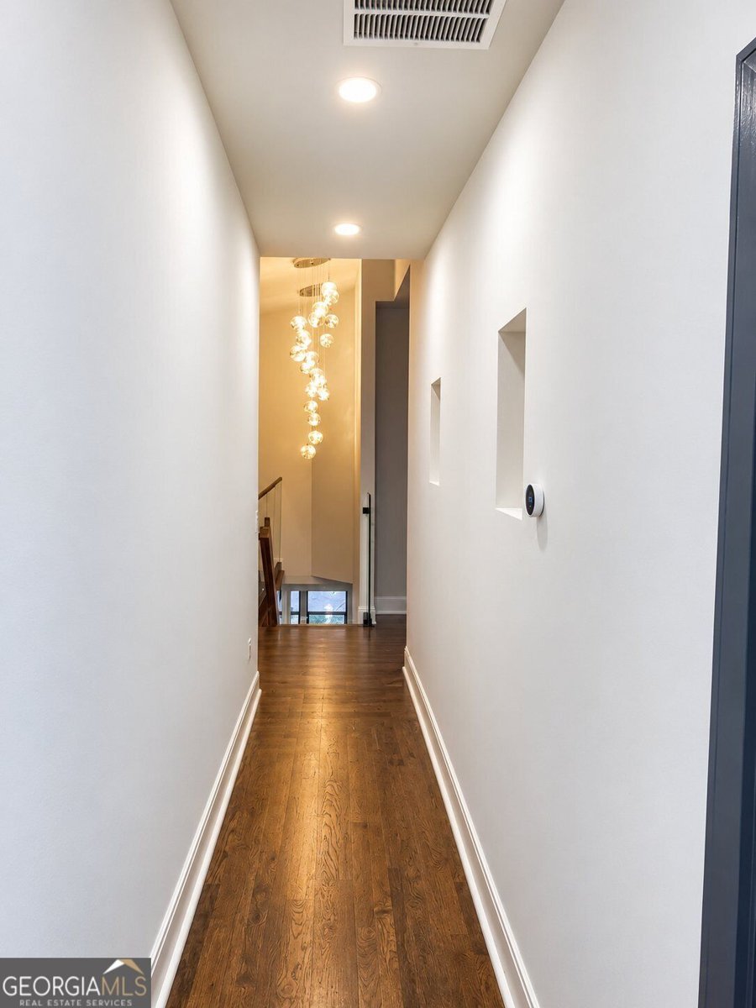
A DISTINCTIVE EXPRESSION OF MODERN LUXURY IN HISTORIC OAKLAND CITY. Fully permitted and completely reimagined, this striking 5-bedroom, 4-bathroom contemporary masterpiece delivers 2,618 sq ft of architectural excellence without the wait. From arrival, the home's dramatic asymmetrical skillion roofline, contrasting exterior finishes, and natural wood accents make an unmistakable impression. A magnificent second-floor balcony with sleek glass railings extends the living space outdoors, enhanced by curated landscaping and architectural lighting. Inside, contemporary elegance meets inspired craftsmanship. Discover rich wood flooring, soaring 15-foot ceilings, custom lighting, and a spectacular open-tread staircase with glass railings. The living area serves as a stunning focal point, anchored by an artistic feature wall and a sleek linear fireplace. Designed to impress, the chef's kitchen features premium JennAir appliances, extensive custom cabinetry, dramatic waterfall stone surfaces, and elegant gold accents. An inviting upstairs loft provides added flexibility for everyday living and entertaining. Uniquely designed for versatile living, the home boasts two luxurious primary suites-one on each level-making it ideal for multigenerational families or hosting guests. The upper primary oasis features soaring ceilings and a spa-inspired bath with a freestanding soaking tub and a dramatic enclosed double shower with built-in steam functionality. Exceptional functionality is woven throughout, including two separate laundry rooms (one on each floor) and carefully selected modern fixtures. Situated on an 8,300 sq ft lot, the property offers off-street parking and outdoor space with excellent potential for future improvements. Enjoy unbeatable urban convenience with seamless access to the Atlanta BeltLine's Westside Trail, Lee + White, neighborhood destinations-MARTA and DownTown Atlanta, 15 minutes to Hartsfield Airport. Schedule your private tour today.
Located on 1167 Indale Place in Atlanta, this 5-BR, 4-BA home is not part of a subdivision and comes without mandatory HOA fees. Thoughtfully planned, the interior provides 2,618 square feet of finished living space with an open, livable feel from room to room. A bright, open kitchen offers generous workspace, storage, and a direct view into the main gathering spaces. Open concept living and dining spaces create a comfortable setting for gatherings of all kinds. Outside, the property offers approximately 0.18 acres, giving ample room to relax, play, or plan future outdoor projects. The property includes parking available, offering convenience for residents and guests. Located in Atlanta but outside a traditional subdivision, this home combines neighborhood convenience with a non HOA setting. Just listed within the last few days, this home is already drawing attention. With an asking price of $799,000, this property represents an appealing opportunity in the current market.
▾ Show more
1167 Indale Place - Map & Directions
view in Google Maps
Facts & features
School District Information
High School
Middle School
Elementary School
Additional Information about
None
Association
No
Community Features
Park
Sidewalks
Street Lights
Additional Information about
1167 Indale Place
County
Neighborhood
Year Built
1980
Appliances
Dishwasher
Disposal
Double Oven
Gas Water Heater
Microwave
Tankless Water Heater
Refrigerator
Architectural Style
Other
Contemporary
Traditional
Foundation
Crawl Space
Construction Materials
Other
Cooling
Ceiling Fan(s)
Central Air
Exterior Features
Balcony,Lighting
Fireplace Features
Factory Built
Living Room
Flooring
Hardwood
Heating
Forced Air
Central
Natural Gas
Home Warranty
Yes
Interior Features
Other
Vaulted Ceiling(s)
Walk-In Closet(s)
Double Vanity
Kitchen Features
Kitchen Island
Solid Surface Counters
Pantry
Walk-in Pantry
Breakfast Bar
Laundry Features
Other,In Hall,Upper Level
Levels
Two
Financing Available
Cash
Conventional
FHA
VA Loan
USDA Loan
Patio and Porch Features
Deck
Selling Status
Resale
Roof
Composition
Rooms
Loft
Laundry
Security Features
Carbon Monoxide Detector(s)
Smoke Detector(s)
Security System
Sewer Type
Public Sewer
Listing Conditions
Agent/Seller Relationship
Total Finished Area
2,618
Total Fire Places
1
Utilities
Cable Available
Water Source
Public
Window Features
Double Pane Windows
Land Information
Lot Size
Less than .5 Acres
Lot Features
City Lot
Lot Size Estimated
0.18
Fencing
Chain Link
Garages and Parking Information
Parking Features
Parking Pad
Tax Information
Taxes
$2,321
Tax Year
2025
Tax ID Number
14 013800060570
▾ Show more
listed by real estate agent tameika jordan and transition realty, inc.