Back

7505 Brookstead Crossing

Johns Creek, GA 30097

The Rains Team
call for more info
404-620-4571
Ask a Question
Send to a Friend
Schedule a Showing
Request More Info
Smart Mortgage Options
Dalton Carter
Lender
Lic. 1566538
Office:
Direct: 678-425-4140
AP Mortgage
340 Jesse Jewell Parkway
Suite 500A
Gainesville, GA 30501
Apply for a Loan
For Sale
MLS Number 10877121
5 Bedrooms
4 Bathrooms
1 Half Baths
3,705 Square Feet *estimated
Summary of 7505 Brookstead Crossing
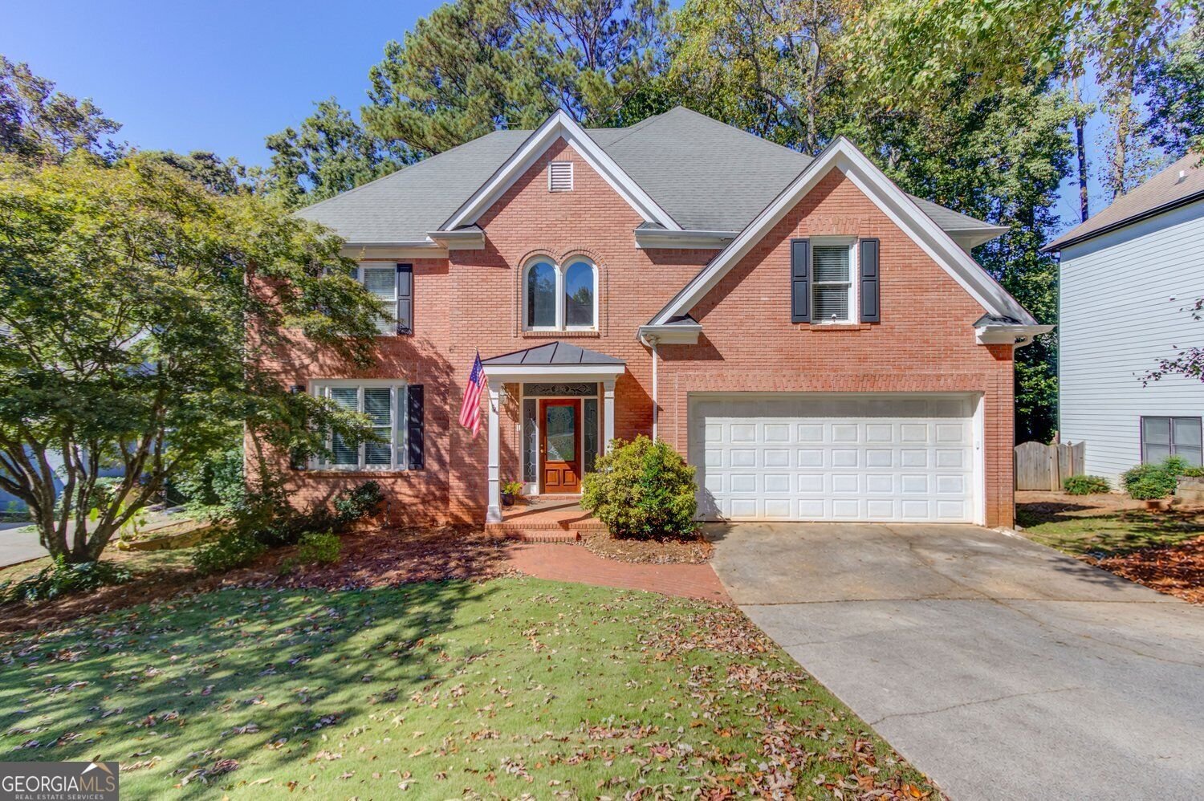
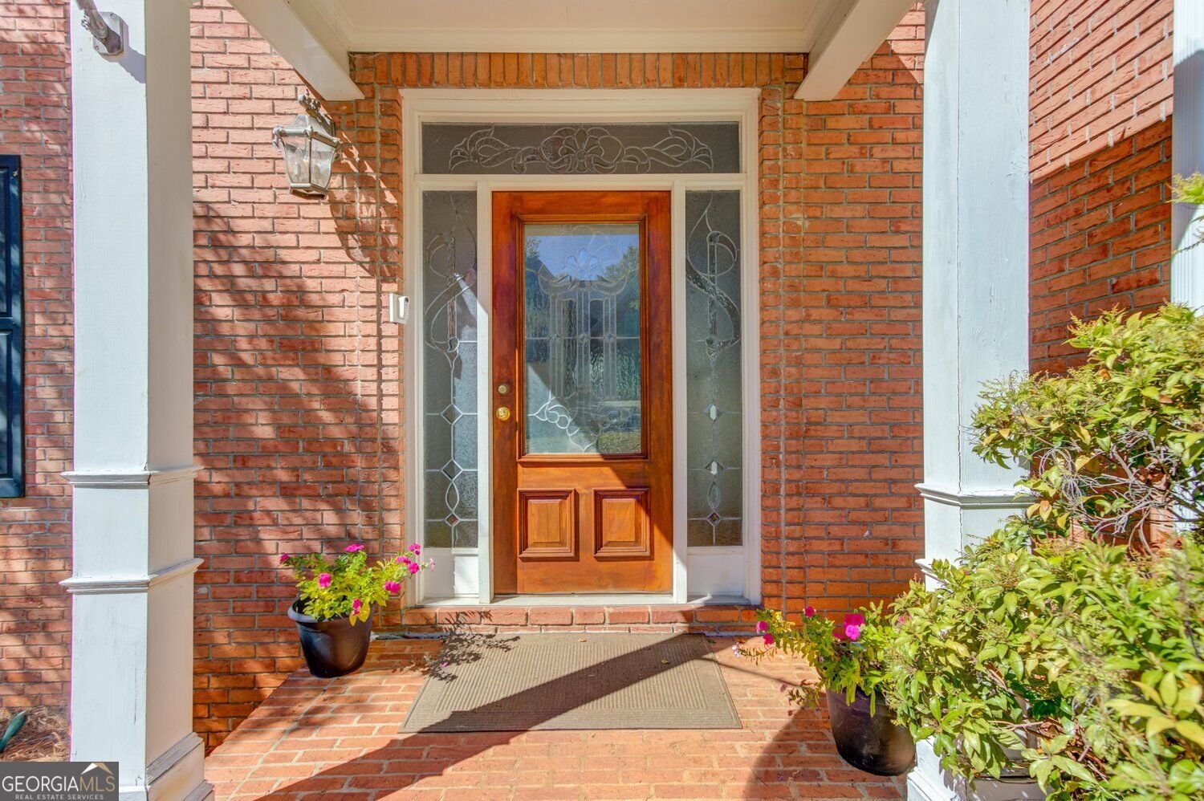
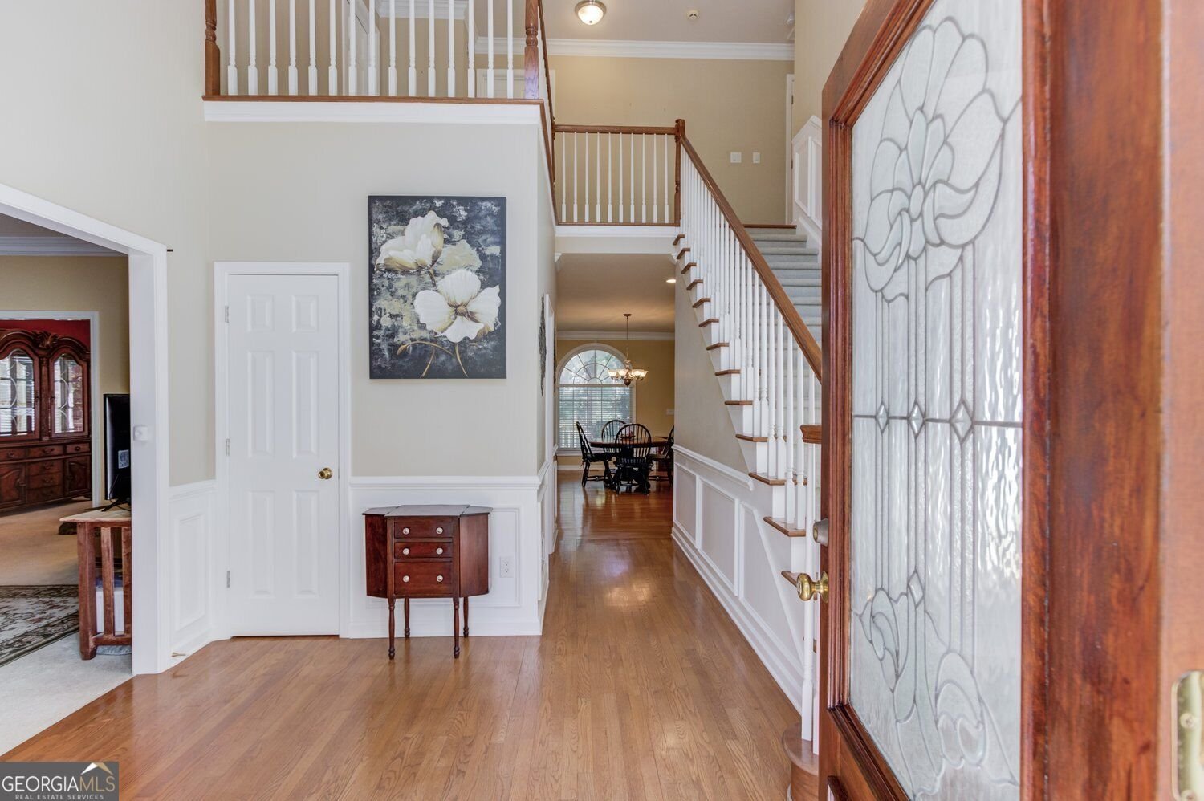
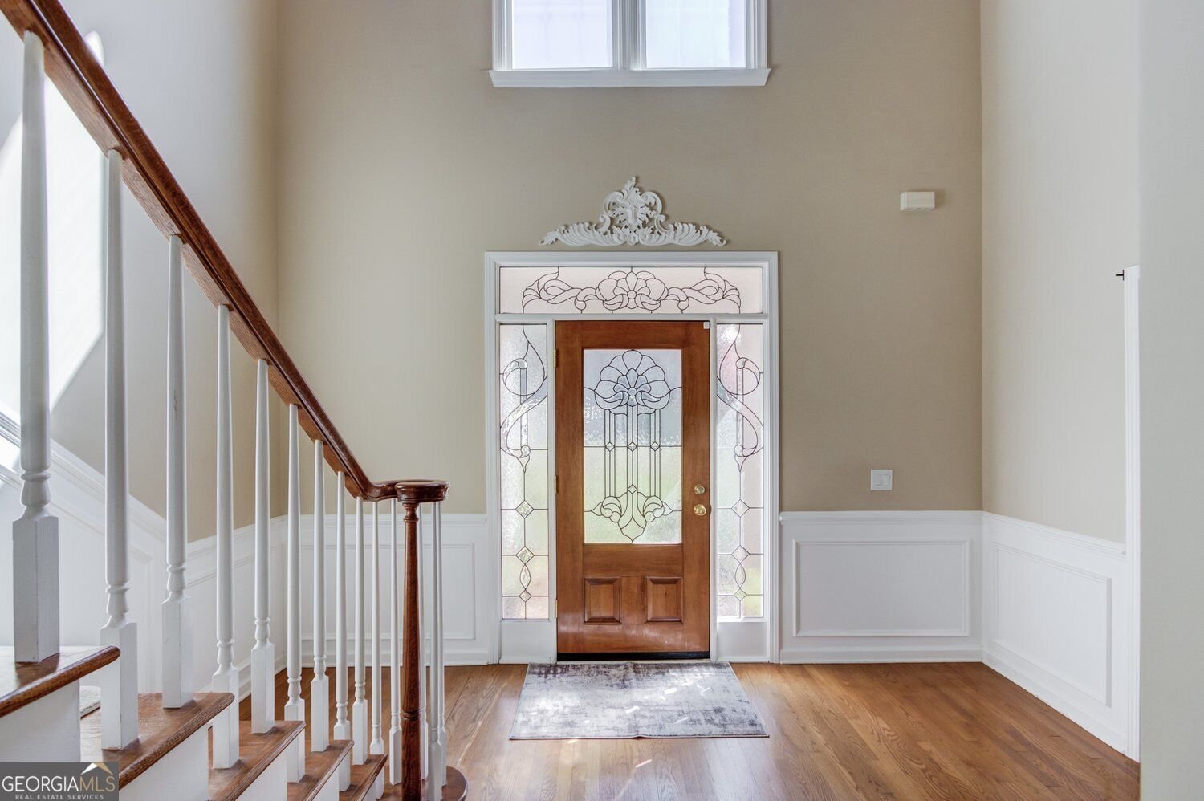
Don't miss this terrific value in the Huntington section of the Shakerag development in the Northview school district! This spacious floor plan offers a large kitchen with loads of white cabinetry, work island, pantry, separate cook-top, built-in oven, and microwave. An additional breakfast area flows into the family room with a double-sided brick fireplace, and dual sets of french doors opens into the vaulted sunroom with the double-sided brick fireplace and is loaded with great natural light. An additional spacious living room off the two-story foyer. Large formal dining room. Drop zone area off the garage with additional cabinetry and leads to the laundry room on the main level. Leaded glass front door and sidelights open into a large two-story foyer with a vaulted tray ceiling. Hardwood floors in the foyer, powder room, kitchen, and breakfast area. Upstairs features an oversized master suite with a vaulted tray ceiling. The vaulted master bath with separate his/hers vanities, marble walled shower for easy cleaning, a corner jetted tub, and a large walk-in closet. Three additional very spacious secondary bedrooms and two full secondary baths (rare at this price point), with one being a J-n-J bath with dual vanities. Finished terrace level with office/craft area, media/family room, storage rooms, bedroom and a full bath with a tiled stand-up shower plus an unfinished storage room. The terrace level private patio area views the wooded level rear yard. The community amenities are terrific with pool, numerous tennis courts, basketball, playgrounds, clubhouse facilities, and community events. Super convenient to plenty of shopping and restaurants and numerous parks. Don't miss this terrific value!
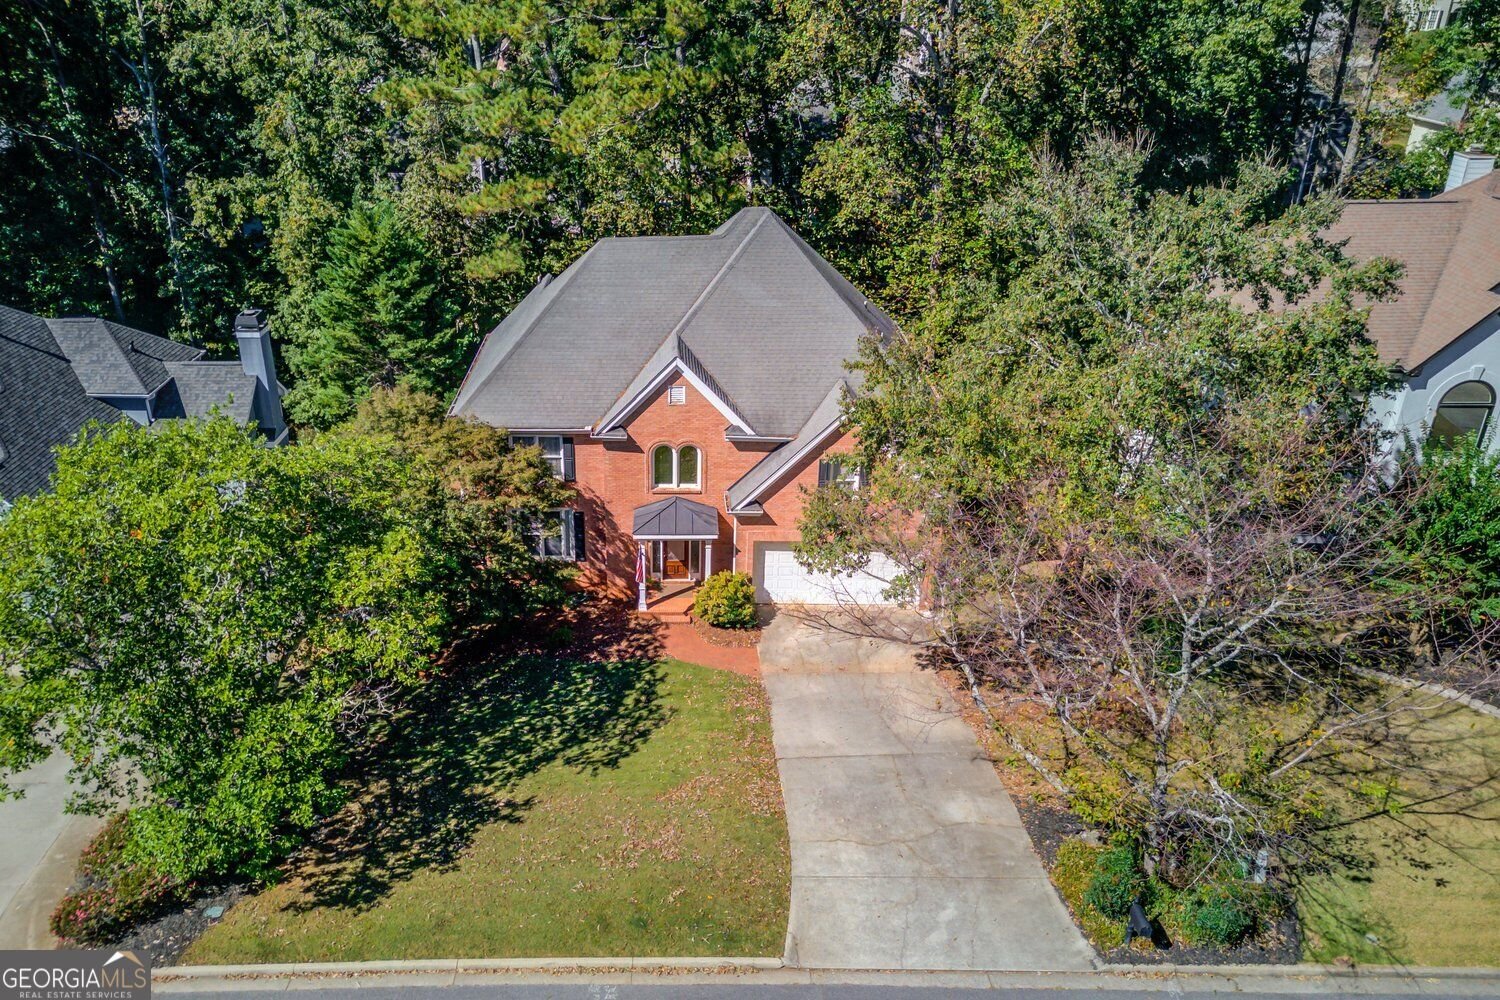
Welcome to 7505 Brookstead Crossing in Huntington, where this thoughtfully designed 5-bed, 4-bath home is ready for its next chapter. Thoughtfully planned, the interior provides 3,705 square feet of finished living space with an open, livable feel from room to room. The kitchen functions as the heart of the home with ample counter space, storage, and a natural connection to the main living areas. Open concept living and dining spaces create a comfortable setting for gatherings of all kinds. The outdoor space includes approximately 0.28 acres, ideal for gardening, outdoor activities, or simply enjoying the seasons. Practical parking available for multiple vehicles makes everyday living easier for households with multiple vehicles. Huntington offers a well established community setting in Johns Creek with convenient access to local shopping, dining, and major routes. Just listed within the last few days, this home is already drawing attention. With an asking price of $650,000, this property represents an appealing opportunity in the current market.

▾ Show more
7505 Brookstead Crossing - Map & Directions
view in Google Maps
Facts & features
School District Information
High School
Middle School
Elementary School
Additional Information about
Huntington
Association
Yes
Association Fee
$975
Initiation Fee
$1,000
Association Fee Includes
Management Fee
Swimming
Tennis
Community Features
Playground
Pool
Street Lights
Tennis Court(s)
Neighborhood Tennis
Yes
Neighborhood Pool
Yes
Additional Information about
7505 Brookstead Crossing
County
Neighborhood
Year Built
1994
Appliances
Cooktop
Dishwasher
Disposal
Gas Water Heater
Microwave
Oven (Wall)
Other
Architectural Style
Traditional
Basement
Full
Daylight
Exterior Entry
Finished
Interior Entry
Bath Finished
Construction Materials
Concrete
Brick
Cooling
Central Air
Ceiling Fan(s)
Electric
Zoned
Dining Room Features
Dining Rm/Living Rm Combo
Fireplace Features
Family Room
Flooring
Carpet
Hardwood
Tile
Heating
Forced Air
Central
Natural Gas
Zoned
Home Warranty
No
Interior Features
Double Vanity
Separate Shower
Split Bedroom Plan
Tile Bath
Tray Ceiling(s)
Two Story Foyer
Vaulted Ceiling(s)
Walk-In Closet(s)
Whirlpool Bath
Kitchen Features
Breakfast Area
Kitchen Island
Pantry
Breakfast Room
Laundry Features
Common Area
Levels
Two
Financing Available
Cash
Conventional
Patio and Porch Features
Deck
Patio
Selling Status
Resale
Rooms
Den
Family Room
Foyer
Laundry
Media Room
Office
Sun Room
Other
Security Features
Smoke Detector(s)
Sewer Type
Public Sewer
Listing Conditions
Other
Total Finished Area
3,705
Total Fire Places
1
Utilities
Cable Available
Electricity Available
High Speed Internet
Natural Gas Available
Sewer Connected
Underground Utilities
Water Available
Water Source
Public
Window Features
Double Pane Windows
Finished Basement
Yes
Land Information
Lot Size
Less than .5 Acres
Lot Features
Level
Private
Lot Size Estimated
0.28
Fencing
Back Yard
Wood
View
Seasonal View
Garages and Parking Information
Parking Total
2
Parking Features
Attached
Garage
Garage Door Opener
Kitchen Level
Tax Information
Taxes
$3,736
Tax Year
2026
Tax ID Number
11 121104511036
▾ Show more
listed by real estate agent chris nabors and re/max center