Back

225 Willow Bush Trace

Roswell, GA 30075

The Rains Team
call for more info
404-620-4571
Ask a Question
Send to a Friend
Schedule a Showing
Request More Info
More Homes In
Aspens
1100 Pine Grove Pointe Drive, Roswell
890 Pine Grove Pointe Drive, Roswell
Smart Mortgage Options
Dalton Carter
Lender
Lic. 1566538
Office:
Direct: 678-425-4140
AP Mortgage
340 Jesse Jewell Parkway
Suite 500A
Gainesville, GA 30501
Apply for a Loan
For Sale
MLS Number 10877656
4 Bedrooms
3 Bathrooms
1 Half Baths
2,833 Square Feet *estimated
Summary of 225 Willow Bush Trace
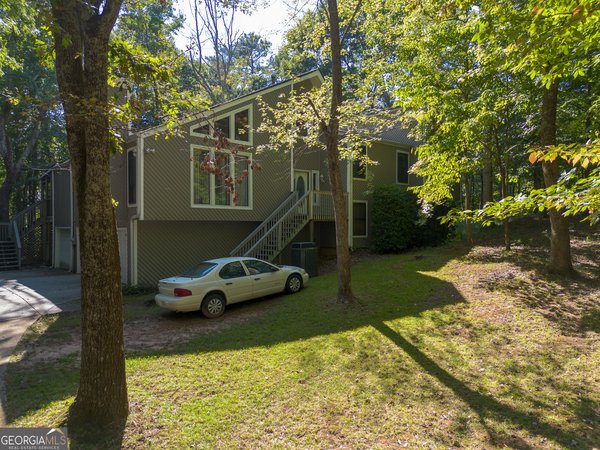
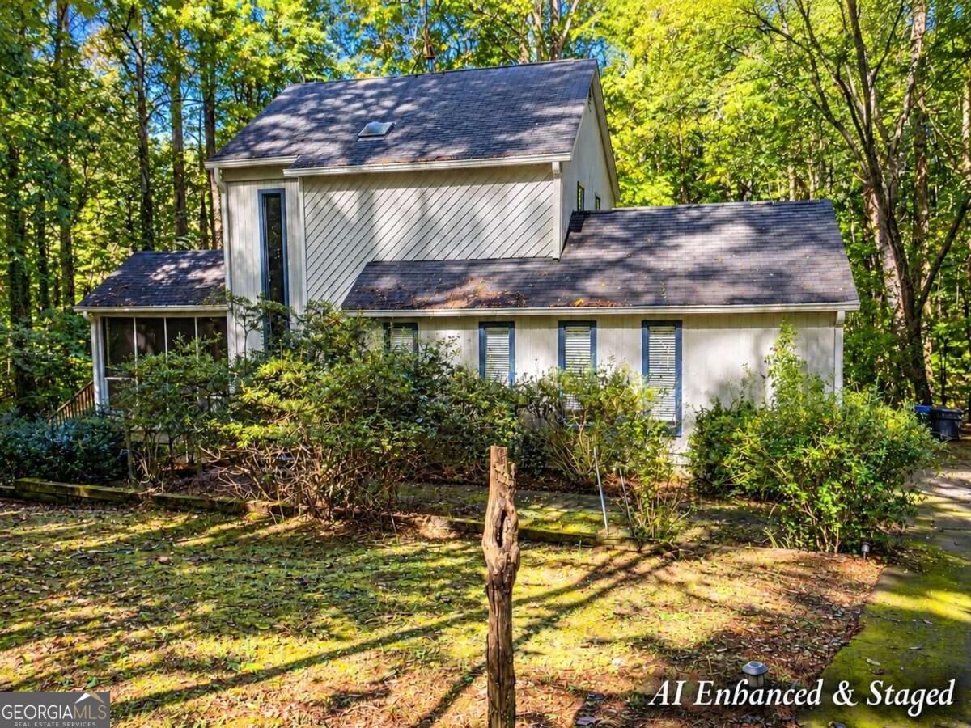
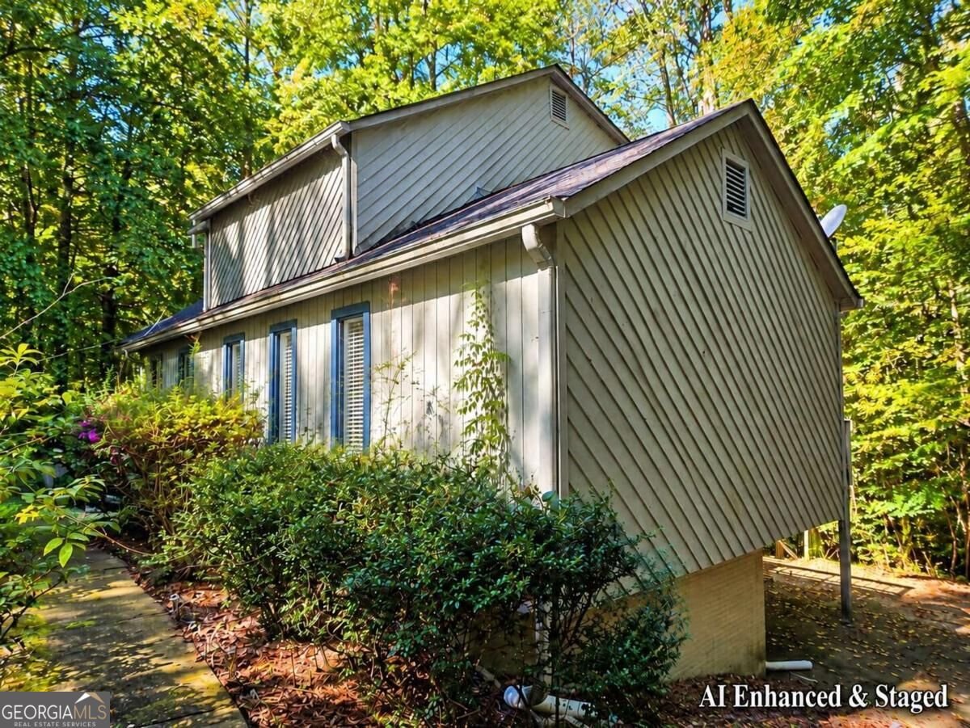
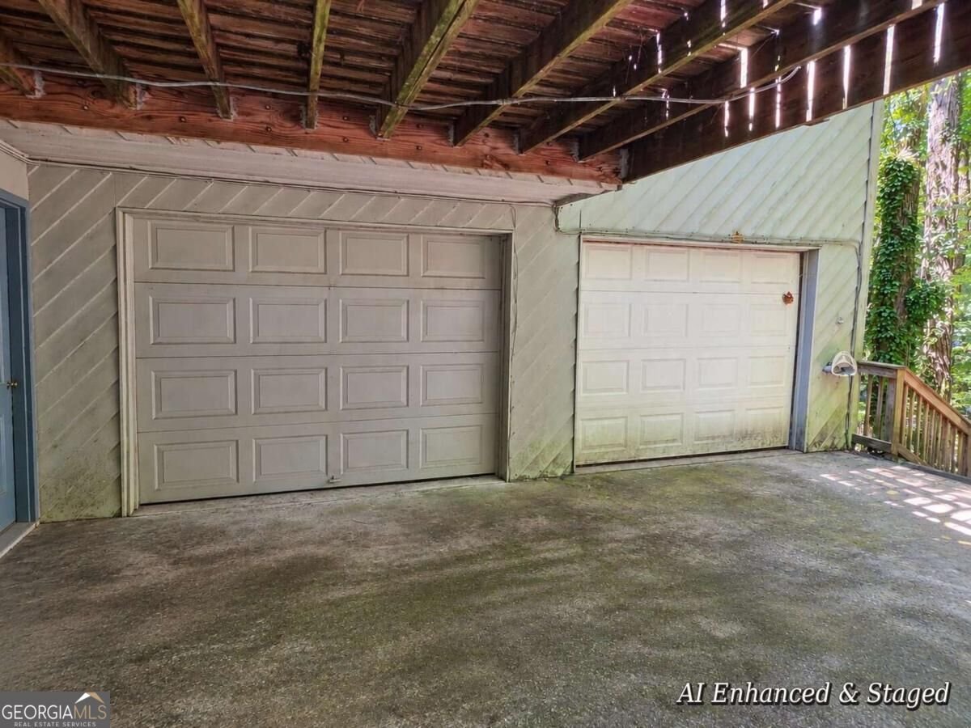
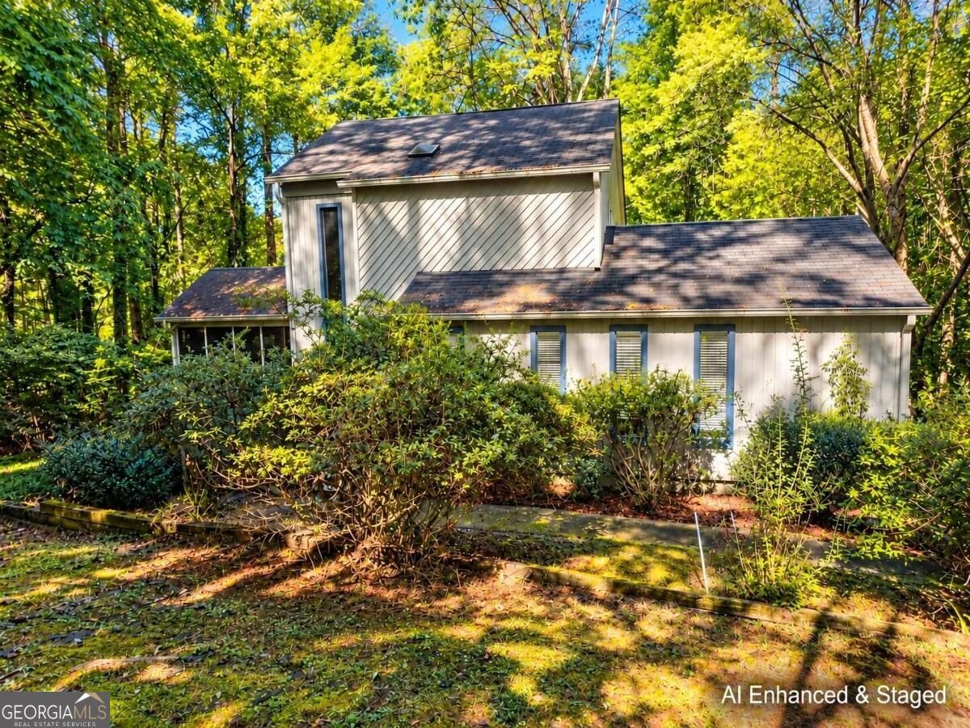
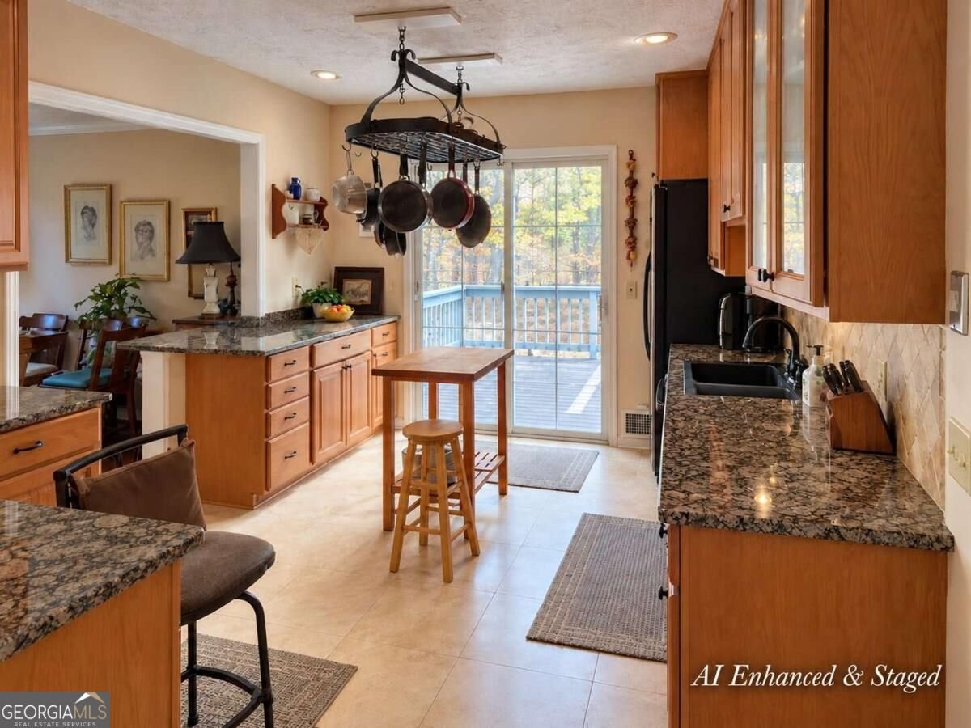
Welcome home to 225 Willow Bush Trace! This contemporary-style home is tucked away on a quiet cul-de-sac and situated on approximately 1.57 acres, surrounded by mature trees and landscaping that provide plenty of shade and privacy. You will love the location, just minutes from the Chattahoochee River, walking trails, parks, and Historic Canton Street, known for its great restaurants, shops, and boutiques. Step inside through the foyer entrance into the spacious family room featuring vaulted ceilings, a fireplace, and plenty of natural light. Just around the corner is the eat-in kitchen with maple cabinetry, granite countertops, and plenty of cabinet and storage space. The adjoining formal dining room offers a great space for entertaining friends and family or hosting holiday gatherings. The primary suite is conveniently located on the main level and features a nicely appointed bathroom with granite countertops and spacious closets. One of the home's best features is the screened-in porch overlooking the wooded property. It's the perfect spot to enjoy your morning coffee, unwind after a long day, or simply enjoy the peaceful surroundings and privacy this property has to offer. Upstairs, you will find two generously sized bedrooms and a full guest bathroom, offering plenty of space and privacy. Need even more room? Head downstairs to the finished basement, complete with an additional bedroom, full bathroom, and bonus room. This flexible space would make a great home office, media room, recreation room, or separate living area for guests. With approximately 1.57 acres, a cul-de-sac setting, mature trees, and multiple living spaces, this home offers a great combination of space, privacy, and convenience. Enjoy the feeling of being tucked away while still being close to shopping, dining, parks, trails, and everything the Roswell area has to offer. You will love the location, the setting, and all the possibilities this home has to offer. Come take a look and make 225 Willow Bush Trace your new home! *** Some of the photos have been enhanced with AI ***
Welcome to this beautifully maintained 4-bedroom, 3-bath home in the sought after Aspens community of Roswell. With 2,833 square feet of finished living space, this floor plan offers generous gathering spaces as well as comfortable private retreats. A bright, open kitchen offers generous workspace, storage, and a direct view into the main gathering spaces. The main living areas are filled with natural light and provide an easy flow for hosting friends or enjoying quiet evenings at home. Step outside to approximately 1.033 acres, creating a comfortable setting for outdoor living and weekend gatherings. With parking available for multiple vehicles, the home provides flexible options for families and visitors. Aspens offers a well established community setting in Roswell with convenient access to local shopping, dining, and major routes. On the market for about 6 days, this home offers an excellent opportunity in Roswell. With an asking price of $475,000, this property represents an appealing opportunity in the current market.

▾ Show more
225 Willow Bush Trace - Map & Directions
view in Google Maps
Facts & features
School District Information
High School
Middle School
Elementary School
Additional Information about
Aspens
Association
No
Community Features
Walk To Schools
Walk To Shopping
Additional Information about
225 Willow Bush Trace
County
Neighborhood
Year Built
1975
Appliances
Gas Water Heater
Microwave
Refrigerator
Architectural Style
Contemporary
Traditional
Basement
Bath Finished
Exterior Entry
Finished
Interior Entry
Partial
Construction Materials
Wood Siding
Cooling
Ceiling Fan(s)
Central Air
Fireplace Features
Factory Built
Family Room
Flooring
Carpet
Hardwood
Laminate
Tile
Heating
Central
Home Warranty
No
Interior Features
Beamed Ceilings
High Ceilings
Master On Main Level
Split Bedroom Plan
Vaulted Ceiling(s)
Walk-In Closet(s)
Kitchen Features
Breakfast Area
Kitchen Island
Pantry
Solid Surface Counters
Laundry Features
In Basement
Levels
Two
Patio and Porch Features
Deck
Patio
Selling Status
Resale
Roof
Composition
Rooms
Bonus Room
Family Room
Foyer
Office
Sewer Type
Public Sewer
Listing Conditions
As Is,No Disclosure
Total Finished Area
2,833
Total Fire Places
1
Utilities
Cable Available
Electricity Available
High Speed Internet
Natural Gas Available
Phone Available
Water Available
Water Source
Public
Finished Basement
Yes
Master on the Main
Yes
Land Information
Lot Size
1 to 2 Acres
Lot Features
Cul-De-Sac
Lot Size Estimated
1.033
Water Front Features
No Dock Or Boathouse
Garages and Parking Information
Parking Total
2
Parking Features
Attached
Garage
Side/Rear Entrance
Tax Information
Taxes
$845
Tax Year
2025
Tax ID Number
12-1481-0176-022-3
▾ Show more
listed by real estate agent showingtime (not app) and southern classic realtors