Back

350 Provenance Drive

Sandy Springs, GA 30328

The Rains Team
call for more info
404-620-4571
Ask a Question
Send to a Friend
Schedule a Showing
Request More Info
Smart Mortgage Options
Dalton Carter
Lender
Lic. 1566538
Office:
Direct: 678-425-4140
AP Mortgage
340 Jesse Jewell Parkway
Suite 500A
Gainesville, GA 30501
Apply for a Loan
For Sale
MLS Number 10876378
4 Bedrooms
3 Bathrooms
1 Half Baths
Square Footage Not Provided
Summary of 350 Provenance Drive
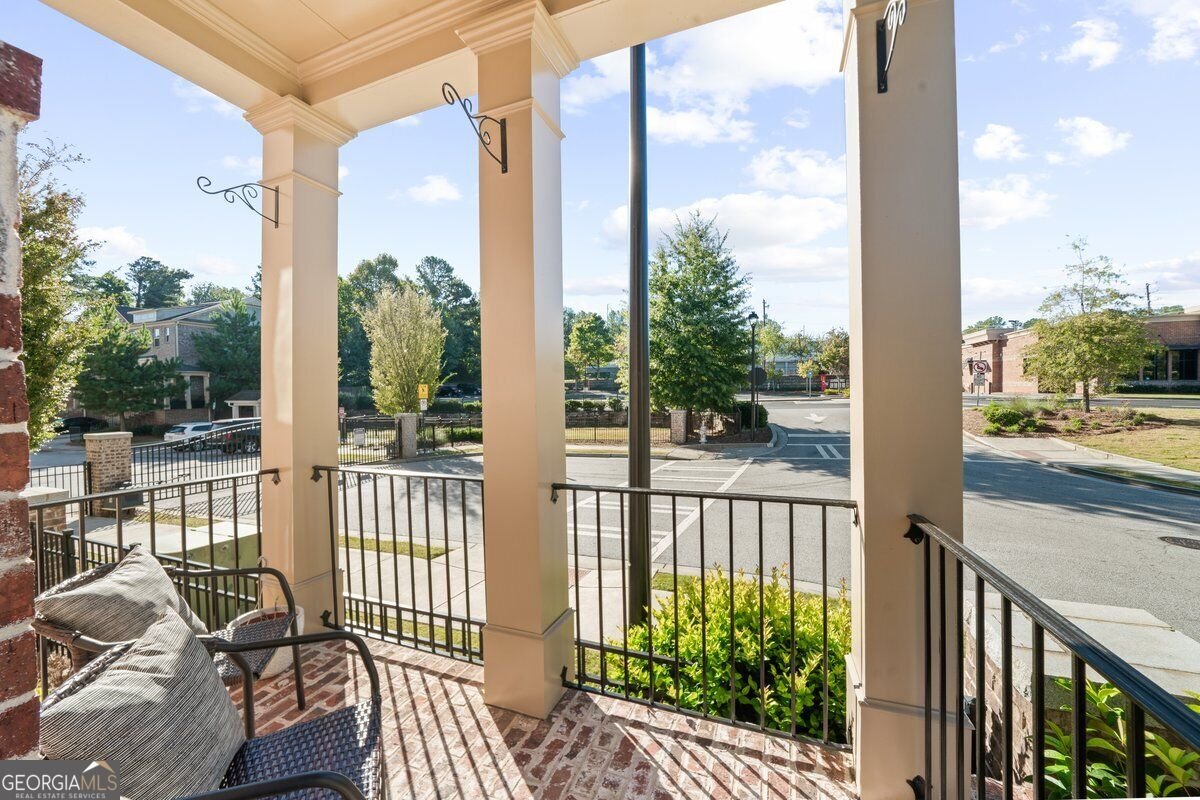
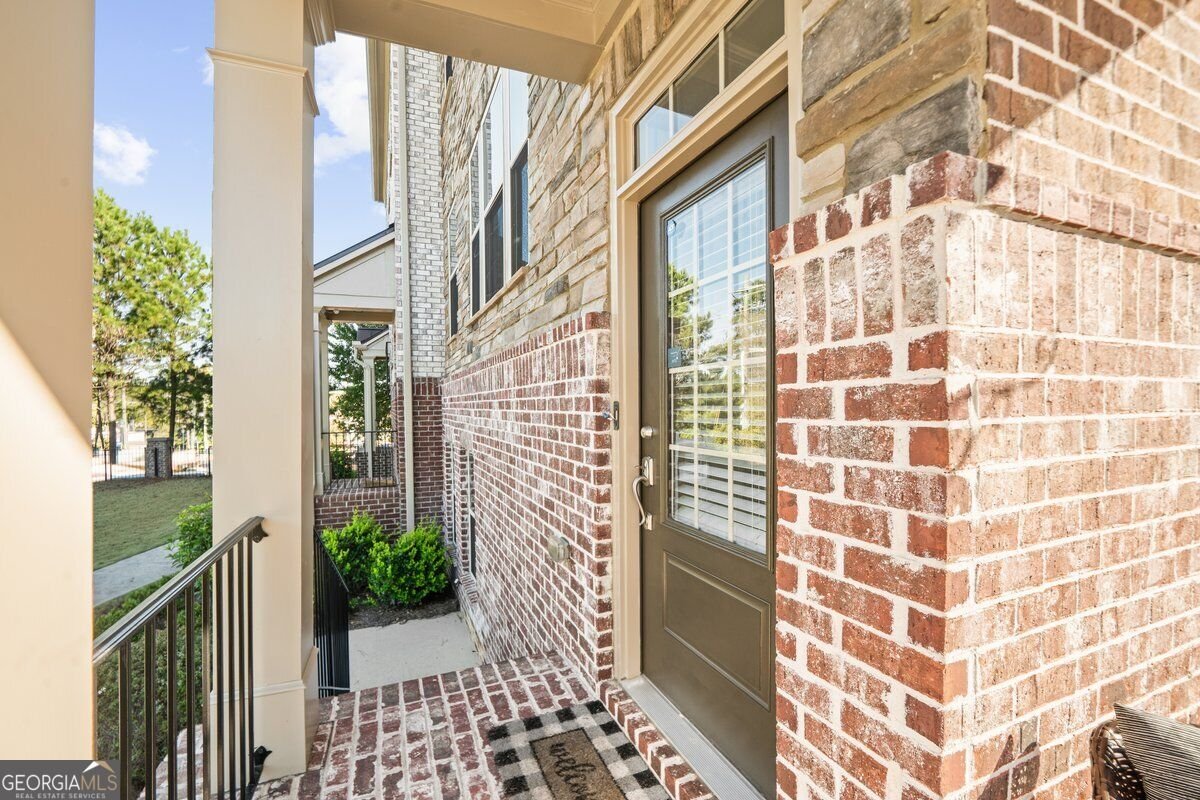
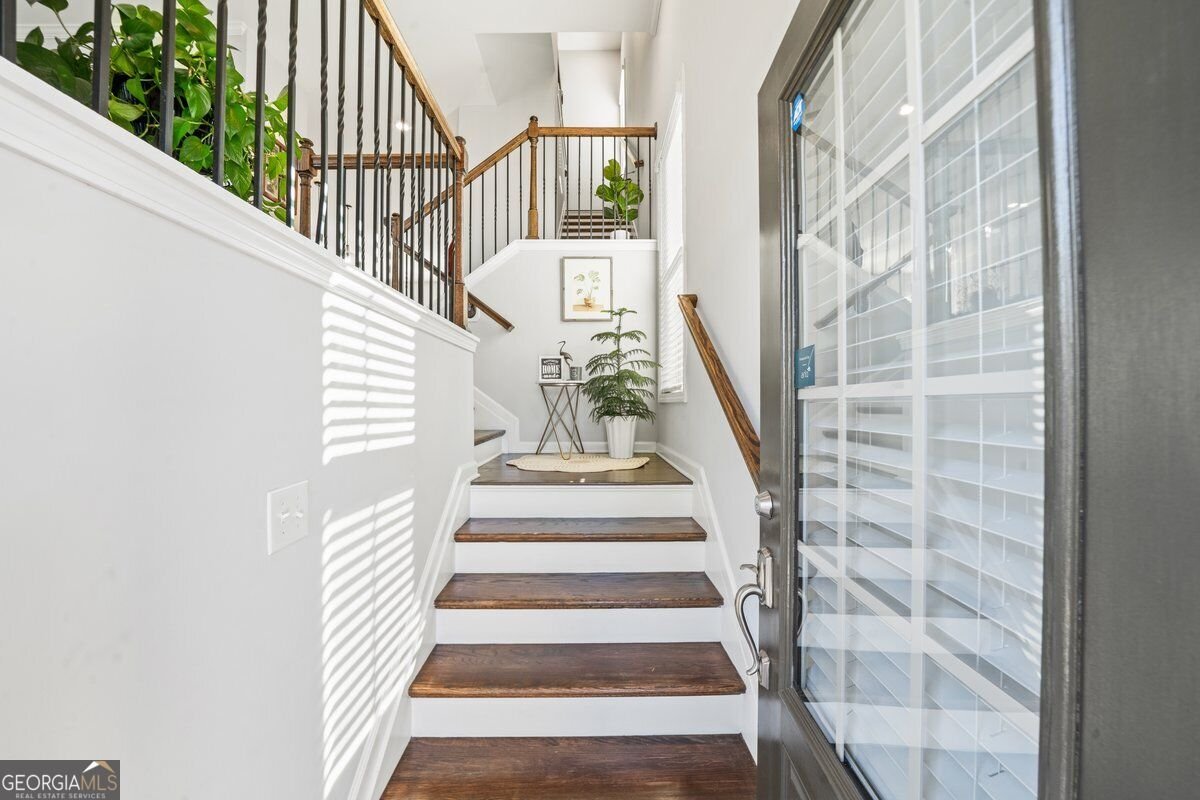
Located in the heart of Sandy Springs, this beautiful end-unit townhome at Provenance at Sandy Springs offers three levels of thoughtfully designed living space, featuring 4 bedrooms, 3.5 baths, and a floor plan that provides both comfort and functionality. Positioned at the front of the community with a charming wraparound porch, this home truly stands out with an abundance of windows that fill the interior with exceptional natural light. If you're looking for a home that feels bright, airy, warm, and inviting, this is your place! The main living level welcomes you with hardwood floors and a bright, open flex space ideal for a formal dining room, home office, or sitting area. The open-concept kitchen features 42-inch white cabinetry, a glass tile backsplash, five-burner gas cooktop with vent hood, and an oversized island overlooking the spacious family room-creating a natural flow for cooking, entertaining, and everyday living. Just off the family room, a rear deck provides additional outdoor living space. Upstairs, the spacious primary suite features a private bath with a double vanity, soaking tub, and separate glass-enclosed shower. Two additional bedrooms and a full bath complete the upper level. The entry level features a private fourth bedroom with its own full bath and generous storage-an ideal setup for overnight guests, an in-law suite, home office, or media room. A new HVAC system was installed in October 2026 and includes a 10-year warranty for the new owner. Just minutes from shopping, dining, parks, City Springs, the Sandy Springs Performing Arts Center, and major roadways, this home puts the best of Sandy Springs within easy reach. Trust me when I say-this is the one you've been looking for!
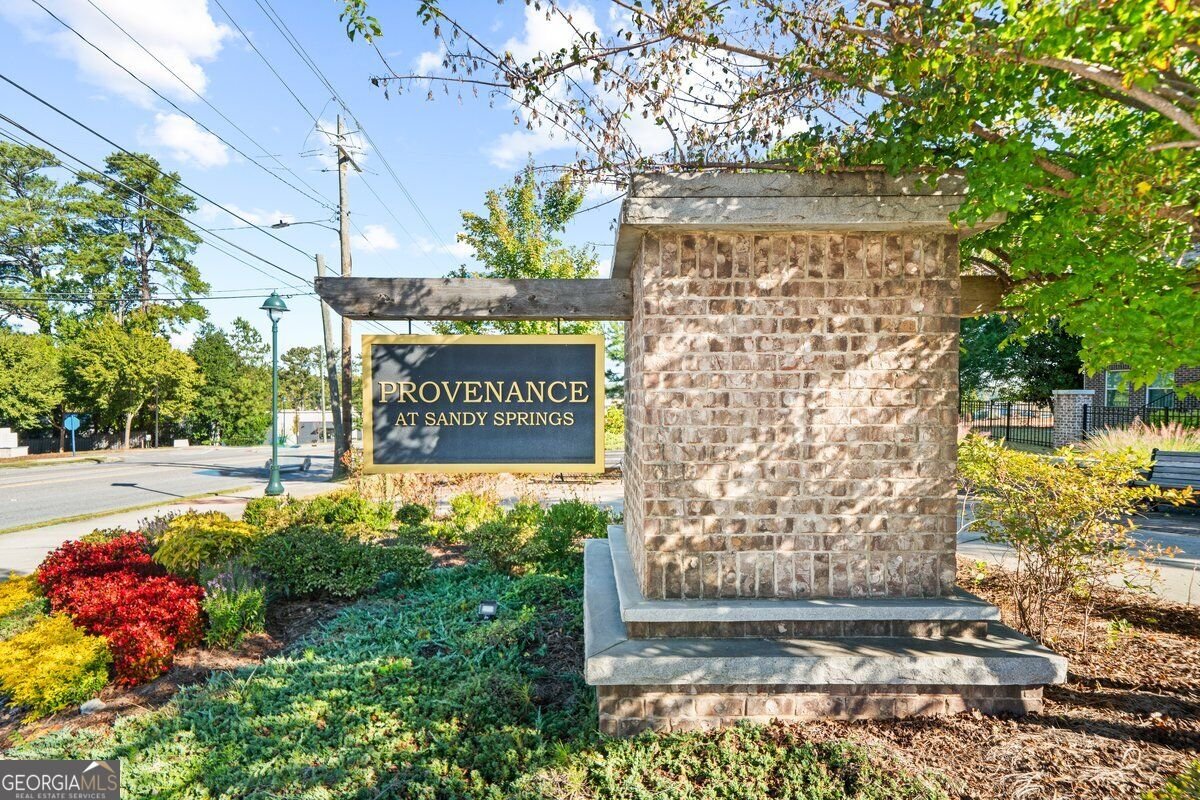
Set in the popular Provenance At Sandy Springs neighborhood, this 4-BR, 3-BA home offers a comfortable blend of space, style, and function. An open and comfortable floor plan makes it easy to relax, work, and entertain. A bright, open kitchen offers generous workspace, storage, and a direct view into the main gathering spaces. The main living areas are filled with natural light and provide an easy flow for hosting friends or enjoying quiet evenings at home. Step outside to approximately 0.041 acres, creating a comfortable setting for outdoor living and weekend gatherings. Practical parking available for multiple vehicles makes everyday living easier for households with multiple vehicles. Set within Provenance At Sandy Springs in Sandy Springs, this home is close to schools, shopping, dining, and area attractions. Just listed within the last few days, this home is already drawing attention. Currently offered at $575,000, this home delivers a strong combination of space, condition, and location.
▾ Show more
350 Provenance Drive - Map & Directions
view in Google Maps
Facts & features
School District Information
High School
Middle School
Elementary School
Additional Information about
Provenance At Sandy Springs
Association
Yes
Association Fee
$4,440
Initiation Fee
$1,000
Association Fee Includes
Maintenance Exterior
Maintenance Grounds
Pest Control
Sewer
Community Features
Gated
Park
Walk To Public Transit
Walk To Schools
Walk To Shopping
Gated Community
Yes
Additional Information about
350 Provenance Drive
County
Year Built
2020
Appliances
Dishwasher
Disposal
Gas Water Heater
Microwave
Architectural Style
Brick 4 Side
Foundation
Slab
Construction Materials
Brick
Cooling
Central Air
Exterior Features
Balcony
Fireplace Features
Living Room
Flooring
Carpet
Hardwood
Heating
Central
Home Warranty
No
Interior Features
Bookcases
High Ceilings
Pulldown Attic Stairs
Roommate Plan
Walk-In Closet(s)
Kitchen Features
Breakfast Area
Breakfast Bar
Kitchen Island
Pantry
Laundry Features
In Hall,Upper Level
Levels
Three Or More
Financing Available
Cash
Conventional
FHA
Selling Status
Resale
Roof
Composition
Rooms
Foyer
Other
Sewer Type
Public Sewer
Listing Conditions
Agent/Seller Relationship
Total Fire Places
1
Utilities
Cable Available
Electricity Available
High Speed Internet
Natural Gas Available
Phone Available
Sewer Available
Underground Utilities
Water Available
Water Source
Public
Window Features
Double Pane Windows
Land Information
Lot Size
Less than .5 Acres
Lot Features
Corner Lot
Lot Size Estimated
0.041
Fencing
Front Yard
Privacy
View
City
Garages and Parking Information
Parking Total
2
Parking Features
Attached
Garage
Garage Door Opener
Side/Rear Entrance
Tax Information
Taxes
$5,362
Tax Year
2025
Tax ID Number
17 008800061530
▾ Show more
listed by real estate agent lina flores and exp realty