Back

466 Midway Circle

Brunswick, GA 31523

The Rains Team
call for more info
404-620-4571
Ask a Question
Send to a Friend
Schedule a Showing
Request More Info
More Homes In
Blythe Island
633 Blythe Island Drive, Brunswick
Smart Mortgage Options
Dalton Carter
Lender
Lic. 1566538
Office:
Direct: 678-425-4140
AP Mortgage
340 Jesse Jewell Parkway
Suite 500A
Gainesville, GA 30501
Apply for a Loan
For Sale
MLS Number 10857628
3 Bedrooms
3 Bathrooms
1 Half Baths
4,683 Square Feet *estimated
Summary of 466 Midway Circle
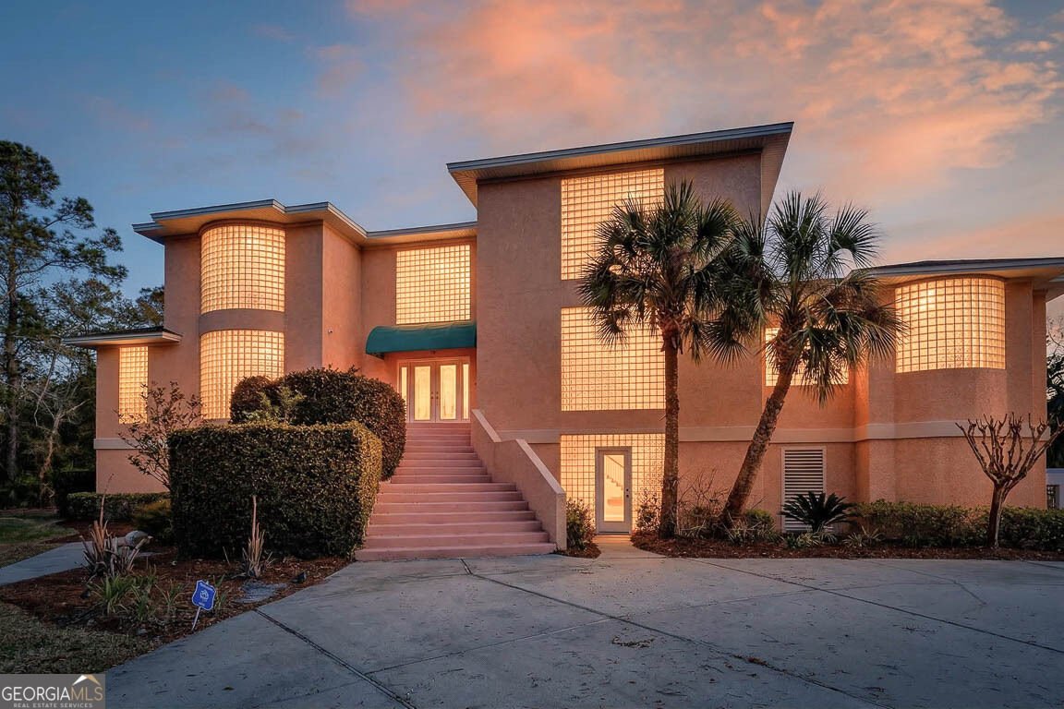
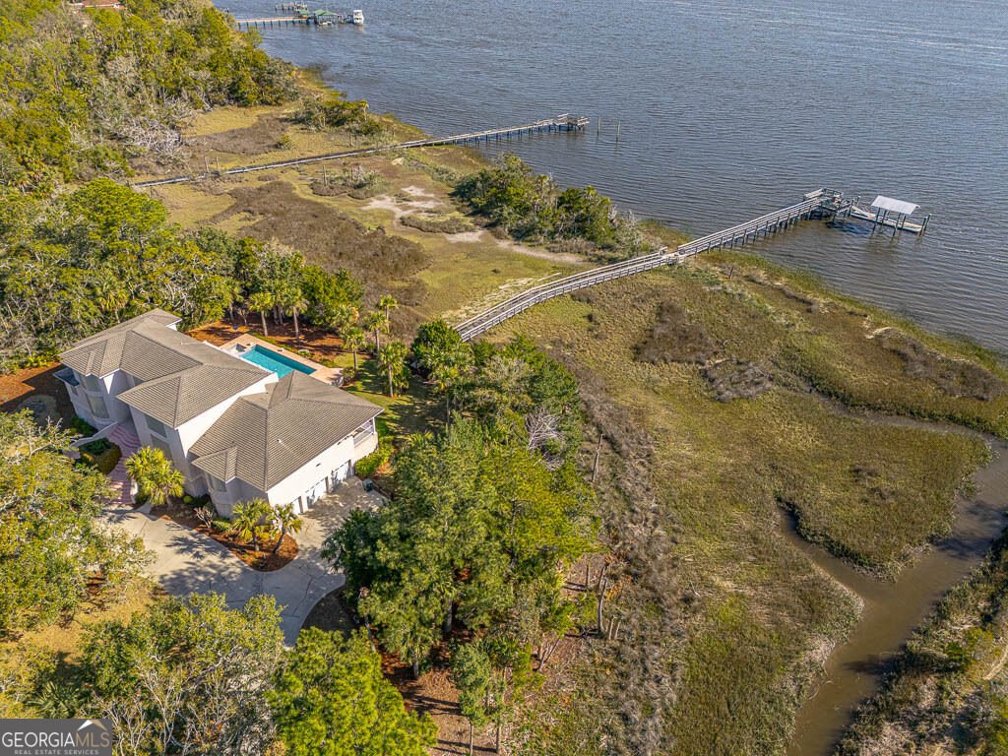
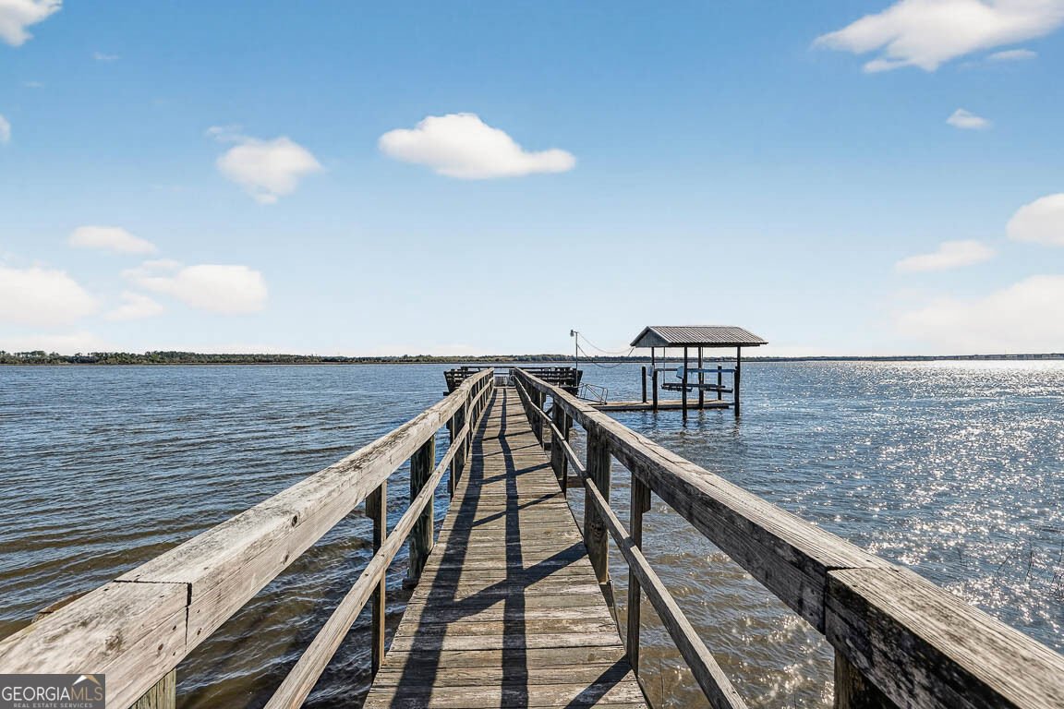
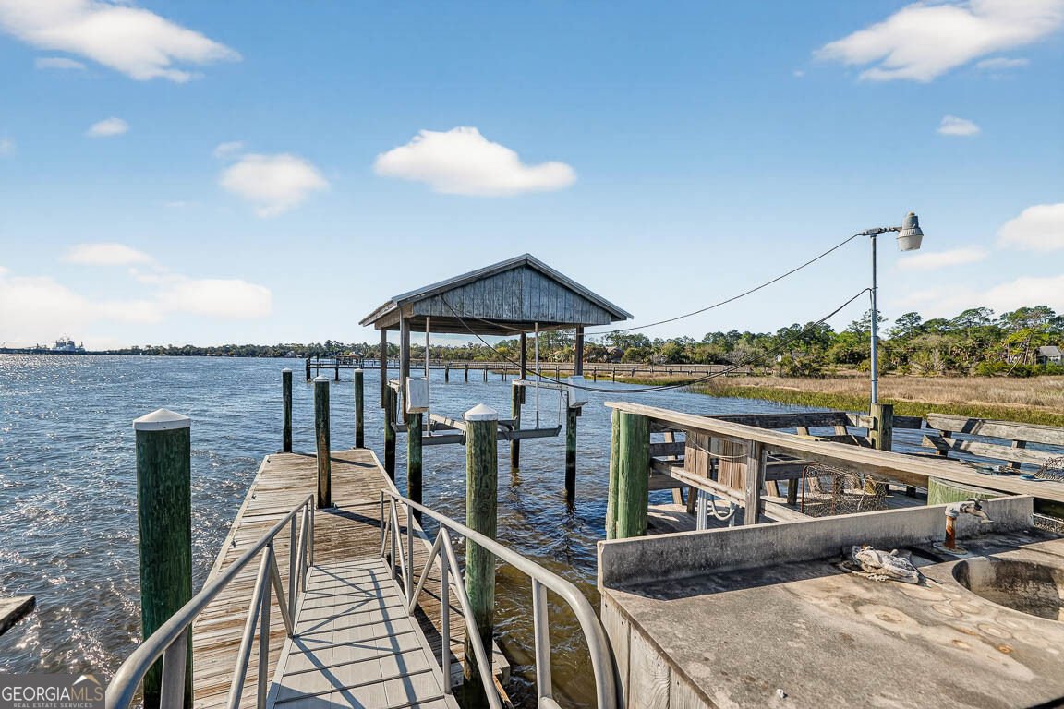
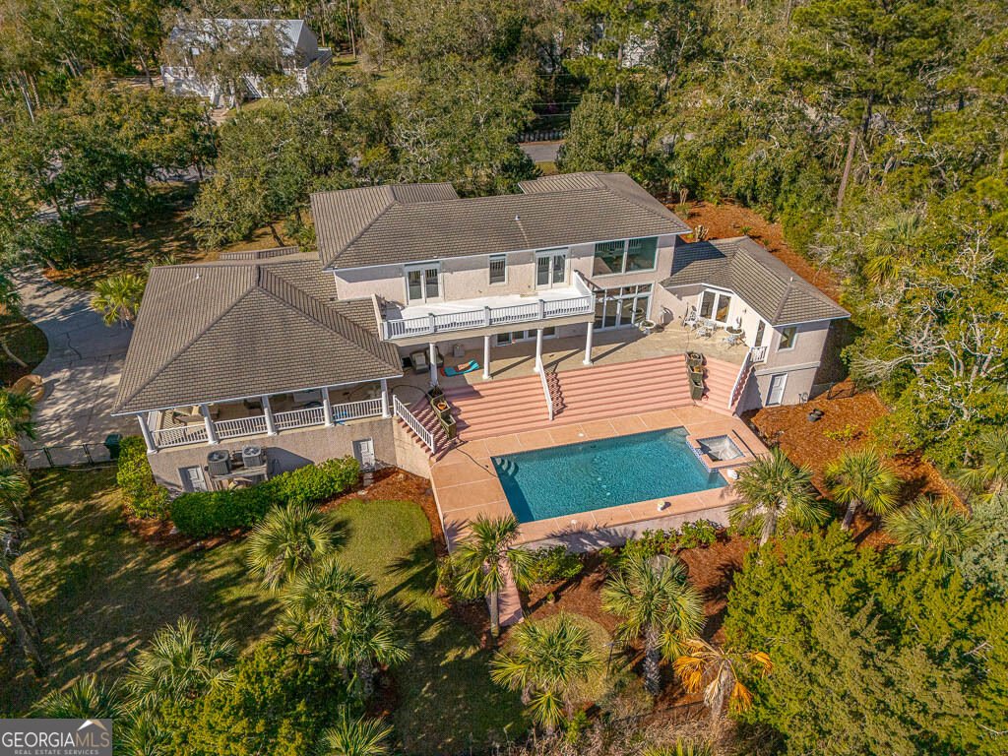
Set on a rare and breathtaking 2.61-acre deep water lot, this exceptional estate offers the ultimate blend of luxury, privacy, and coastal lifestyle with a private dock and boat lift. The striking stucco exterior and grand split staircase welcome you into an impressive interior featuring a spacious living room adorned with interior columns and tile flooring throughout the main living areas. The well-appointed kitchen is designed for both everyday living and entertaining, complete with a dishwasher, microwave, wall oven, separate cooktop, breakfast bar, and pantry, seamlessly connecting to the dining space. A guest suite on the main level includes a walk-in closet and private ensuite with dual vanities and a tiled shower, along with direct access to the pool area. The primary suite is a true retreat, featuring a wet bar, a separate sitting area ideal for an office or additional dressing space, and a luxurious oversized ensuite with dual vanities, a large walk-in tiled shower, a separate jacuzzi tub, and an expansive walk-in closet. The main floor also includes a convenient half bath and a laundry room with sink and built-in storage. Accessible by elevator, the third floor boasts an entertainers dream billiard room with wet bar, as well as a second guest suite complete with a private balcony overlooking the marsh, walk-in closet, and ensuite bath with dual vanities and tiled shower. Taking the elevator back to the ground level offers a three-car garage and an expansive storage area to accommodate all your needs. Tons of space downstairs to be finished out with more storage, bedrooms, game room, exercise room and so much more. Outdoor living is unparalleled, featuring a fenced backyard, elevated saltwater pool and hot tub, and both covered and open porch spaces perfect for enjoying the serene surroundings. Completing this extraordinary property is a 10x40 floating dock equipped with water and power, along with a fully functional boat lift-making this a true waterfront paradise.
Welcome to 466 Midway Circle in Blythe Island, where this thoughtfully designed 3-bed, 3-bath home is ready for its next chapter. Thoughtfully planned, the interior provides 4,683 square feet of finished living space with an open, livable feel from room to room. The kitchen functions as the heart of the home with ample counter space, storage, and a natural connection to the main living areas. The main living areas are filled with natural light and provide an easy flow for hosting friends or enjoying quiet evenings at home. Outside, the property offers approximately 2.61 acres, giving ample room to relax, play, or plan future outdoor projects. The property includes parking available, offering convenience for residents and guests. Set within Blythe Island in Brunswick, this home is close to schools, shopping, dining, and area attractions. After roughly 28 days on the market, this home remains a strong option in the area. Currently offered at $1,295,000, this home delivers a strong combination of space, condition, and location.

▾ Show more
466 Midway Circle - Map & Directions
view in Google Maps
Facts & features
School District Information
High School
Middle School
Elementary School
Additional Information about
Blythe Island
Association
No
Additional Information about
466 Midway Circle
County
Neighborhood
Year Built
2002
Appliances
Cooktop
Dishwasher
Microwave
Oven/Range (Combo)
Refrigerator
Architectural Style
Contemporary
Foundation
Slab
Construction Materials
Tabby
Cooling
Central Air
Electric
Exterior Features
Balcony
Flooring
Hardwood
Tile
Heating
Central
Electric
Home Warranty
No
Interior Features
Double Vanity
High Ceilings
Separate Shower
Walk-In Closet(s)
Wet Bar
Kitchen Features
Breakfast Bar
Kitchen Island
Pantry
Levels
Two
Other Structures
Garage(s)
Patio and Porch Features
Porch
Selling Status
Resale
Roof
Composition
Rooms
Laundry
Sewer Type
Septic Tank
Total Finished Area
4,683
Utilities
Electricity Available
Sewer Connected
Water Available
Water Source
Private,Well
Window Features
Bay Window(s)
Private Pool
Yes
Land Information
Lot Size
2 to 5 Acres
Lot Features
Level
Private
Lot Size Estimated
2.61
Fencing
Chain Link
Fenced
Water Front Features
Private
Garages and Parking Information
Parking Features
Attached
Garage Door Opener
Tax Information
Taxes
$13,840
Tax Year
2025
Tax ID Number
0311485
▾ Show more
listed by real estate agent leann duckworth and duckworth properties