Back

105 Breckenridge Drive

Brunswick, GA 31520

The Rains Team
call for more info
404-620-4571
Ask a Question
Send to a Friend
Schedule a Showing
Request More Info
Smart Mortgage Options
Dalton Carter
Lender
Lic. 1566538
Office:
Direct: 678-425-4140
AP Mortgage
340 Jesse Jewell Parkway
Suite 500A
Gainesville, GA 30501
Apply for a Loan
For Sale
MLS Number 10845169
3 Bedrooms
2 Bathrooms
0 Half Baths
1,673 Square Feet *estimated
Summary of 105 Breckenridge Drive
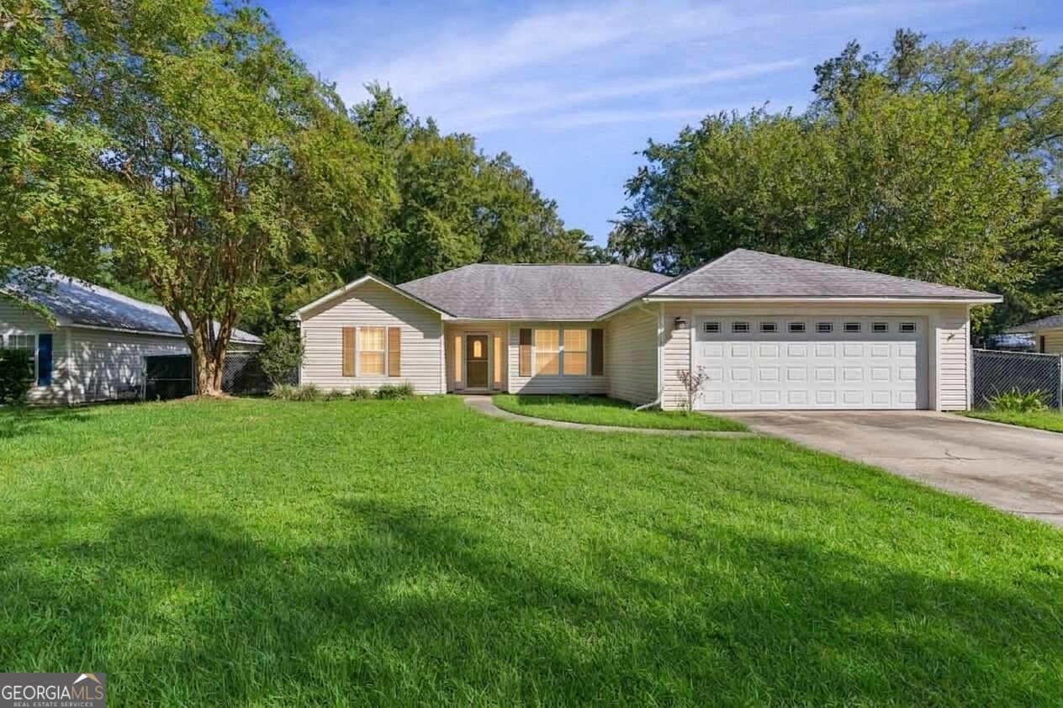
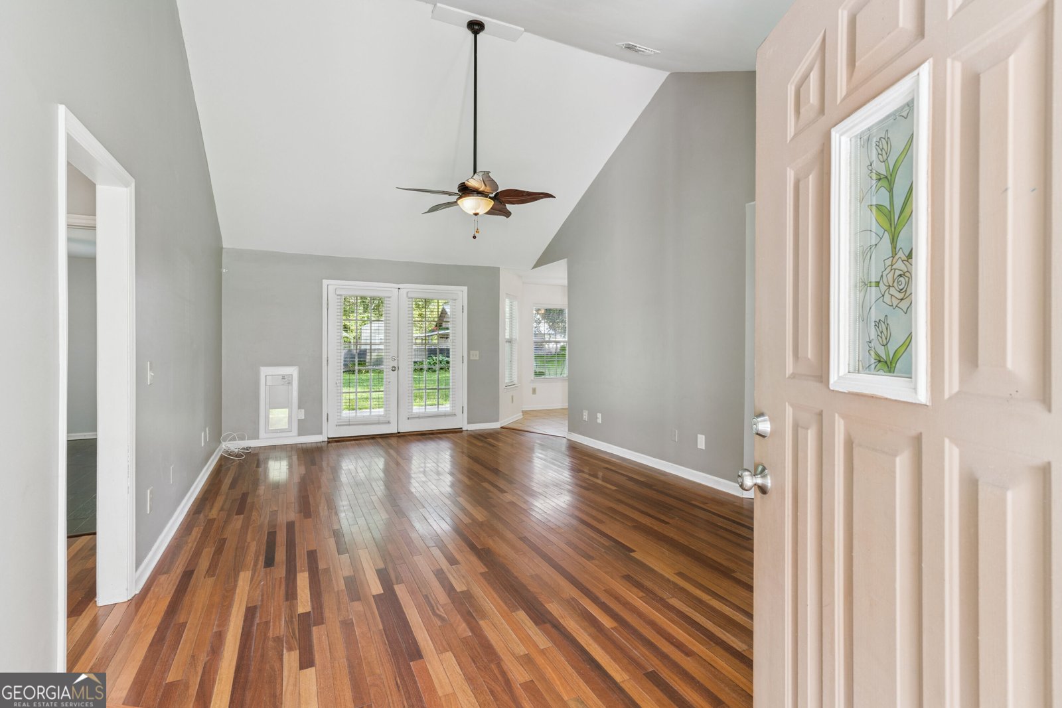
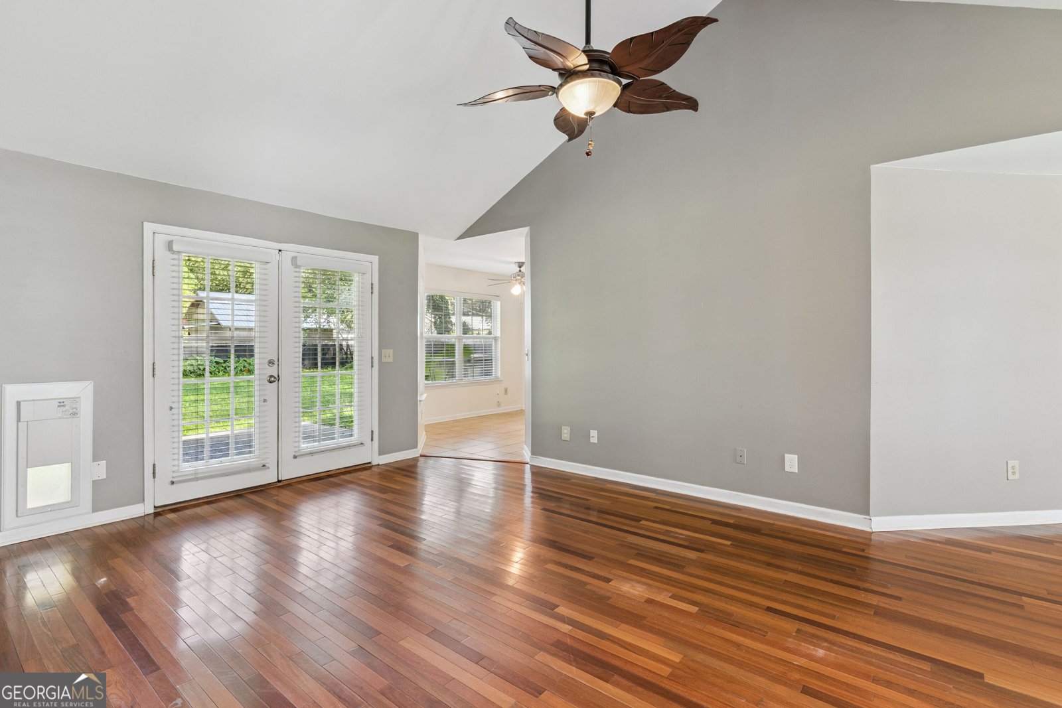
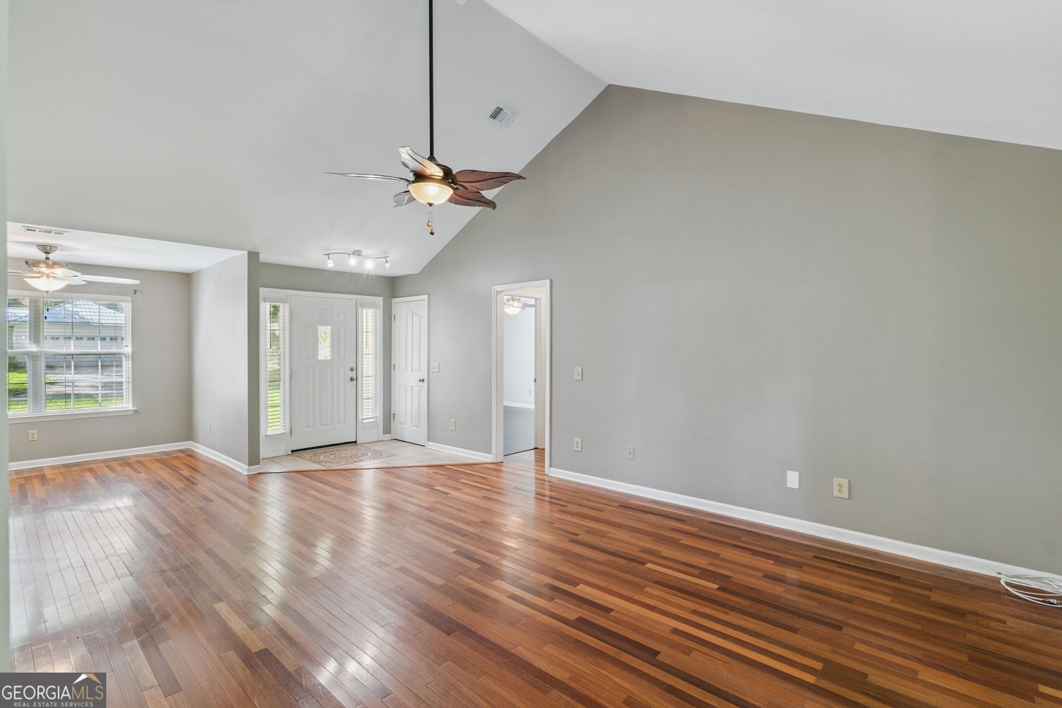
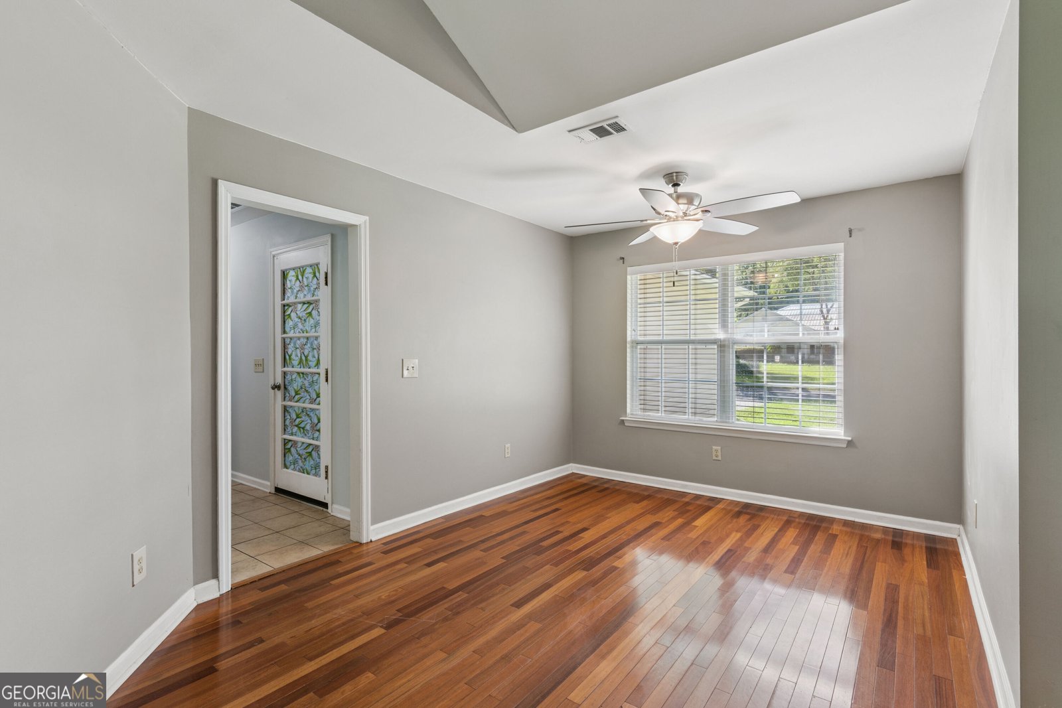
Beautifully maintained home on a spacious 0.30-acre lot in a well-established, centrally located neighborhood with no HOA and no flood zone. Inside, the split-bedroom floor plan provides comfortable living with a generous primary suite, custom master closet, and beautiful hardwood flooring. The living room, dining room, and primary bedroom feature rich Brazilian cherry hardwood, while the secondary bedrooms showcase American hickory engineered hardwood. A welcoming mosaic tile entryway with coat closet adds an elegant first impression, while custom wood blinds complement the home's warm finishes. The kitchen features LG PrintProof stainless steel appliances, including energy-efficient updates, and a new kitchen faucet. The home also offers a full-house water filtration system and a community well, helping keep water costs low. Outside, enjoy a fully fenced, oversized backyard with plenty of room to relax, play, garden, or entertain. The oversized two-car garage provides excellent storage with built-in shelving, plus a driveway large enough to park 4 cars. There is also a utility sink, and convenient access to a separate fenced side yard. Additional features include low-maintenance vinyl siding, single-hung tilt windows, and an electric dog door. The home has been thoughtfully maintained and improved over the years, including an Energy Star-rated roof (2018), Energy Star washer and dryer (2019), new garage door and updated lighting/fans (2020), new washing machine valves and commodes (2024), serviced water heater (2025), and new bathroom sinks, faucets, and kitchen faucet (2026). Recent community improvements include new storm drainage and sidewalks. Move-in ready, thoughtfully updated, and ideally located-this one is ready to welcome you home! UTILITIES: GA Power, Community Water with Water Utility Management, Septic Tank. 1 year old HVAC 3 ton Trane unit with 10+ year warranty. EASY TO SHOW!
Welcome to this beautifully maintained 3-bedroom, 2-bath home in the sought after Breckenridge community of Brunswick. Inside, the home offers 1,673 square feet of finished living space, giving plenty of room for everyday living and easy entertaining. The kitchen functions as the heart of the home with ample counter space, storage, and a natural connection to the main living areas. A central family room and dining area provide a welcoming place to unwind, gather, and enjoy time together. The outdoor space includes approximately 0.3 acres, ideal for gardening, outdoor activities, or simply enjoying the seasons. Practical parking available for multiple vehicles makes everyday living easier for households with multiple vehicles. Breckenridge offers a well established community setting in Brunswick with convenient access to local shopping, dining, and major routes. Just listed within the last few days, this home is already drawing attention. At $335,000, this home is well positioned for buyers seeking value in Brunswick.

Show more
105 Breckenridge Drive - Map & Directions
view in Google Maps
Facts & features
School District Information
High School
Middle School
Elementary School
Additional Information about
Breckenridge
Association
No
Additional Information about
105 Breckenridge Drive
County
Neighborhood
Year Built
1995
Appliances
Dishwasher
Electric Water Heater
Microwave
Oven/Range (Combo)
Refrigerator
Stainless Steel Appliance(s)
Architectural Style
Traditional
Foundation
Slab
Construction Materials
Vinyl Siding
Cooling
Ceiling Fan(s)
Central Air
Dining Room Features
Separate Room
Flooring
Hardwood
Laminate
Heating
Central
Home Warranty
No
Interior Features
Double Vanity
Master On Main Level
Pulldown Attic Stairs
Split Bedroom Plan
Walk-In Closet(s)
Kitchen Features
Breakfast Area
Breakfast Bar
Laundry Features
Common Area
Levels
One
Financing Available
1031 Exchange
Cash
Conventional
FHA
VA Loan
Other Structures
Outbuilding
Patio and Porch Features
Patio
Selling Status
Resale
Rooms
Den
Foyer
Laundry
Sewer Type
Septic Tank
Showing Info
Septic Tank
Total Finished Area
1,673
Utilities
Electricity Available
Water Source
Private
Master on the Main
Yes
Land Information
Lot Size
Less than .5 Acres
Lot Features
Level
Lot Size Estimated
0.3
Fencing
Back Yard
Chain Link
Garages and Parking Information
Parking Total
2
Parking Features
Attached
Garage
Garage Door Opener
3 Garages +
Yes
Tax Information
Taxes
$1,699
Tax Year
2025
Tax ID Number
03-13245
Show more
listed by real estate agent smith cheralin kay and bhhs hodnett cooper real estate