Back

111 Laurel Grove Plantation Road

Brunswick, GA 31523

The Rains Team
call for more info
404-620-4571
Ask a Question
Send to a Friend
Schedule a Showing
Request More Info
More Homes In
Laurel Grove Plantation
117 Winding Trail, Brunswick
112 Winding Trail, Brunswick
113 Laurel Grove Road, Brunswick
Smart Mortgage Options
Dalton Carter
Lender
Lic. 1566538
Office:
Direct: 678-425-4140
AP Mortgage
340 Jesse Jewell Parkway
Suite 500A
Gainesville, GA 30501
Apply for a Loan
For Sale
MLS Number 10806334
4 Bedrooms
3 Bathrooms
1 Half Baths
2,456 Square Feet *estimated
Summary of 111 Laurel Grove Plantation Road
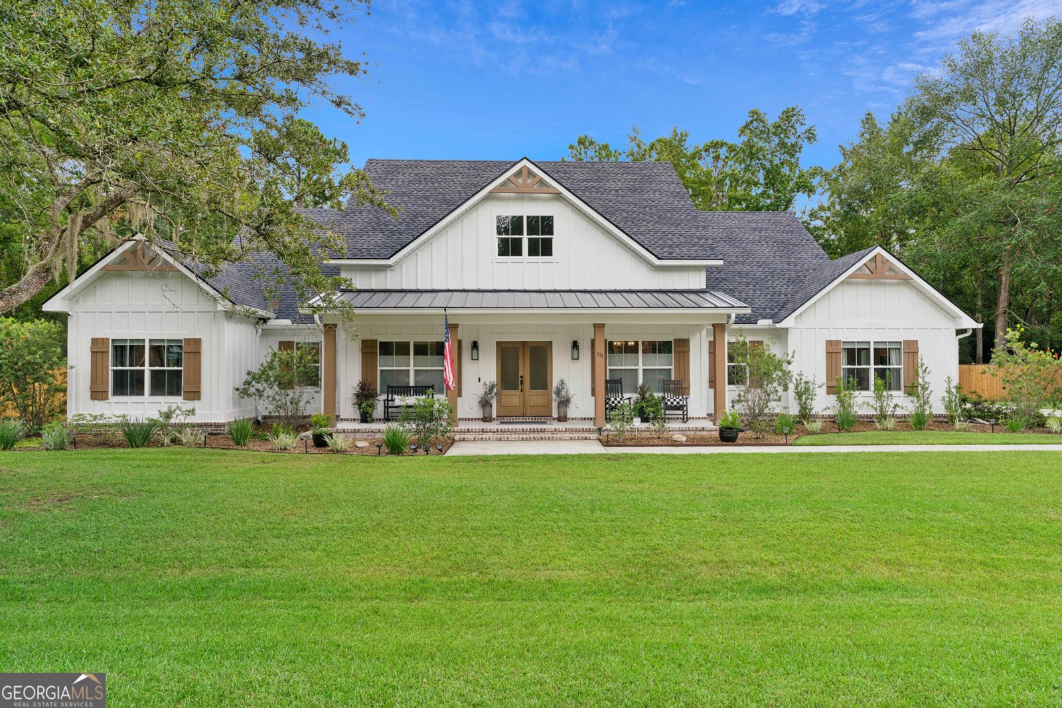
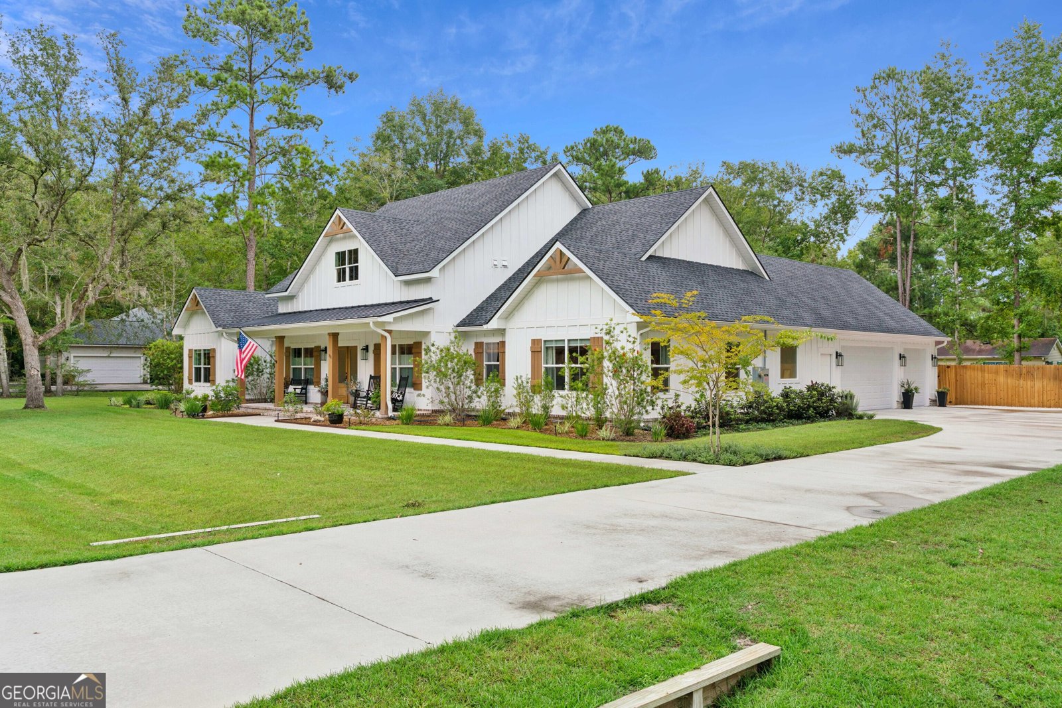
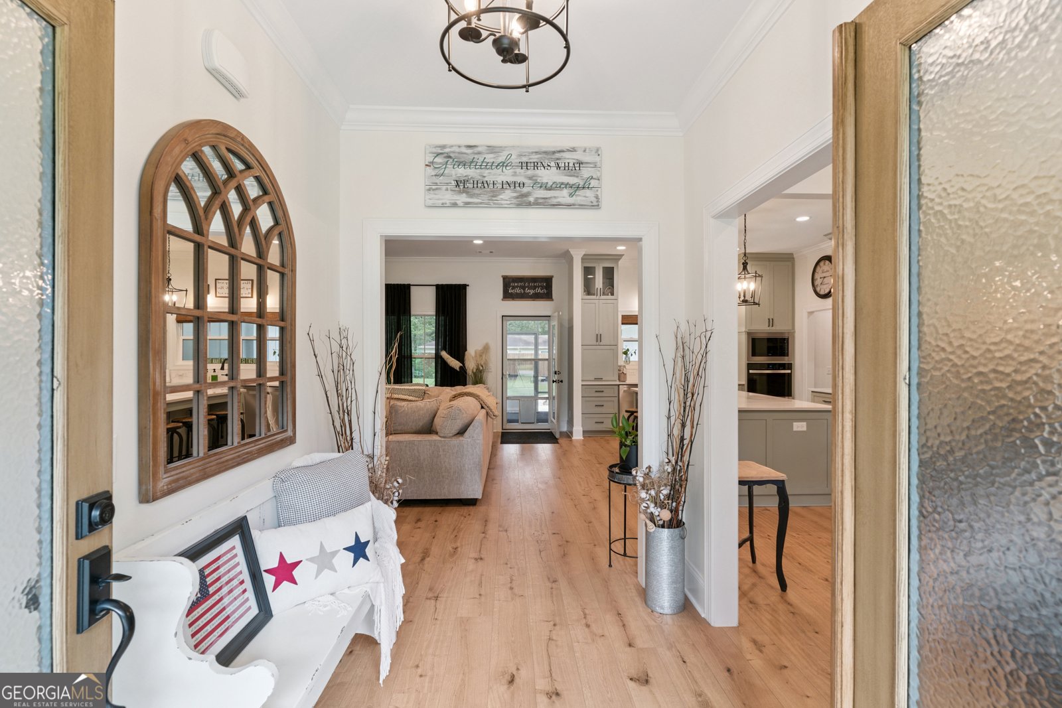
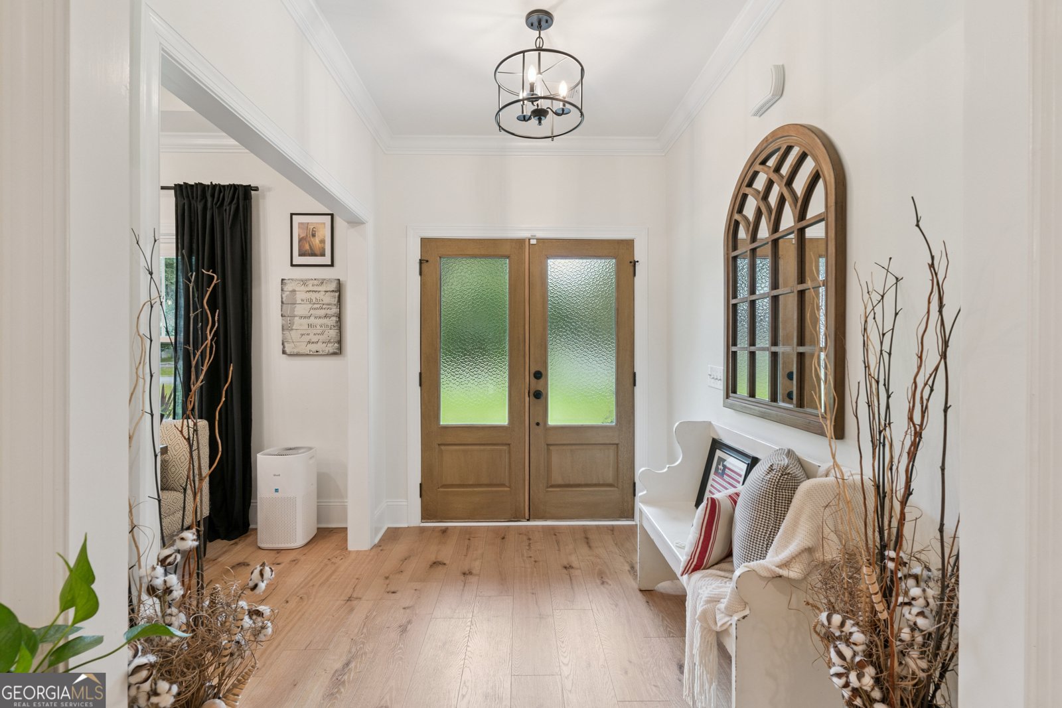
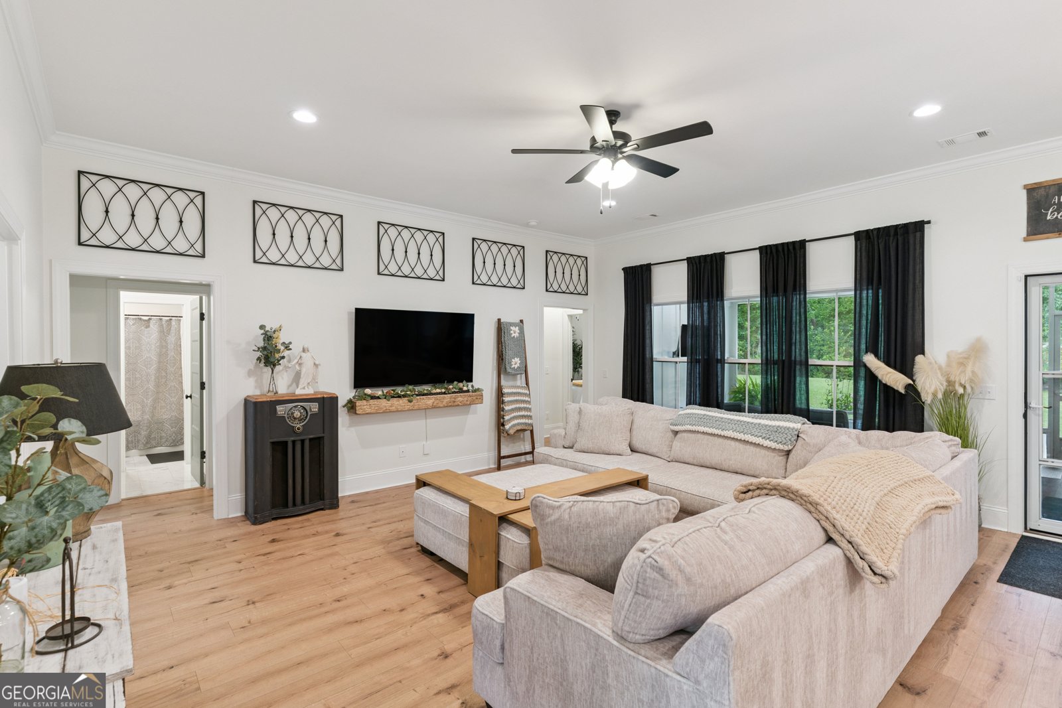
Immaculate and exceptionally maintained, this 4-bedroom, 3.5-bath home offers the perfect blend of luxury, comfort, and thoughtful design. A welcoming foyer leads to an open-concept floor plan, spacious living area, dining area with coffered ceiling and separate office. The gorgeous kitchen is beautifully appointed with quartz countertops, custom ceiling-height shaker cabinetry with soft-close drawers and doors, a gas cooktop, wall oven, farmhouse sink, and a window overlooking the private backyard. The primary bedroom offers a spacious bedroom, luxurious ensuite bath with quartz countertops, a tiled walk-in shower, soaking tub, private water closet, and a generous walk-in closet. Guest bathrooms feature granite countertops, while the laundry room is finished with butcher block countertops, sink, hanging rod and custom cabinetry. Additional upgrades include a tankless gas water heater, whole-house generator, gutters, and a 3-car garage complete with built-in storage shelving. Step outside to enjoy the large screened porch overlooking the fully privacy-fenced backyard, complete with a fire pit-perfect for entertaining or relaxing year-round. This move-in-ready home combines quality craftsmanship, premium finishes, and exceptional attention to detail in every room. A rare opportunity to own a home that is truly better than new. UTILITIES: Okefenokee Power, Private Well, Septic Tank, Internet: Xfinity, Termite Bond: SSI Pest and Propane Gas (for the Tankless Water Heater, Cooktop and generator).
Welcome to 111 Laurel Grove Plantation Road in Laurel Grove Plantation, where this thoughtfully designed 4-bed, 3-bath home is ready for its next chapter. Thoughtfully planned, the interior provides 2,456 square feet of finished living space with an open, livable feel from room to room. A bright, open kitchen offers generous workspace, storage, and a direct view into the main gathering spaces. The main living areas are filled with natural light and provide an easy flow for hosting friends or enjoying quiet evenings at home. Step outside to approximately 0.62 acres, creating a comfortable setting for outdoor living and weekend gatherings. The property includes parking available for multiple vehicles, offering convenience for residents and guests. Residents of Laurel Grove Plantation enjoy a blend of neighborhood charm and easy access to everyday conveniences. With only a few days on the market, this property is a must see for buyers watching the area. At $650,000, this home is well positioned for buyers seeking value in Brunswick.

Show more
111 Laurel Grove Plantation Road - Map & Directions
view in Google Maps
Facts & features
School District Information
High School
Middle School
Elementary School
Additional Information about
Laurel Grove Plantation
Association
Yes
Association Fee
$600
Association Fee Includes
Management Fee
Private Roads
Reserve Fund
Community Features
Boat/Camper/Van Prkg
Gated
Lake
Gated Community
Yes
Additional Information about
111 Laurel Grove Plantation Road
County
Year Built
2024
Appliances
Cooktop
Dishwasher
Disposal
Gas Water Heater
Microwave
Oven (Wall)
Refrigerator
Stainless Steel Appliance(s)
Tankless Water Heater
Architectural Style
Traditional
Foundation
Slab
Construction Materials
Other
Wood Siding
Cooling
Ceiling Fan(s)
Central Air
Exterior Features
Fire Pit,Sprinkler System
Flooring
Tile
Vinyl
Heating
Central
Electric
Home Warranty
No
Interior Features
In-Law Floorplan
Master On Main Level
Pulldown Attic Stairs
Split Bedroom Plan
Tile Bath
Walk-In Closet(s)
Kitchen Features
Breakfast Bar
Kitchen Island
Pantry
Solid Surface Counters
Walk-in Pantry
Laundry Features
Common Area,In Hall
Levels
One
Financing Available
Cash
Conventional
FHA
VA Loan
Patio and Porch Features
Porch
Screened
Selling Status
Resale
Rooms
Foyer
Great Room
Laundry
Office
Sewer Type
Septic Tank
Listing Conditions
Covenants/Restrictions
Total Finished Area
2,456
Utilities
High Speed Internet
Water Source
Private,Well
Window Features
Double Pane Windows
Master on the Main
Yes
Land Information
Lot Size
.5 to 1 Acre
Lot Features
Level
Lot Size Estimated
0.62
Fencing
Back Yard
Fenced
Privacy
Wood
Garages and Parking Information
Parking Total
3
Parking Features
Attached
Garage
Garage Door Opener
Tax Information
Taxes
$4,872
Tax Year
25
Tax ID Number
03-16112
Show more
listed by real estate agent erin vaughn and bhhs hodnett cooper real estate