Back

60 Laurel Grove Road

Brunswick, GA 31523

The Rains Team
call for more info
404-620-4571
Ask a Question
Send to a Friend
Schedule a Showing
Request More Info
More Homes In
Laurel Grove Plantation
111 Laurel Grove Plantation Road, Brunswick
117 Winding Trail, Brunswick
112 Winding Trail, Brunswick
Smart Mortgage Options
Dalton Carter
Lender
Lic. 1566538
Office:
Direct: 678-425-4140
AP Mortgage
340 Jesse Jewell Parkway
Suite 500A
Gainesville, GA 30501
Apply for a Loan
For Sale
MLS Number 10738635
7 Bedrooms
3 Bathrooms
1 Half Baths
4,469 Square Feet *estimated
Summary of 60 Laurel Grove Road
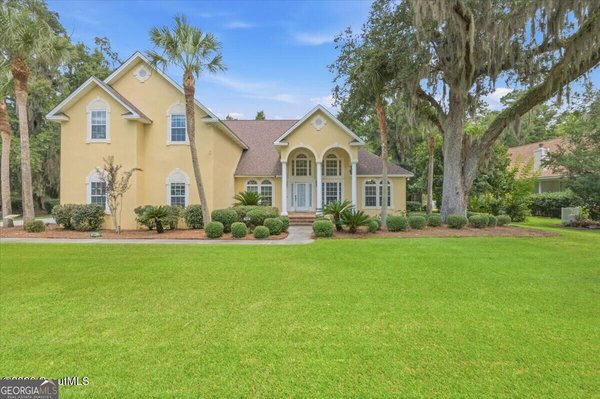
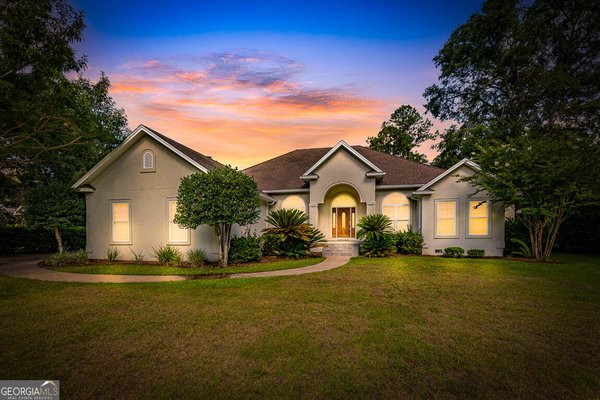
Stunning Marshfront Retreat with Private Tidal Creek Access Nestled on a spacious lot overlooking the breathtaking Marshes of Glynn, this exceptional custom home offers serene coastal living at its finest. Enjoy peaceful views, gentle breezes, and a tranquil natural setting - complete with a private path to your own tidal creek. Designed for both relaxation and entertaining, the property features a heated in-ground saltwater pool, expansive covered porches, and multiple outdoor living spaces perfect for soaking in golden sunsets and abundant coastal wildlife. Inside, approximately 5,000 square feet of thoughtfully designed living space unfolds across three levels: ?? Lower Level: A fully equipped in-law suite with its own kitchen, full bath, living area, and private entrance - ideal for guests, extended family, or rental income potential. ?? Main Level: An elegant formal dining room, a versatile office or exercise room, and a luxurious master suite with a private screened porch overlooking the marsh. The chef's kitchen features custom cabinetry, granite countertops, and stainless-steel appliances, flowing seamlessly into a spacious living area anchored by a stunning marble fireplace and panoramic marsh views. ?? Upper Level: Two generously sized bedrooms with a shared bath, plus a large bonus room with ample storage - perfect for a media room, playroom, or additional living space. High-end finishes and systems are featured throughout, including hardwood floors, travertine tile, granite surfaces, crown molding, zoned heat pumps, thermal windows, water softener, a newly upgraded irrigation system, and a private well. The oversized garage offers added flexibility with dedicated washer/dryer hookups - a rare and convenient bonus. This is more than a home - it's a lifestyle. Once you step inside, you'll never want to leave. ?? Take a 3D Virtual Tour: https://my.matterport.com/show/?m=tniAFpcwEeL&mls=1
Discover this inviting 7-bedroom, 3-bath home located in the well established community of Laurel Grove Plantation. Thoughtfully planned, the interior provides 4,469 square feet of finished living space with an open, livable feel from room to room. The kitchen functions as the heart of the home with ample counter space, storage, and a natural connection to the main living areas. The main living areas are filled with natural light and provide an easy flow for hosting friends or enjoying quiet evenings at home. Outside, the property offers approximately 0.698 acres, giving ample room to relax, play, or plan future outdoor projects. Practical parking available makes everyday living easier for households with multiple vehicles. Residents of Laurel Grove Plantation enjoy a blend of neighborhood charm and easy access to everyday conveniences. Currently listed for about 85 days, this property combines space, style, and value. Currently offered at $1,100,000, this home delivers a strong combination of space, condition, and location.
Show more
60 Laurel Grove Road - Map & Directions
view in Google Maps
Facts & features
School District Information
High School
Middle School
Elementary School
Additional Information about
Laurel Grove Plantation
Association
Yes
Association Fee Includes
Maintenance Grounds
Private Roads
Community Features
Gated
Lake
Gated Community
Yes
Additional Information about
60 Laurel Grove Road
County
Year Built
1999
Appliances
Dishwasher
Dryer
Microwave
Oven/Range (Combo)
Refrigerator
Washer
Architectural Style
Traditional
Basement
Finished
Construction Materials
Stucco
Cooling
Central Air
Flooring
Hardwood
Heating
Central
Home Warranty
No
Interior Features
Beamed Ceilings
Double Vanity
Soaking Tub
Laundry Features
In Kitchen
Levels
One and One Half
Selling Status
Resale
Roof
Composition
Rooms
Bonus Room
Den
Exercise Room
Foyer
Laundry
Office
Sun Room
Sewer Type
Septic Tank
Showing Info
Septic Tank
Total Finished Area
4,469
Total Fire Places
1
Utilities
Cable Available
Electricity Available
High Speed Internet
Water Source
Private
Finished Basement
Yes
Land Information
Lot Size
.5 to 1 Acre
Lot Features
Cul-De-Sac
Lot Size Estimated
0.698
Garages and Parking Information
Parking Features
Garage
Parking Pad
Tax Information
Taxes
$5,749
Tax Year
25
Tax ID Number
0314813
Show more
listed by real estate agent rourke kevin e jaime harmon rourke and southern classic realtors