Back

187 Harbor Pointe Drive

Brunswick, GA 31523

The Rains Team
call for more info
404-620-4571
Ask a Question
Send to a Friend
Schedule a Showing
Request More Info
More Homes In
Oak Grove Island
164 Old Wharf Road, Brunswick
102 Northwind Drive, Brunswick
106 Majestic Drive, Brunswick
Smart Mortgage Options
Dalton Carter
Lender
Lic. 1566538
Office:
Direct: 678-425-4140
AP Mortgage
340 Jesse Jewell Parkway
Suite 500A
Gainesville, GA 30501
Apply for a Loan
For Sale
MLS Number 10879469
4 Bedrooms
3 Bathrooms
1 Half Baths
3,834 Square Feet *estimated
Summary of 187 Harbor Pointe Drive
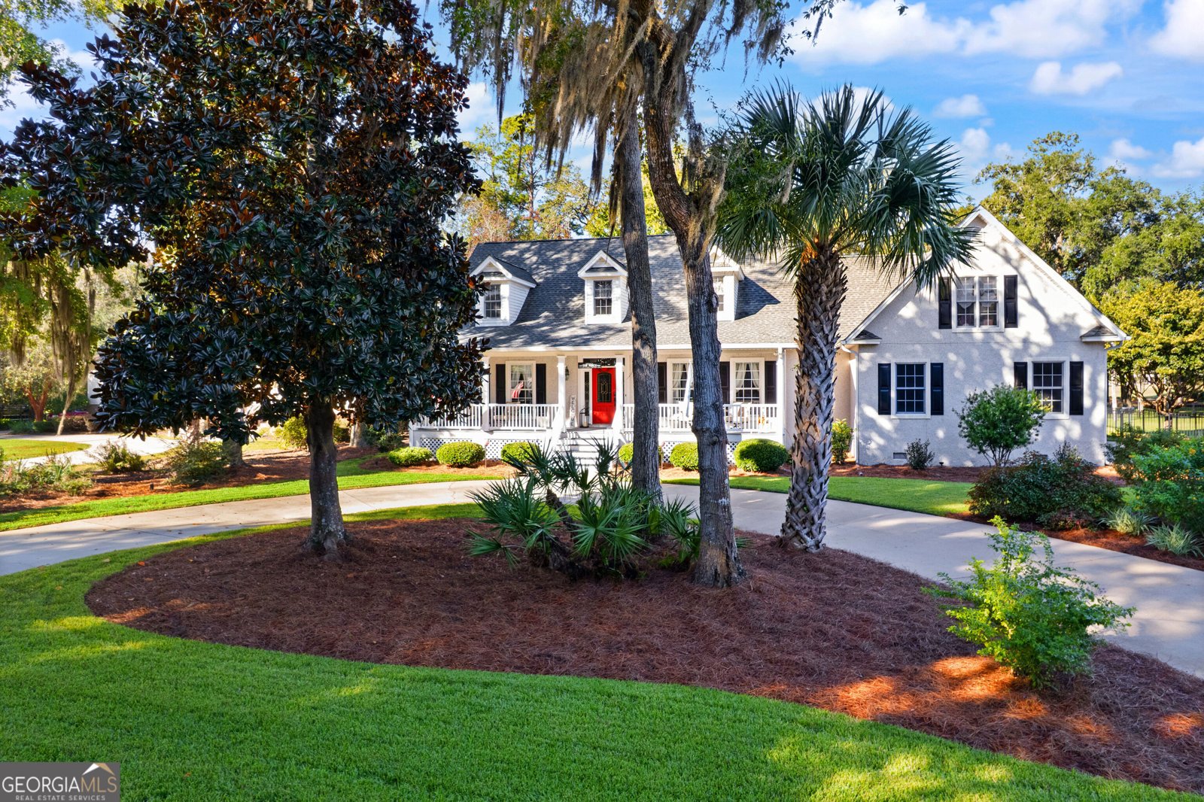
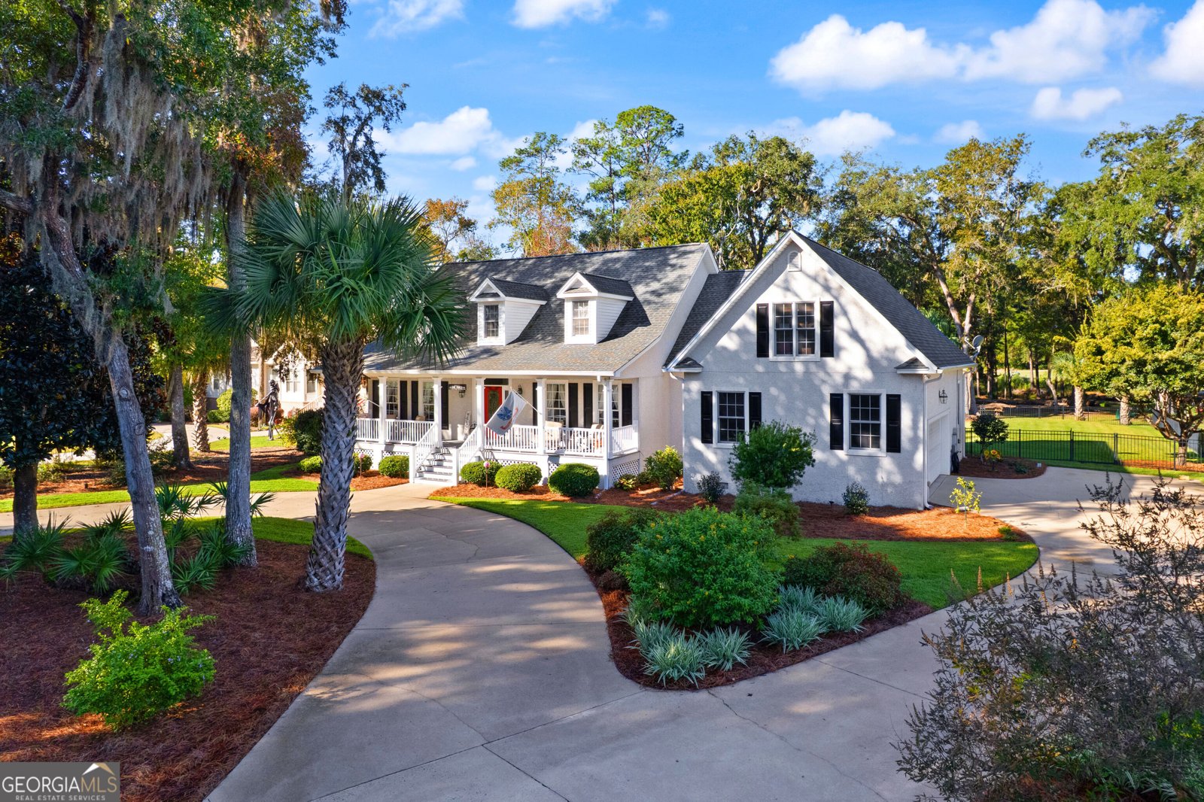
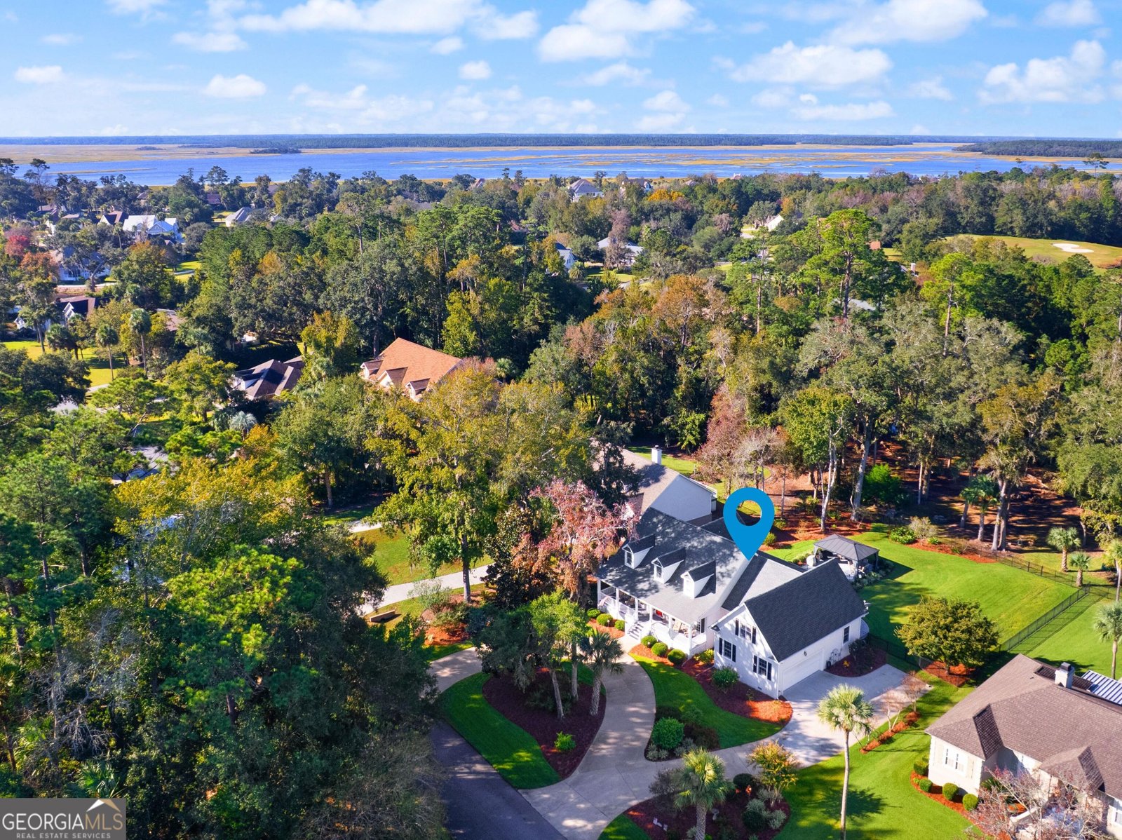
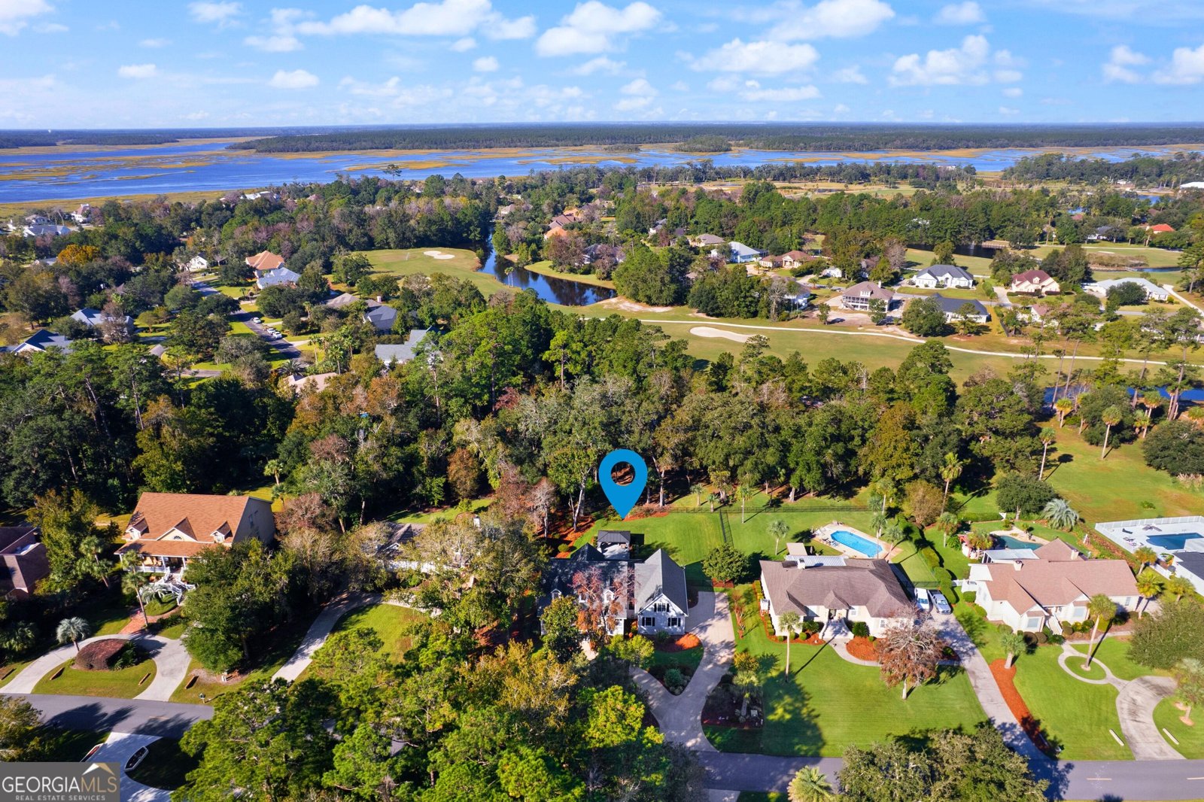
187 Harbor Pointe Drive, Brunswick, GA 31523 Offered at $699,900 Welcome to 187 Harbor Pointe Drive - a spacious 4-bedroom, 3.5-bath, 1.5-story home offering 3,834 square feet of well-appointed coastal Georgia living on a .47-acre lot in one of Brunswick's sought-after gated communities. Built in 2000, this home has been thoughtfully maintained and updated throughout. The heart of the home is a beautifully outfitted kitchen featuring granite countertops, rich cherry cabinetry with soft-close doors, pull-outs, and deep drawers, a butler's pantry, a new wine chiller, and an electric faucet. It's a space built for both everyday living and entertaining. Comfort and efficiency are covered throughout: three heat pumps keep both levels comfortable, a new reverse-osmosis water system serves the home, and the upstairs features new carpet. The enclosed sunroom - finished with Andersen windows and fully heated and cooled - adds year-round living space you'll use in every season. Outdoor living shines here. Step out to the recently added screened gazebo, designed to let you enjoy the yard without the bugs, all supported by a 9-zone irrigation system that keeps the grounds lush with ease. A two-car attached garage adds everyday convenience. The roof was installed in 2017, and a new Elgin septic system was recently installed - major-ticket items already handled, adding to the home's turnkey appeal. And the community's POA amenities elevate the lifestyle - enjoy the pool, tennis courts, and playground, with hazard insurance, grounds maintenance, and a gate attendant all included for $1,385 annually. With four bedrooms, three and a half baths, and this level of finish throughout, this one is ready for its next owner. Schedule your showing today.
Welcome to 187 Harbor Pointe Drive in Oak Grove Island, where this thoughtfully designed 4-bed, 3-bath home is ready for its next chapter. Inside, the home offers 3,834 square feet of finished living space, giving plenty of room for everyday living and easy entertaining. The kitchen functions as the heart of the home with ample counter space, storage, and a natural connection to the main living areas. The main living areas are filled with natural light and provide an easy flow for hosting friends or enjoying quiet evenings at home. Outside, the property offers approximately 0.47 acres, giving ample room to relax, play, or plan future outdoor projects. With parking available, the home provides flexible options for families and visitors. Residents of Oak Grove Island enjoy a blend of neighborhood charm and easy access to everyday conveniences. Recently listed and already on many buyers radar, this home is a fresh opportunity. At $699,900, this home is well positioned for buyers seeking value in Brunswick.
▾ Show more
187 Harbor Pointe Drive - Map & Directions
view in Google Maps
Facts & features
School District Information
High School
Middle School
Elementary School
Additional Information about
Oak Grove Island
Association
Yes
Association Fee
$1,385
Initiation Fee
$2,000
Association Fee Includes
Insurance
Swimming
Tennis
Community Features
Gated
Playground
Pool
Tennis Court(s)
Neighborhood Tennis
Yes
Neighborhood Pool
Yes
Gated Community
Yes
Additional Information about
187 Harbor Pointe Drive
County
Neighborhood
Year Built
2000
Appliances
Dishwasher
Electric Water Heater
Microwave
Oven/Range (Combo)
Refrigerator
Architectural Style
Traditional
Foundation
Slab
Construction Materials
Tabby
Cooling
Ceiling Fan(s)
Heat Pump
Flooring
Carpet
Hardwood
Tile
Heating
Heat Pump
Home Warranty
Yes
Interior Features
Master On Main Level
Pulldown Attic Stairs
Rear Stairs
Separate Shower
Soaking Tub
Split Bedroom Plan
Tile Bath
Levels
One and One Half
Financing Available
1031 Exchange
Cash
Conventional
Selling Status
Resale
Rooms
Bonus Room
Family Room
Foyer
Laundry
Sun Room
Sewer Type
Septic Tank
Total Finished Area
3,834
Utilities
High Speed Internet
Underground Utilities
Water Source
Private
Master on the Main
Yes
Land Information
Lot Size
Less than .5 Acres
Lot Features
Sloped
Lot Size Estimated
0.47
Garages and Parking Information
Parking Features
Attached
Tax Information
Taxes
$2,164
Tax Year
2025
Tax ID Number
0312385
▾ Show more
listed by real estate agent david guynn and southern classic realtors