Back

318 Creek Way

Brunswick, GA 31525

The Rains Team
call for more info
404-620-4571
Ask a Question
Send to a Friend
Schedule a Showing
Request More Info
More Homes In
Windwood Estates
115 Brook Drive, Brunswick
312 Creek Way, Brunswick
310 Creek Way, Brunswick
Smart Mortgage Options
Dalton Carter
Lender
Lic. 1566538
Office:
Direct: 678-425-4140
AP Mortgage
340 Jesse Jewell Parkway
Suite 500A
Gainesville, GA 30501
Apply for a Loan
For Sale
MLS Number 10765330
4 Bedrooms
3 Bathrooms
1 Half Baths
2,828 Square Feet *estimated
Summary of 318 Creek Way
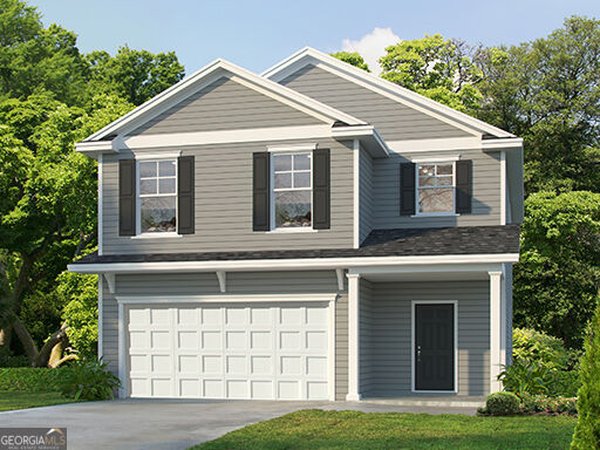
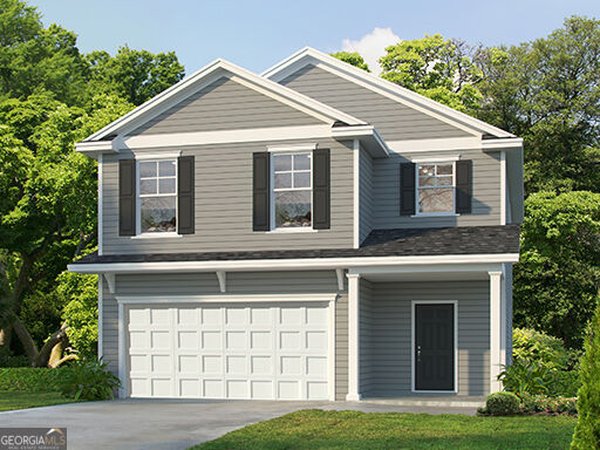
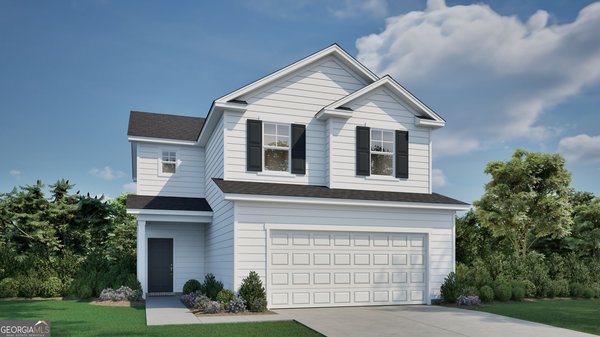
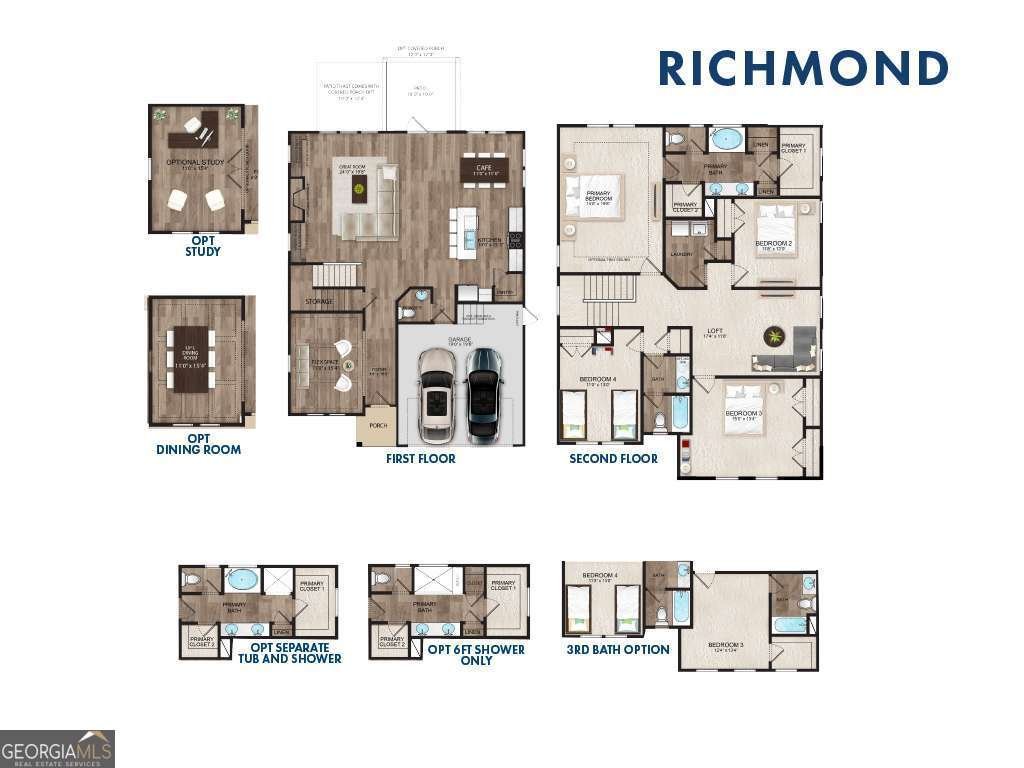
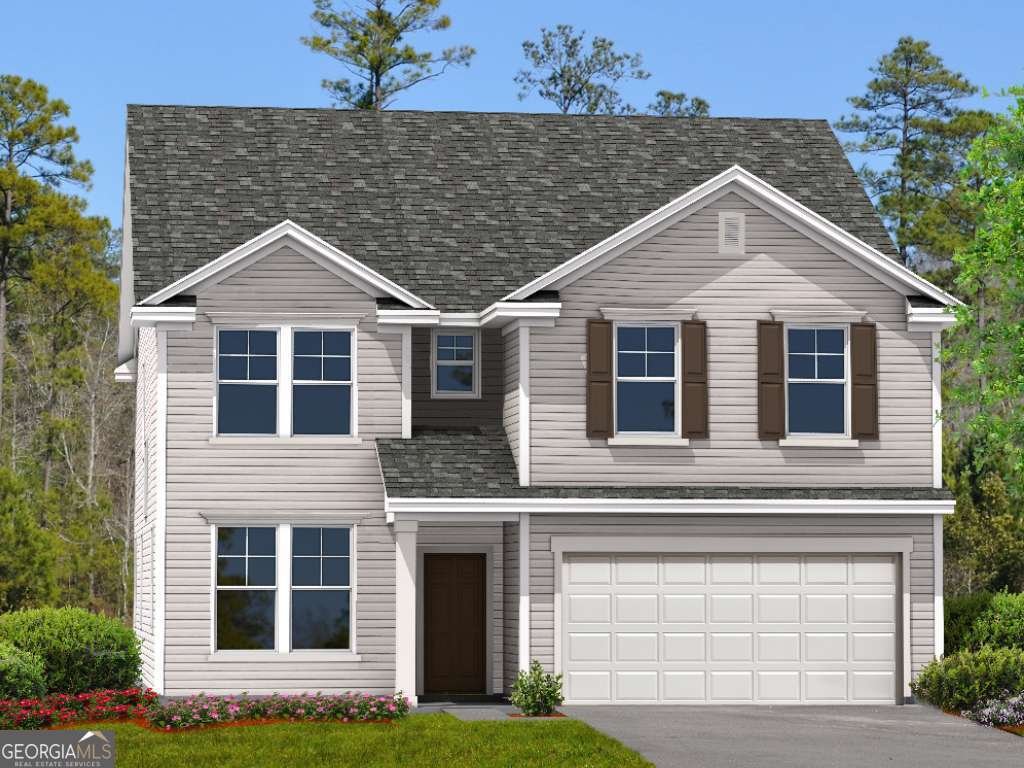
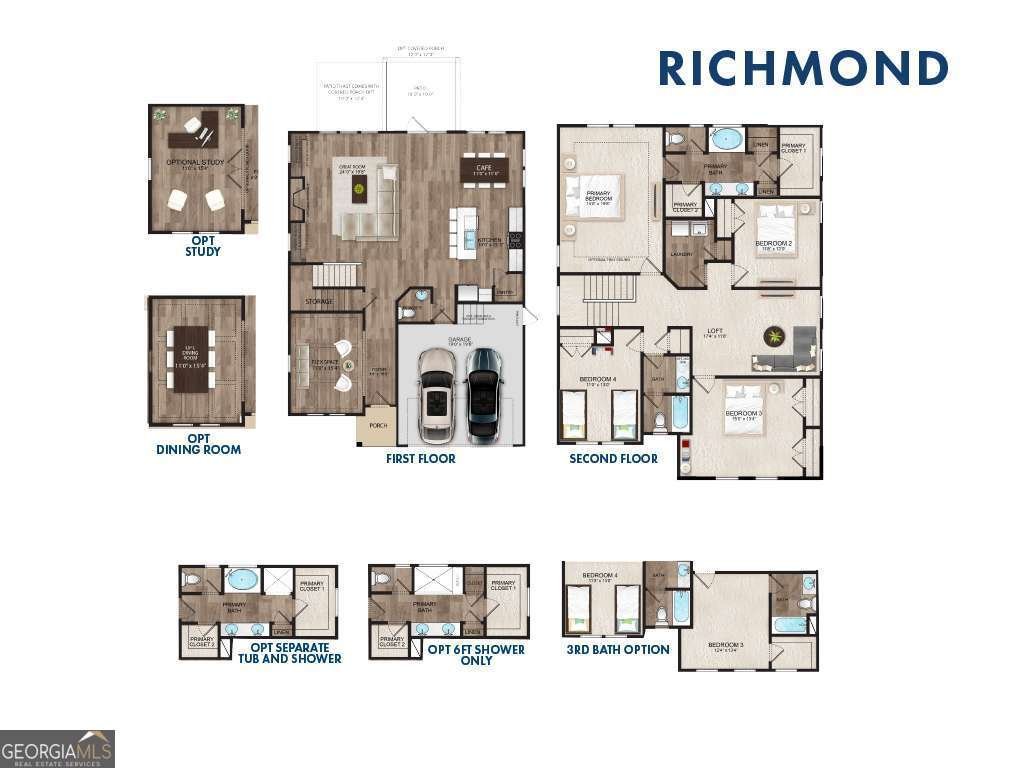
Welcome to your dream home in Brunswick, GA, expertly crafted by Landmark 24 Homes within the highly sought-after Windwood Estates community. This stunning "Richmond" floor plan from the Family Plus Series offers a perfect blend of modern luxury and functional design, providing ample space for both relaxation and entertaining. Key Property Highlights Prime Location: Situated on Lot 18 in the serene Windwood Estates, this home features a fully sodded and irrigated yard, ensuring effortless curb appeal. Gourmet Kitchen: Step into a chef's paradise featuring upgraded 42-inch upper cabinets in "Fulton Sugar," sleek 3CM Ornamental White granite countertops, and a sophisticated Level 2 ceramic tile backsplash. Luxury Living Spaces: The standard flex space has been upgraded to a private Den/Study with elegant 15-lite interior doors and a dedicated ceiling fan. Premium Flooring: Enjoy high-durability Level 1 Vinyl Plank flooring throughout the main living areas, bathrooms, and laundry room, paired with plush "Whisper" carpet in the bedrooms. Spa-Like Primary Suite: The primary bath is a true retreat, featuring an upgraded separate garden tub and a VIKREL shower with a framed glass door. Exceptional Upgrades & Features Modern Tech: Stay secure and connected with a comprehensive ADT Package, including a 7-inch touchscreen panel, smart deadbolt, and smart thermostats. Designer Lighting: The home shines with the upgraded Cove Collection lighting package, which includes stylish pendants over the kitchen island and a striking foyer fixture. Additional Space: This layout includes an additional full bathroom (making a total of 4 full baths) finished with quartz vanity tops and premium Moen fixtures. Craftsman Details: From the 5-panel interior doors to the Craftsman-style front door painted to match the custom blue shutters, every detail has been carefully curated.
Set in the popular Windwood Estates neighborhood, this 4-BR, 3-BA home offers a comfortable blend of space, style, and function. Inside, the home offers 2,828 square feet of finished living space, giving plenty of room for everyday living and easy entertaining. The kitchen functions as the heart of the home with ample counter space, storage, and a natural connection to the main living areas. Open concept living and dining spaces create a comfortable setting for gatherings of all kinds. Step outside to approximately 0.17 acres, creating a comfortable setting for outdoor living and weekend gatherings. Practical parking available makes everyday living easier for households with multiple vehicles. Set within Windwood Estates in Brunswick, this home is close to schools, shopping, dining, and area attractions. After roughly 62 days on the market, this home remains a strong option in the area. Currently offered at $401,260, this home delivers a strong combination of space, condition, and location.
Show more
318 Creek Way - Map & Directions
view in Google Maps
Facts & features
School District Information
High School
Middle School
Elementary School
Additional Information about
Windwood Estates
Association
Yes
Association Fee
$300
Initiation Fee
$300
Association Fee Includes
Facilities Fee
Maintenance Grounds
Community Features
Lake
Walk To Schools
Additional Information about
318 Creek Way
County
Neighborhood
Year Built
2026
Appliances
Electric Water Heater
Architectural Style
Colonial
Foundation
Slab
Construction Materials
Brick
Vinyl Siding
Cooling
Ceiling Fan(s)
Central Air
Electric
Flooring
Carpet
Vinyl
Heating
Central
Electric
Home Warranty
Yes
Interior Features
Double Vanity
Pulldown Attic Stairs
Separate Shower
Split Bedroom Plan
Split Foyer
Two Story Foyer
Walk-In Closet(s)
Kitchen Features
Breakfast Area
Kitchen Island
Laundry Features
Upper Level
Levels
Two
Selling Status
New Construction
Rooms
Den
Sewer Type
Public Sewer
Total Finished Area
2,828
Utilities
Cable Available
Electricity Available
Phone Available
Water Source
Public
Window Features
Double Pane Windows
New Construction
Yes
Land Information
Lot Size
Less than .5 Acres
Lot Features
Level
Lot Size Estimated
0.17
View
Lake
Lake Front
Yes
Garages and Parking Information
Parking Features
Attached
Garage Door Opener
Kitchen Level
Tax Information
Taxes
$235
Tax Year
0
Tax ID Number
0328696
Show more
listed by real estate agent and landmark 24 realty, inc.