Back

31 Tanglewood Road

St. Simons, GA 31522

The Rains Team
call for more info
404-620-4571
Ask a Question
Send to a Friend
Schedule a Showing
Request More Info
More Homes In
Black Banks
17 Boundary Lane, St. Simons
Smart Mortgage Options
Dalton Carter
Lender
Lic. 1566538
Office:
Direct: 678-425-4140
AP Mortgage
340 Jesse Jewell Parkway
Suite 500A
Gainesville, GA 30501
Apply for a Loan
For Sale
MLS Number 10785913
4 Bedrooms
3 Bathrooms
1 Half Baths
3,651 Square Feet *estimated
Summary of 31 Tanglewood Road
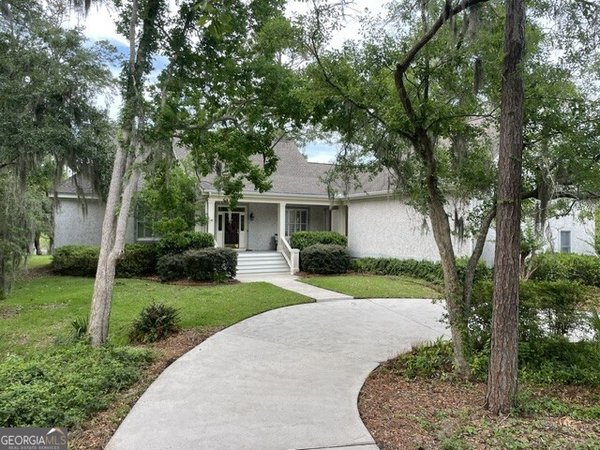
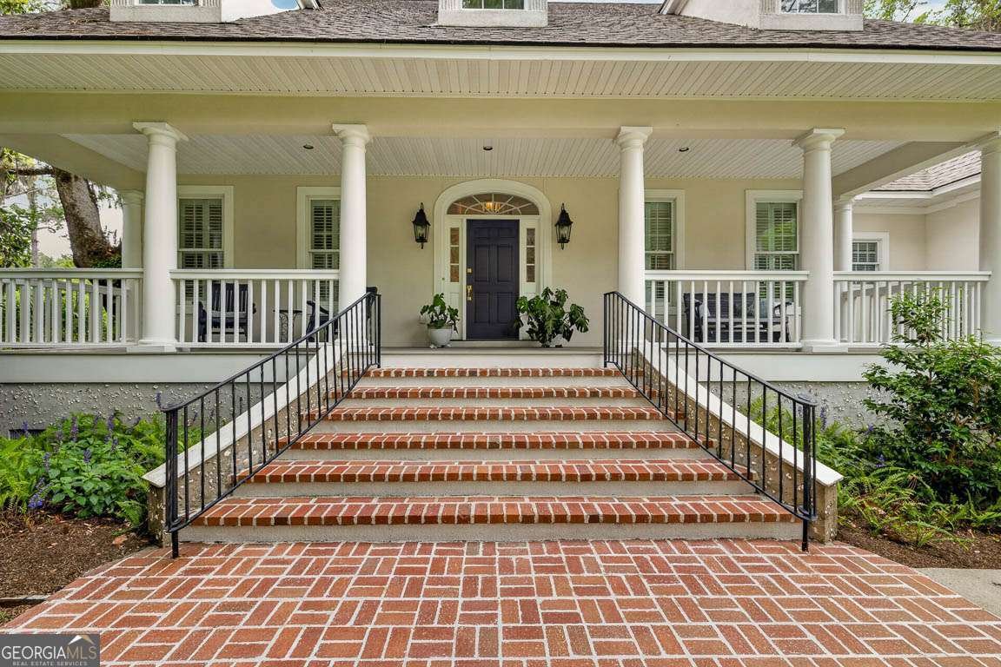
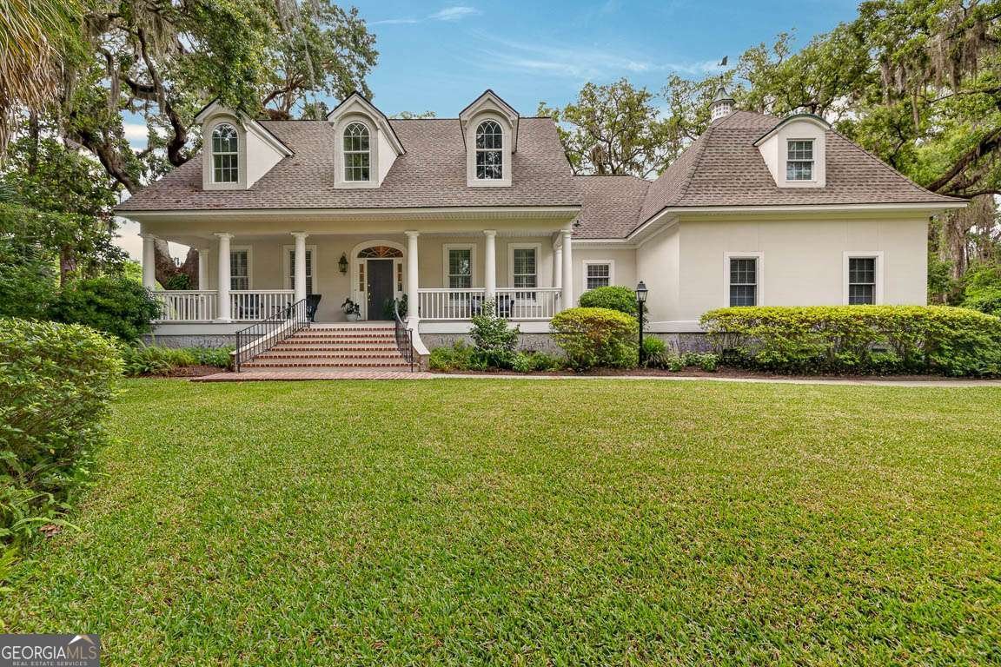
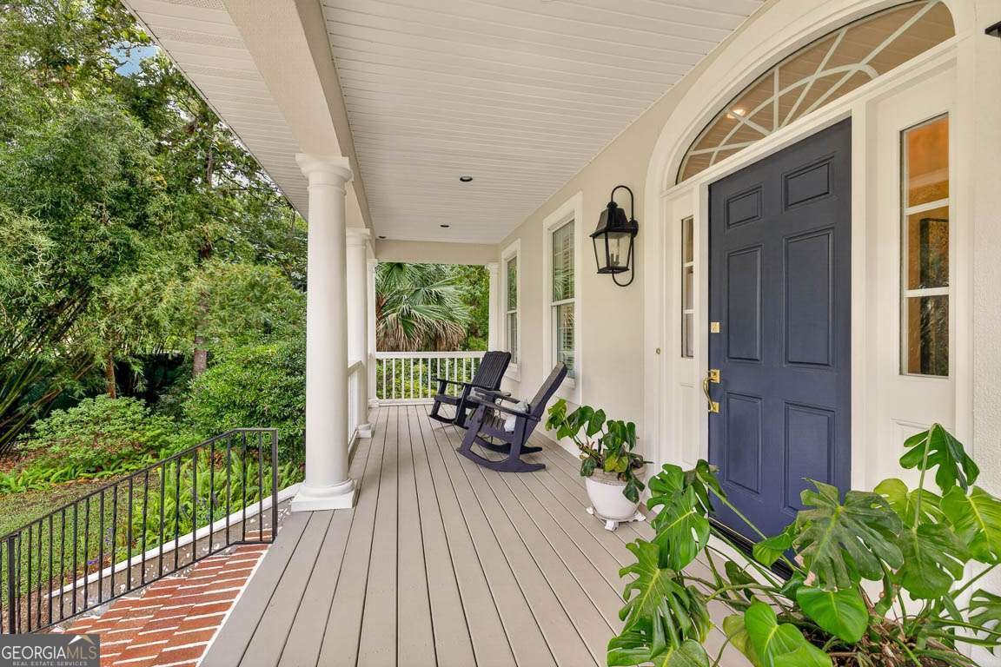
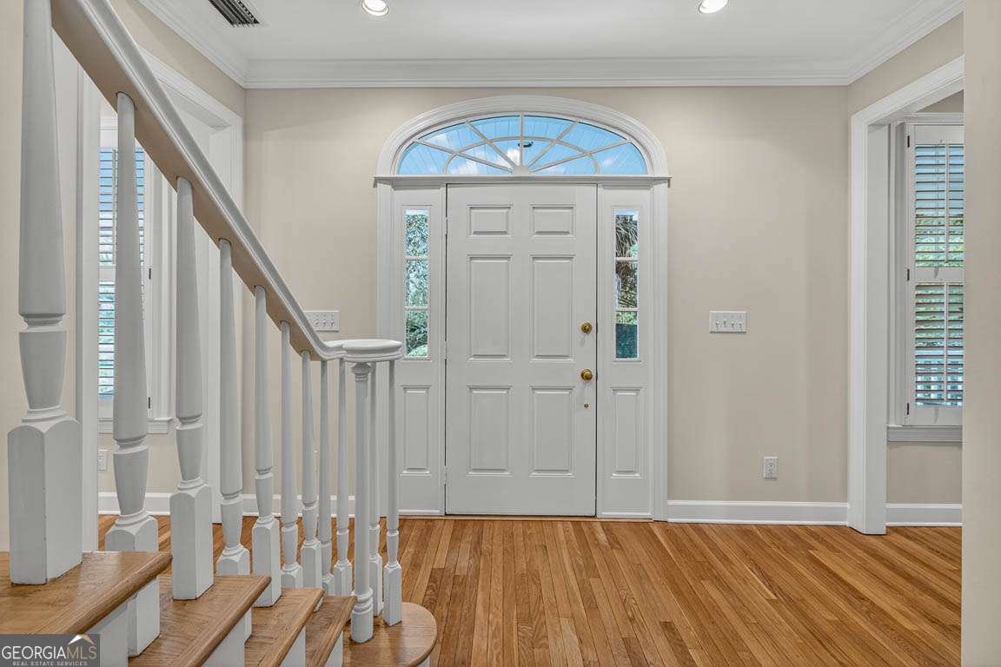
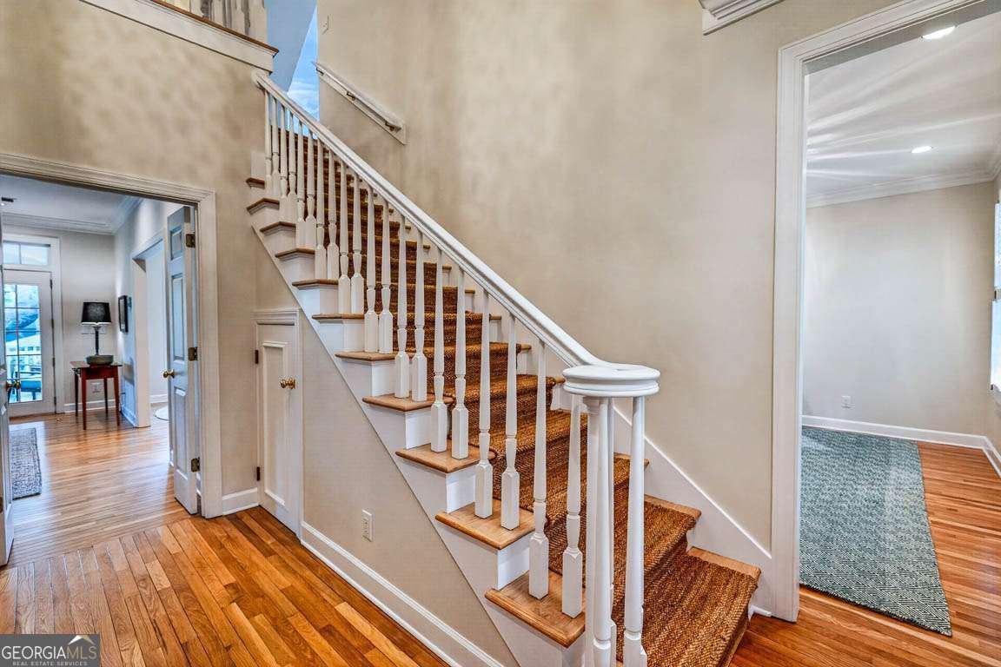
Behind the gates of the prestigious Black Banks Plantation, 31 Tanglewood Road is a timeless Southern estate inspired by the classic Planters' Cottages of the Mississippi Delta and featured through the renowned Southern Living design collection. Perfectly positioned beneath majestic moss-draped live oaks on a beautifully landscaped homesite, this exceptional residence offers privacy, architectural character, and the quintessential St. Simons Island lifestyle. A gracious front porch framed by stately Doric columns welcomes guests into a thoughtfully designed floor plan featuring elegant living spaces, beautiful natural light, and seamless indoor-outdoor living. The main level offers a spacious primary suite, formal dining room, private study, and inviting great room overlooking the lush grounds. The well-appointed kitchen serves as the heart of the home and connects effortlessly to a large screened porch designed for year-round enjoyment. Upstairs, three generously sized guest bedrooms, two baths, a large bonus room, and a secondary staircase provide flexibility for family and guests. Architectural details throughout include gracefully designed dormer windows, arched copper-clad dormers, a carriage-style garage wing, and a distinctive copper cupola crowned with a traditional weathervane. The outdoor setting is equally impressive, with expansive lawn and garden spaces shaded by centuries-old live oaks. A beautiful private pickleball court provides an exceptional recreational amenity rarely found on St. Simons Island and creates the perfect backdrop for entertaining family and friends. Located just minutes from the beaches, golf courses, marinas, shopping, dining, and the world-class amenities of Sea Island, this remarkable property offers an unparalleled opportunity to enjoy refined coastal living within one of the island's most exclusive neighborhoods.
Set in the popular Black Banks neighborhood, this 4-BR, 3-BA home offers a comfortable blend of space, style, and function. With 3,651 square feet of finished living space, this floor plan offers generous gathering spaces as well as comfortable private retreats. A bright, open kitchen offers generous workspace, storage, and a direct view into the main gathering spaces. Open concept living and dining spaces create a comfortable setting for gatherings of all kinds. Step outside to approximately 1.01 acres, creating a comfortable setting for outdoor living and weekend gatherings. With parking available for multiple vehicles, the home provides flexible options for families and visitors. Residents of Black Banks enjoy a blend of neighborhood charm and easy access to everyday conveniences. With approximately 31 days on the market, this home is well positioned for the next owner. At $2,250,000, this home is well positioned for buyers seeking value in St. Simons.
Show more
31 Tanglewood Road - Map & Directions
view in Google Maps
Facts & features
School District Information
High School
Middle School
Elementary School
Additional Information about
Black Banks
Association
Yes
Association Fee
$2,850
Association Fee Includes
Other
Community Features
Gated
Gated Community
Yes
Additional Information about
31 Tanglewood Road
County
Neighborhood
Year Built
2000
Foundation
Slab
Construction Materials
Stucco
Cooling
Central Air
Electric
Dining Room Features
Separate Room
Fireplace Features
Gas Log
Living Room
Flooring
Carpet
Hardwood
Tile
Heating
Central
Electric
Home Warranty
No
Interior Features
Bookcases
Double Vanity
High Ceilings
Master On Main Level
Rear Stairs
Separate Shower
Soaking Tub
Tile Bath
Walk-In Closet(s)
Kitchen Features
Breakfast Area
Breakfast Bar
Kitchen Island
Pantry
Solid Surface Counters
Levels
Two
Financing Available
1031 Exchange
Cash
Conventional
Other
Other Structures
Other
Patio and Porch Features
Patio
Porch
Screened
Selling Status
Resale
Roof
Composition
Rooms
Bonus Room
Laundry
Office
Sewer Type
Public Sewer
Total Finished Area
3,651
Total Fire Places
1
Utilities
Cable Available
High Speed Internet
Phone Available
Sewer Connected
Water Source
Public
Window Features
Window Treatments
Master on the Main
Yes
Land Information
Lot Size
1 to 2 Acres
Lot Features
Level
Private
Lot Size Estimated
1.01
Garages and Parking Information
Parking Total
6
Parking Features
Attached
Garage
Garage Door Opener
Guest
Kitchen Level
Off Street
Tax Information
Taxes
$7,366
Tax Year
2025
Tax ID Number
0400794
Show more
listed by real estate agent melinda laager and bhhs hodnett cooper real estate