Back

123 Rice Mill

St. Simons, GA 31522

The Rains Team
call for more info
404-620-4571
Ask a Question
Send to a Friend
Schedule a Showing
Request More Info
More Homes In
Hampton Plantation
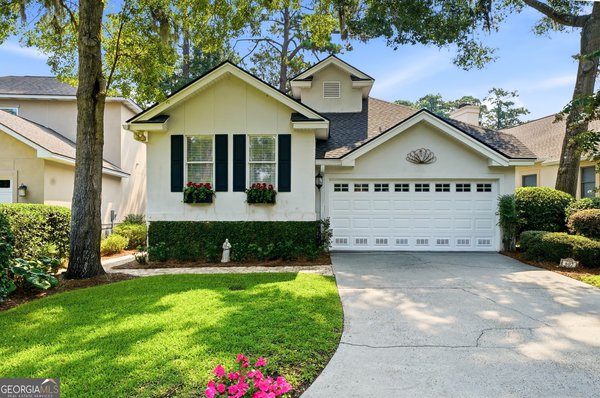
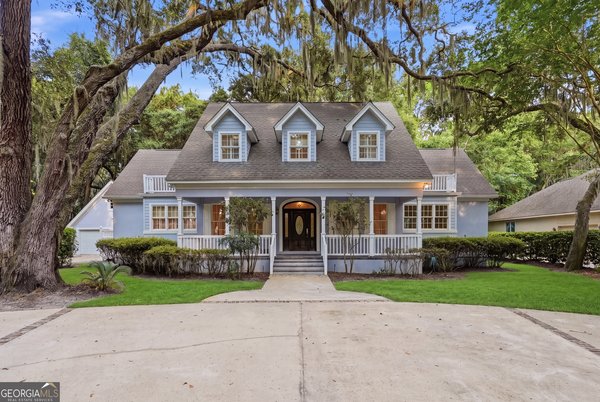
930 Champney, St. Simons
941 Champney, St. Simons
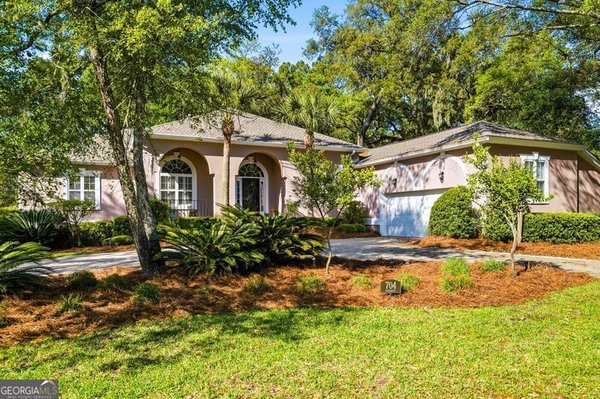
704 Dungeness, St. Simons
Smart Mortgage Options
Dalton Carter
Lender
Lic. 1566538
Office:
Direct: 678-425-4140
AP Mortgage
340 Jesse Jewell Parkway
Suite 500A
Gainesville, GA 30501
Apply for a Loan
For Sale
MLS Number 10795725
4 Bedrooms
3 Bathrooms
0 Half Baths
4,300 Square Feet *estimated
Summary of 123 Rice Mill
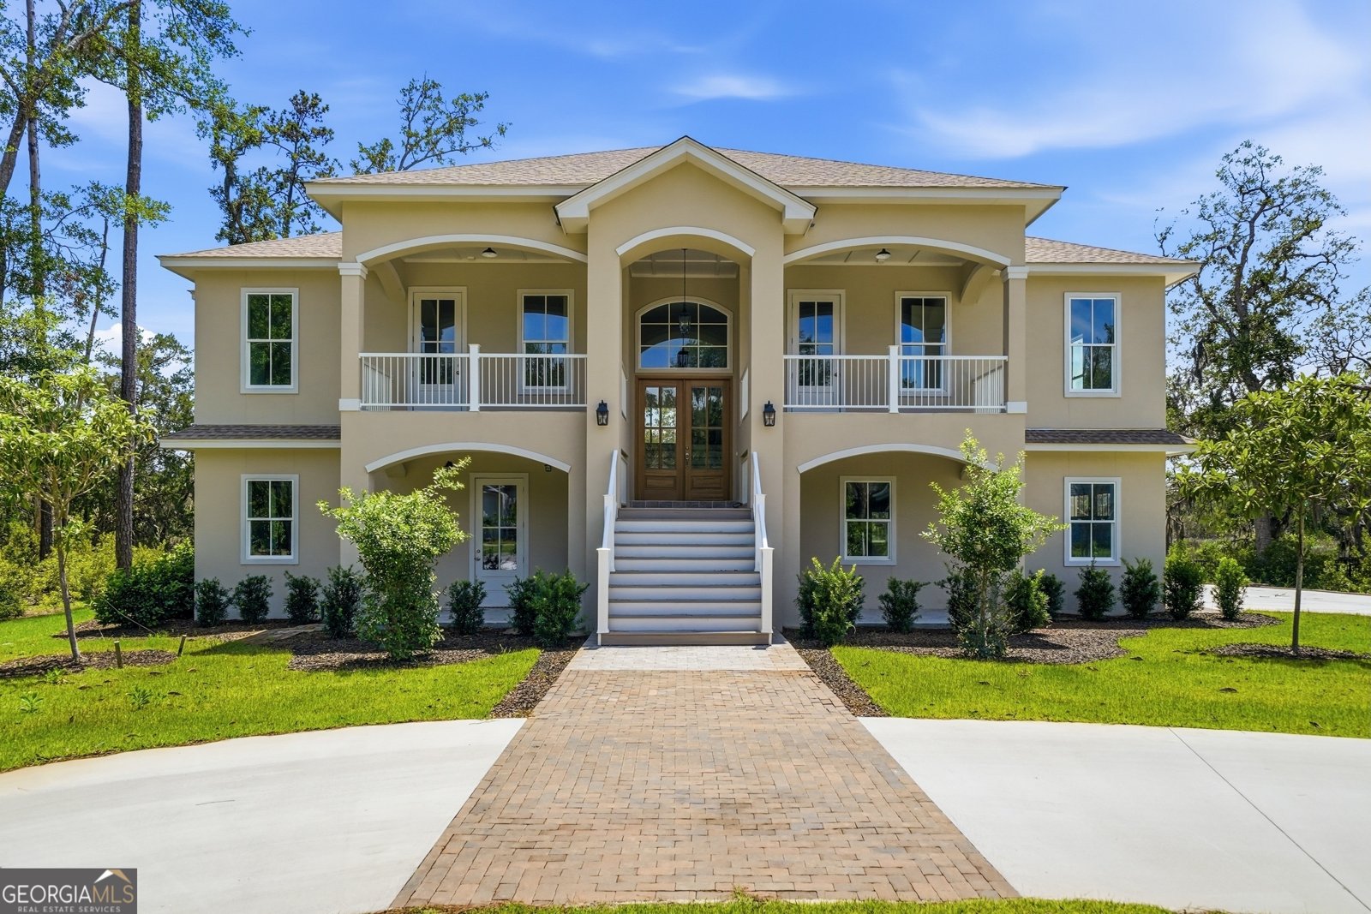
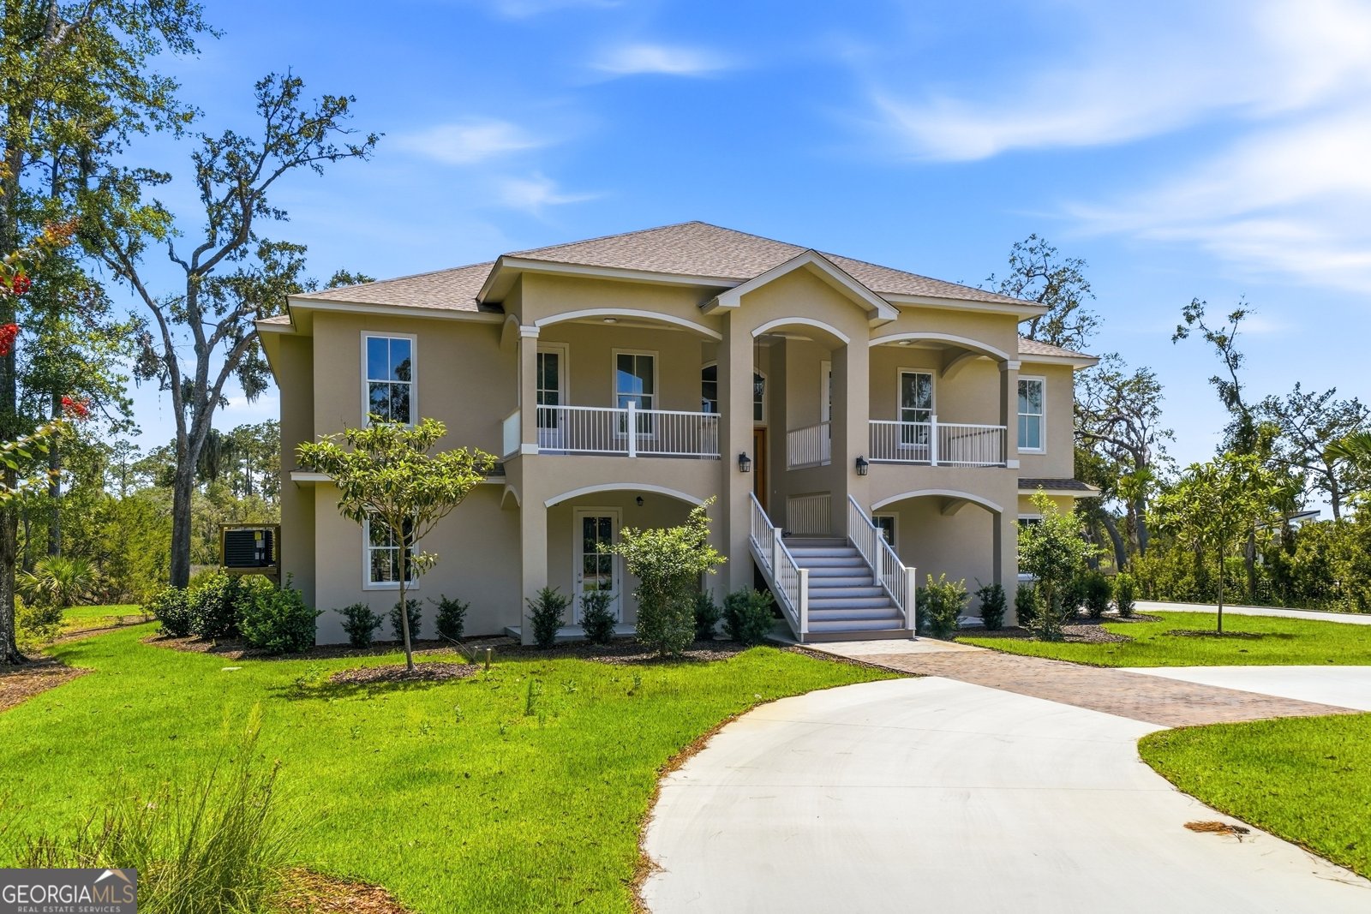
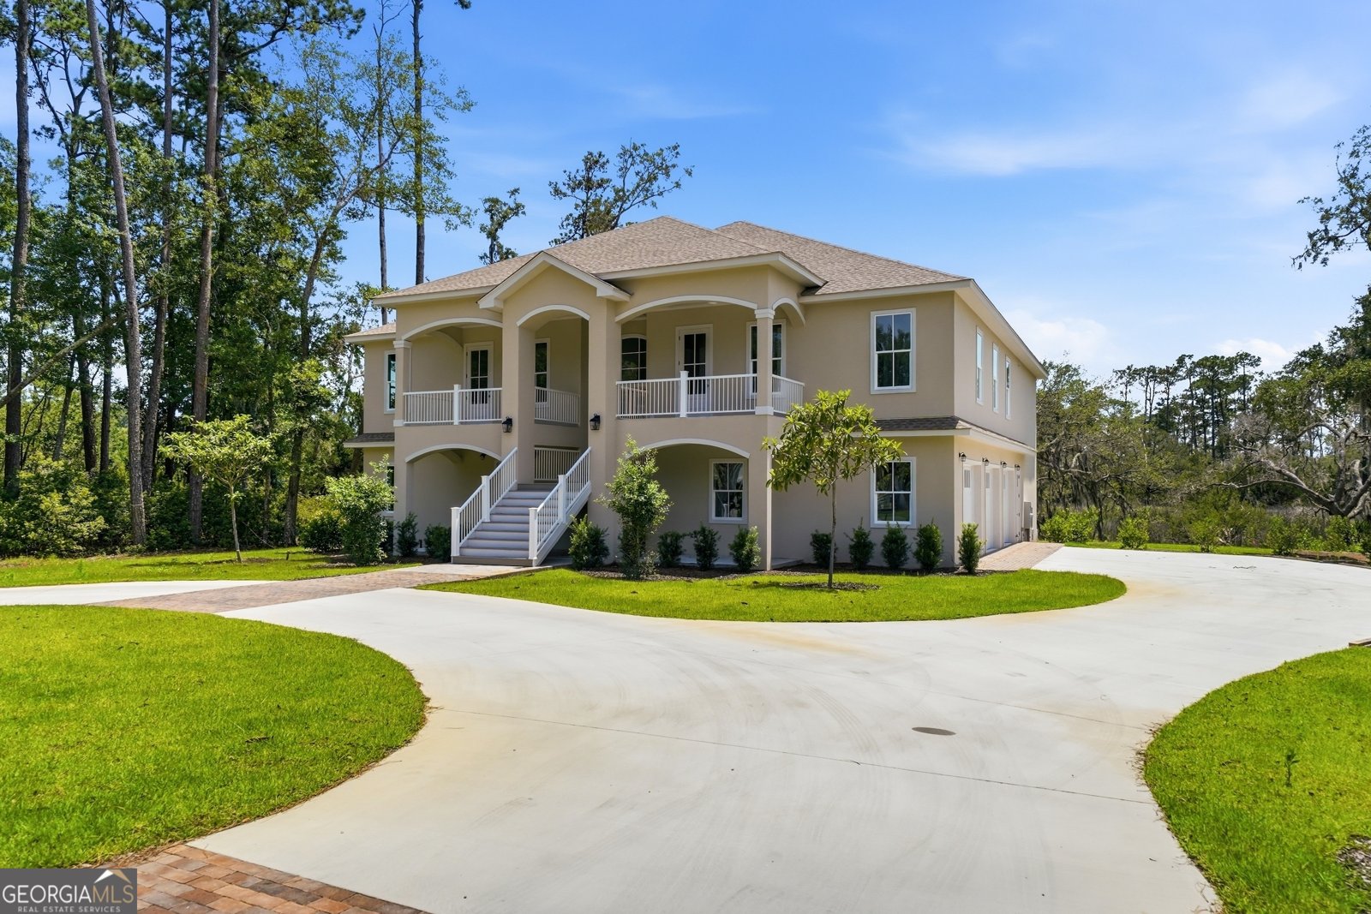
Experience marshfront living in one of St. Simons Island's most sought-after gated communities, Hampton Plantation. This newly constructed home offers four bedrooms, three baths, a dedicated office, and breathtaking marsh views that create a stunning backdrop for everyday living. Designed with both comfort and convenience in mind, the home features an elevator, circular driveway, three-car garage, and an abundance of storage. The ground level includes finished flex spaces ideal for a media room, playroom, fitness area, hobby space, or additional gathering areas. Thoughtful upgrades include wiring for both an EV charging station and a generator. Buyers still have the opportunity to add their personal touch, as the seller is willing to negotiate select finishing details including the dining room light fixture, wine cooler, and certain bath accessory finishes. Located within the gated community of Hampton Plantation, residents enjoy a private setting surrounded by marshes, mature live oaks, and the renowned King and Prince Golf Club. This premier location offers the perfect balance of privacy and convenience, with easy access to beaches, dining, shopping, and all that St. Simons Island has to offer. An exceptional financing opportunity is also available. Seller financing is offered with 20% down, a 30-year amortization schedule, a three- to five-year balloon, and an interest rate set at 1% below the prevailing rates offered by many major lending institutions. This is a rare opportunity to own a newly constructed mars front home that combines luxury, flexibility, and an attractive financing option in one of Coastal Georgia's most desirable communities. The King & Prince golf course, located within Hampton Plantation is undergoing a significant transformation under new ownership, adding even more excitement and long-term appeal to this already exceptional neighborhood. Seller holds an inactive real estate license in North Carolina.
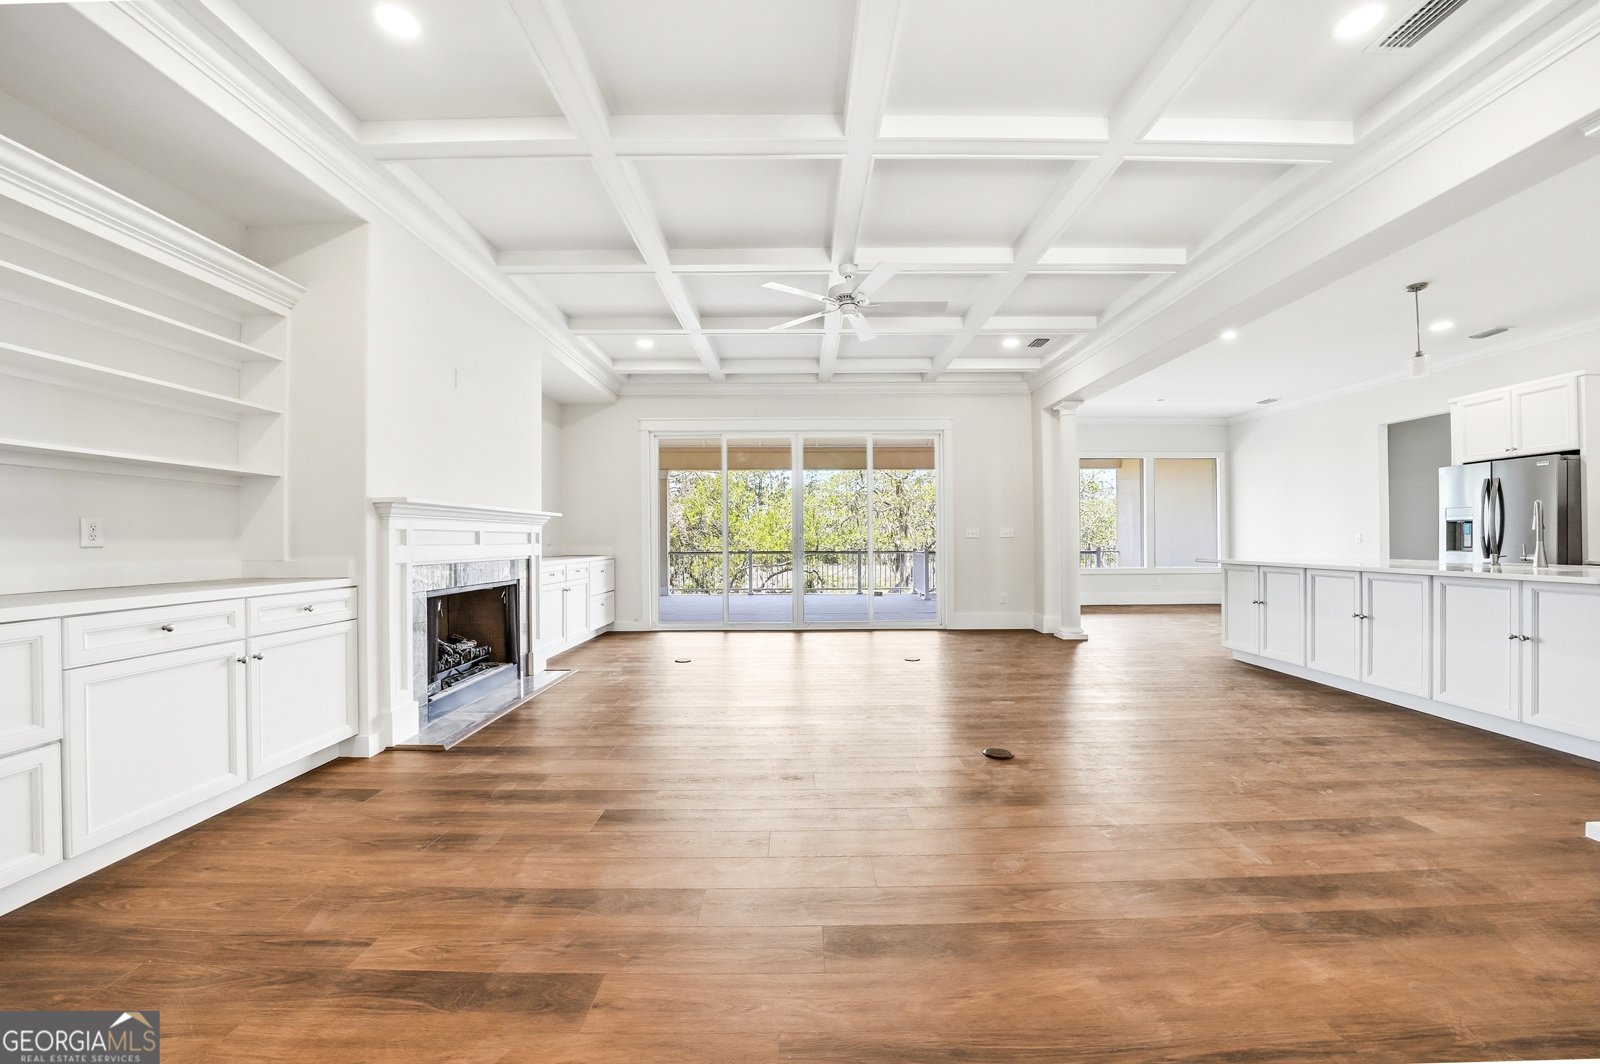
Discover this inviting 4-bedroom, 3-bath home located in the well established community of Hampton Plantation. Inside, the home offers 4,300 square feet of finished living space, giving plenty of room for everyday living and easy entertaining. The kitchen was planned for both everyday meals and special occasions, with plenty of room to cook, serve, and connect. A central family room and dining area provide a welcoming place to unwind, gather, and enjoy time together. Outside, the property offers approximately 0.397 acres, giving ample room to relax, play, or plan future outdoor projects. With parking available, the home provides flexible options for families and visitors. Residents of Hampton Plantation enjoy a blend of neighborhood charm and easy access to everyday conveniences. Currently listed for about 22 days, this property combines space, style, and value. Currently offered at $1,495,000, this home delivers a strong combination of space, condition, and location.
Show more
123 Rice Mill - Map & Directions
view in Google Maps
Facts & features
School District Information
High School
Middle School
Elementary School
Additional Information about
Hampton Plantation
Association
Yes
Association Fee
$1,300
Association Fee Includes
Maintenance Grounds
Management Fee
Private Roads
Security
Community Features
Gated
Street Lights
Gated Community
Yes
Additional Information about
123 Rice Mill
County
Neighborhood
Year Built
2026
Appliances
Dishwasher
Disposal
Double Oven
Microwave
Oven/Range (Combo)
Refrigerator
Architectural Style
Traditional
Foundation
Slab
Construction Materials
Stucco
Cooling
Ceiling Fan(s)
Central Air
Electric
Fireplace Features
Gas Log
Living Room
Flooring
Other
Tile
Vinyl
Heating
Central
Electric
Home Warranty
No
Interior Features
Bookcases
Double Vanity
High Ceilings
Master On Main Level
Separate Shower
Soaking Tub
Split Bedroom Plan
Tile Bath
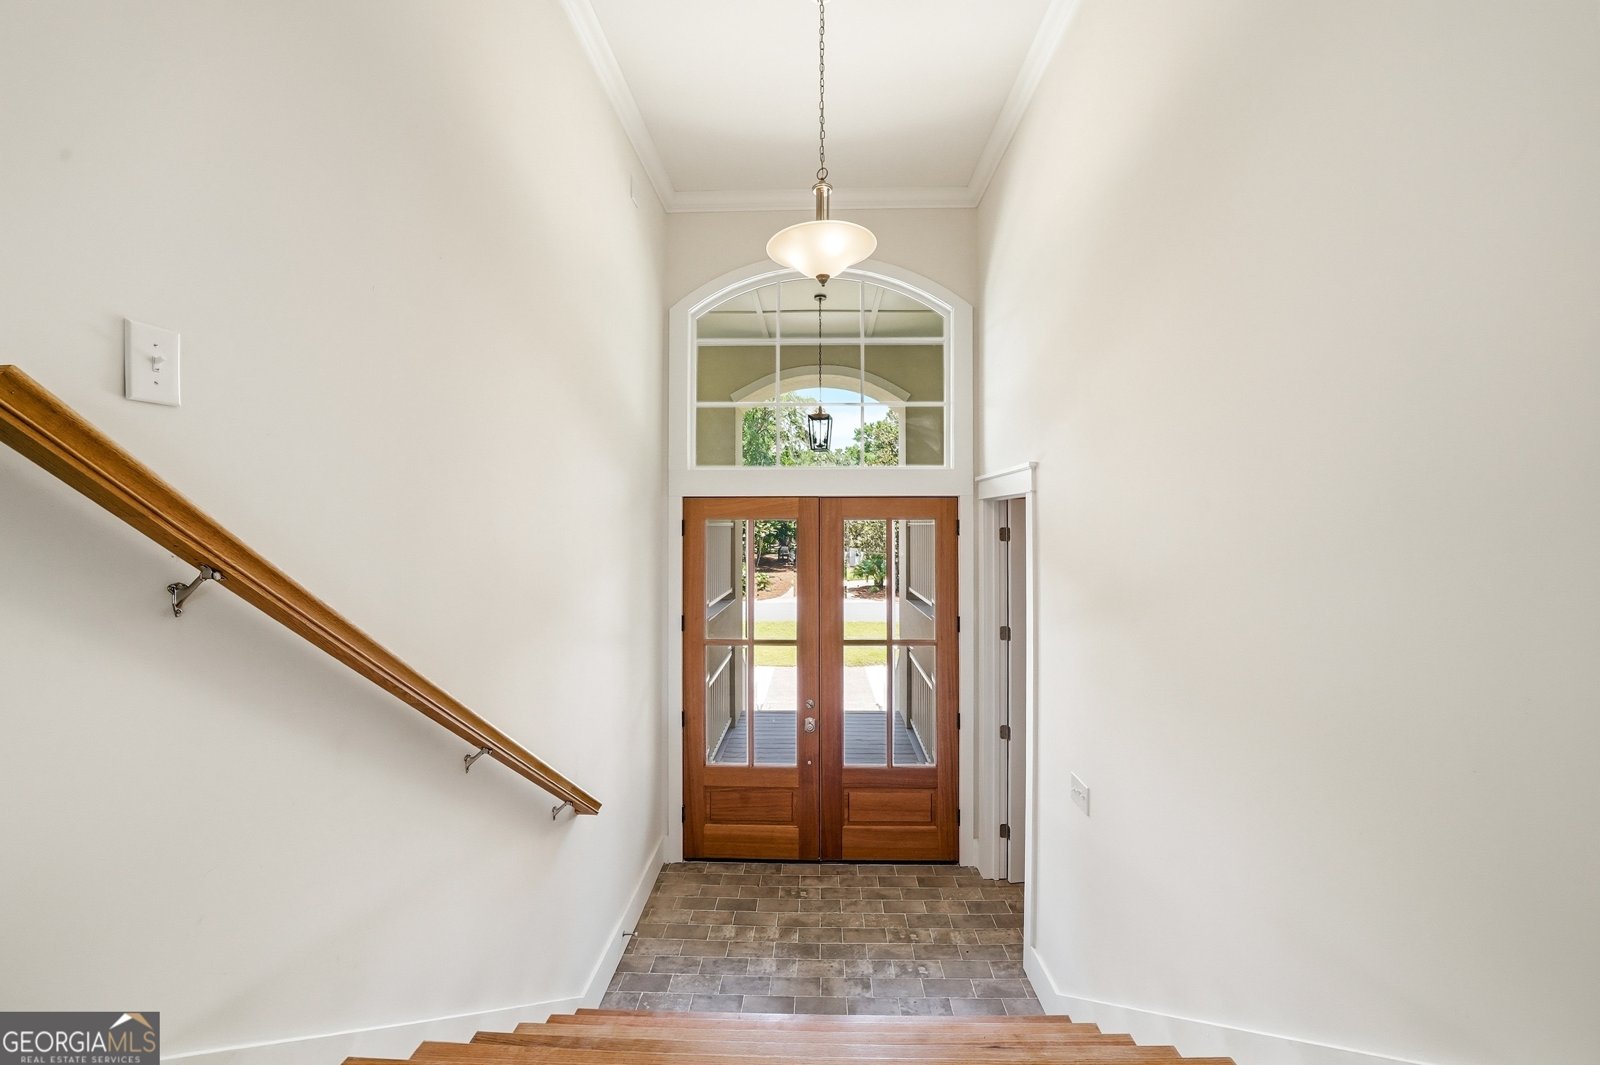
Two Story Foyer
Walk-In Closet(s)
Levels
Two
Selling Status
New Construction
Roof
Composition
Rooms
Foyer
Great Room
Laundry
Office
Sewer Type
Public Sewer
Total Finished Area
4,300
Total Fire Places
1
Utilities
Propane
Sewer Connected
Underground Utilities
Water Source
Public
New Construction
Yes
Master on the Main
Yes
Land Information
Lot Size
Less than .5 Acres
Lot Features
Level
Lot Size Estimated
0.397
Garages and Parking Information
Parking Features
Garage
Guest
Off Street
Tax Information
Taxes
$1,487
Tax Year
25
Tax ID Number
0408639
Show more
listed by real estate agent jenkins jay p and bhhs hodnett cooper real estate