Back

941 Champney

St. Simons, GA 31522

The Rains Team
call for more info
404-620-4571
Ask a Question
Send to a Friend
Schedule a Showing
Request More Info
More Homes In
Hampton Plantation
123 Rice Mill, St. Simons
930 Champney, St. Simons
704 Dungeness, St. Simons
Smart Mortgage Options
Dalton Carter
Lender
Lic. 1566538
Office:
Direct: 678-425-4140
AP Mortgage
340 Jesse Jewell Parkway
Suite 500A
Gainesville, GA 30501
Apply for a Loan
For Sale
MLS Number 10784315
4 Bedrooms
3 Bathrooms
1 Half Baths
3,624 Square Feet *estimated
Summary of 941 Champney
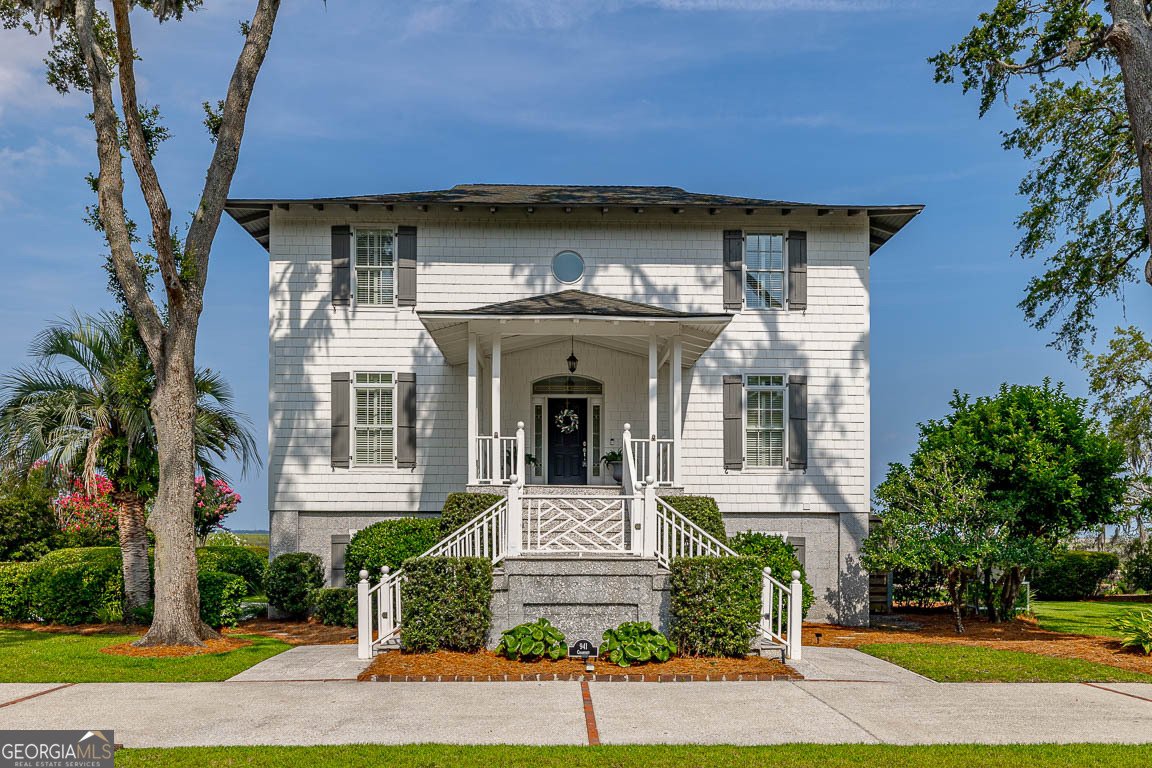
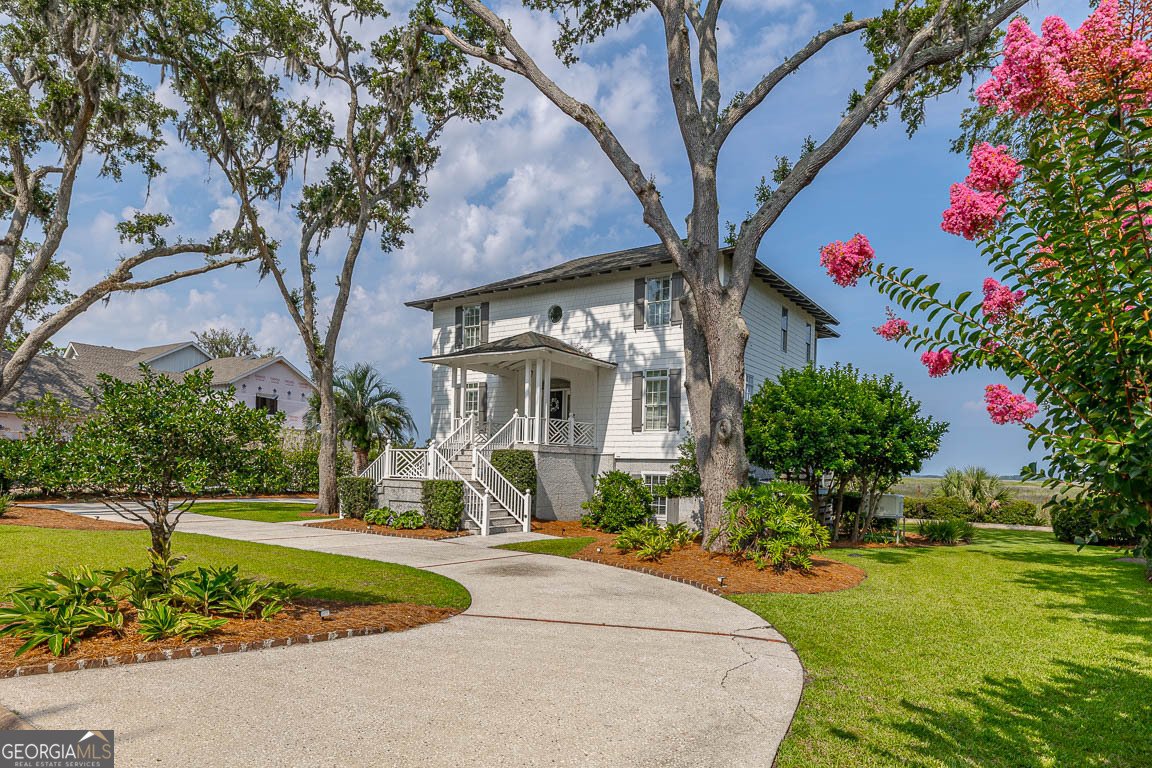
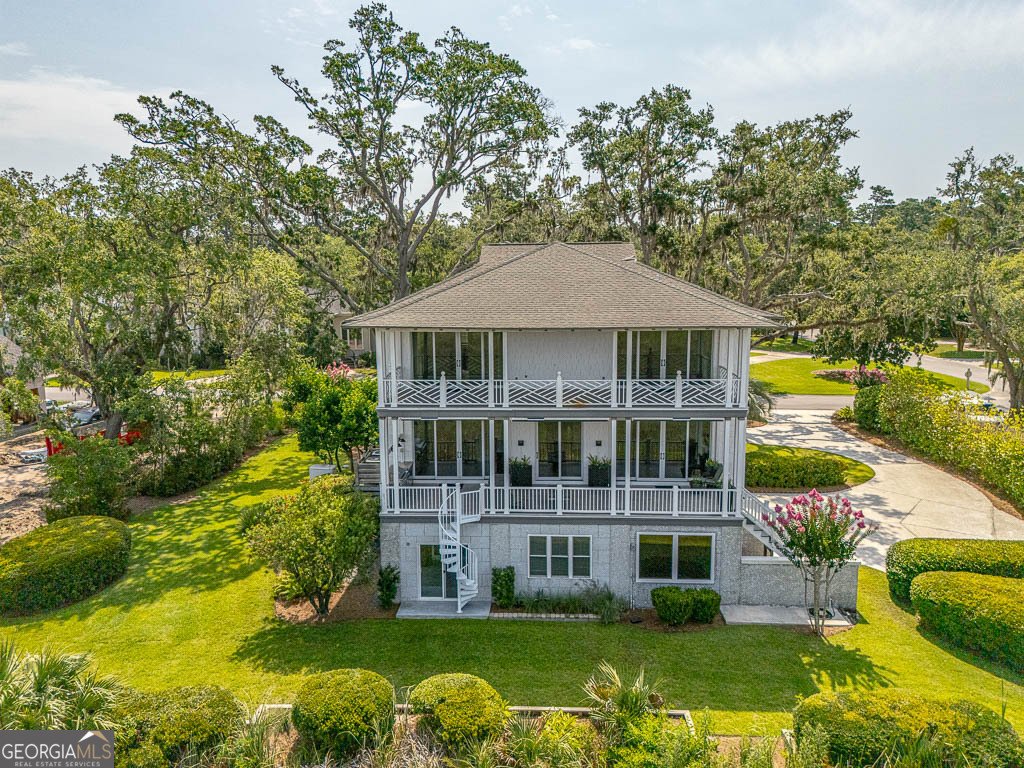
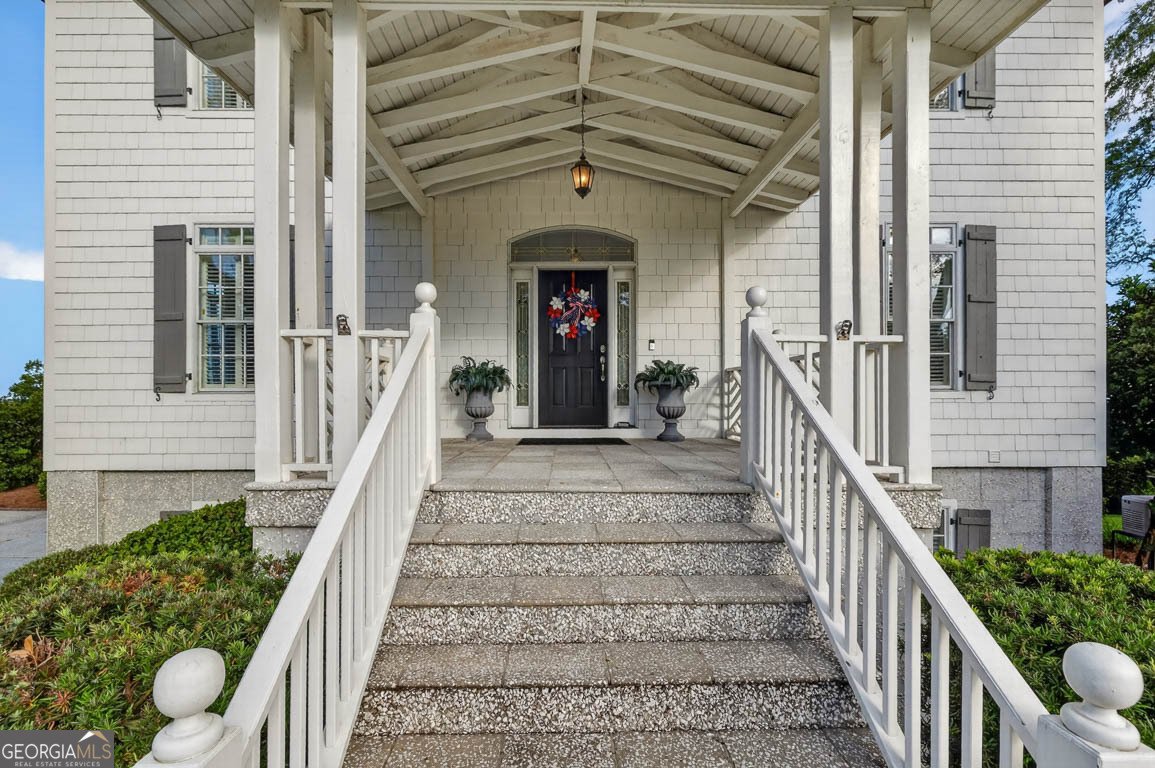
Set along the marsh in the prestigious gated community of Hampton Plantation, this thoughtfully designed home offers spectacular coastal views and exceptional versatility. Two expansive rear decks span the back of the home, providing front-row views of the marsh, Hampton River, and Wilson Creek, while the top level offers glimpses of the Altamaha River. The main living level is designed for entertaining and everyday enjoyment. The open kitchen features a Thermador gas range and overlooks the dining area and marsh beyond. The adjoining living room offers a gas fireplace, granite-topped wet bar, and abundant natural light. A flexible room with a full bath on this level can serve as a private office, guest suite, or optional primary bedroom. Upstairs, you'll find three additional bedrooms, including an impressive primary retreat with stunning marsh views, a generously sized walk-in closet accessed directly from the bedroom, and a luxurious bath featuring a soaking tub, separate shower and a bidet. The ground level includes a two-car garage, heated and cooled flex space, and a convenient half bath, offering endless possibilities for hobbies, fitness, recreation, or storage. Additional features include a tankless water heater supplied by two propane tanks, whole-house generator, firepit, and attic access with an emergency roof escape hatch. Located within Hampton Plantation, residents enjoy a private gated setting and access to the renowned King and Prince Golf Course, currently undergoing a significant transformation under ownership led by South Street Partners and TPG, the team behind acclaimed destinations including Kiawah Island, Palmetto Bluff, and The Cliffs. Their investment is enhancing the club experience and bringing renewed prestige to one of St. Simons Island's premier communities. A rare opportunity to enjoy marsh front living, panoramic water views, flexible living spaces, and the exciting future of Hampton Plantation. ** Seller will consider lease/purchase with qualified buyer.**
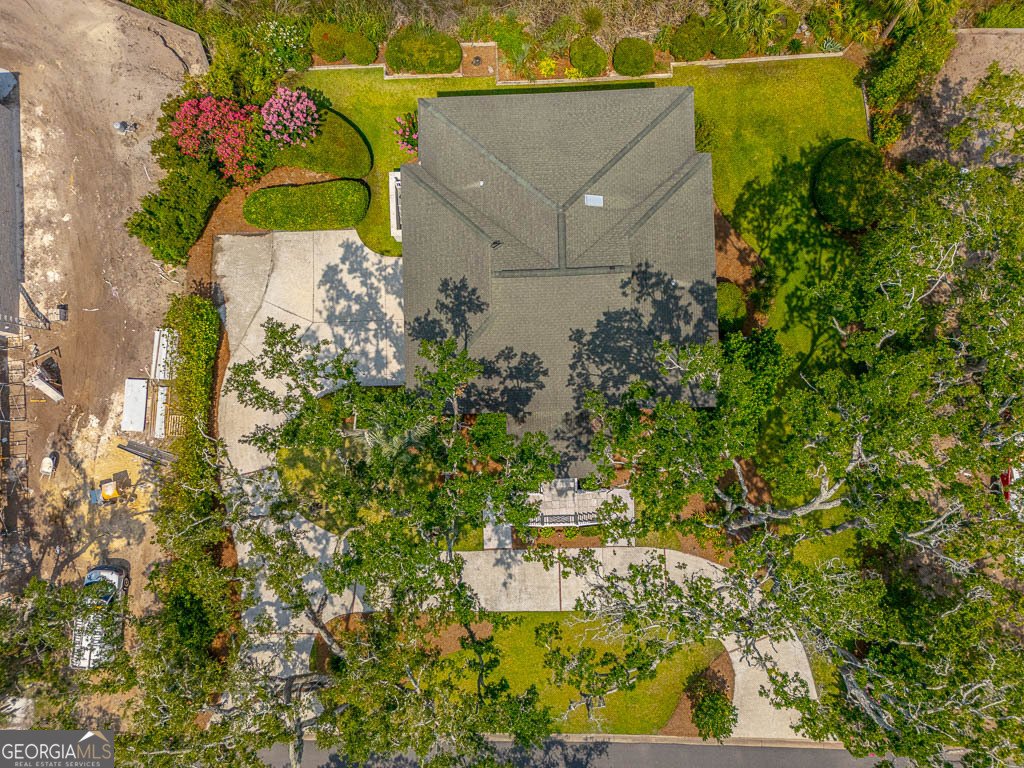
Discover this inviting 4-bedroom, 3-bath home located in the well established community of Hampton Plantation. Thoughtfully planned, the interior provides 3,624 square feet of finished living space with an open, livable feel from room to room. The kitchen functions as the heart of the home with ample counter space, storage, and a natural connection to the main living areas. A central family room and dining area provide a welcoming place to unwind, gather, and enjoy time together. The outdoor space includes approximately 0.39 acres, ideal for gardening, outdoor activities, or simply enjoying the seasons. With parking available, the home provides flexible options for families and visitors. Residents of Hampton Plantation enjoy a blend of neighborhood charm and easy access to everyday conveniences. With approximately 34 days on the market, this home is well positioned for the next owner. At $1,150,000, this home is well positioned for buyers seeking value in St. Simons.
Show more
941 Champney - Map & Directions
view in Google Maps
Facts & features
School District Information
High School
Middle School
Elementary School
Additional Information about
Hampton Plantation
Association
Yes
Association Fee
$1,300
Association Fee Includes
Management Fee
Private Roads
Reserve Fund
Security
Community Features
Gated
Street Lights
Gated Community
Yes
Additional Information about
941 Champney
County
Neighborhood
Year Built
2005
Appliances
Cooktop
Dishwasher
Disposal
Dryer
Gas Water Heater
Microwave
Oven (Wall)
Refrigerator
Stainless Steel Appliance(s)
Tankless Water Heater
Washer
Water Softener
Architectural Style
Traditional
Foundation
Slab
Construction Materials
Other
Cooling
Ceiling Fan(s)
Central Air
Electric
Fireplace Features
Gas Log
Gas Starter
Living Room
Flooring
Hardwood
Other
Heating
Central
Electric
Home Warranty
No
Interior Features
Double Vanity
High Ceilings
Separate Shower
Tile Bath
Two Story Foyer
Walk-In Closet(s)
Wet Bar
Levels
Three Or More
Financing Available
1031 Exchange
Cash
Conventional
VA Loan
Selling Status
Resale
Rooms
Family Room
Foyer
Laundry
Sewer Type
Public Sewer
Total Finished Area
3,624
Total Fire Places
1
Utilities
Propane
Underground Utilities
Water Source
Public
Land Information
Lot Size
Less than .5 Acres
Lot Features
Level
Lot Size Estimated
0.39
Garages and Parking Information
Parking Features
Garage
Garage Door Opener
Off Street
Tax Information
Taxes
$5,945
Tax Year
25
Tax ID Number
0408864
Show more
listed by real estate agent and bhhs hodnett cooper real estate