Back

930 Champney

St. Simons, GA 31522

The Rains Team
call for more info
404-620-4571
Ask a Question
Send to a Friend
Schedule a Showing
Request More Info
More Homes In
Hampton Plantation
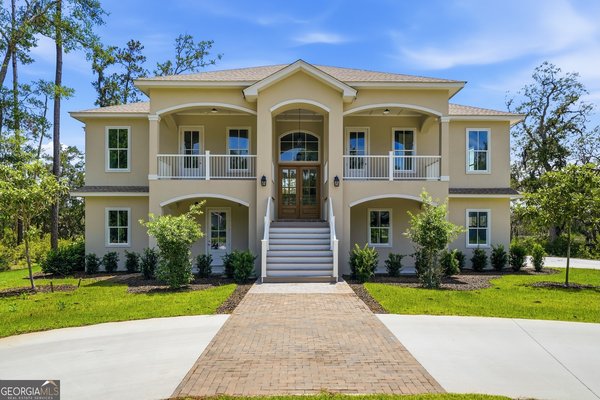
123 Rice Mill, St. Simons
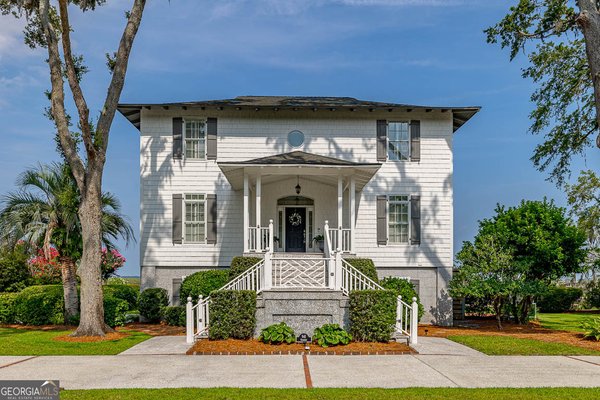
941 Champney, St. Simons
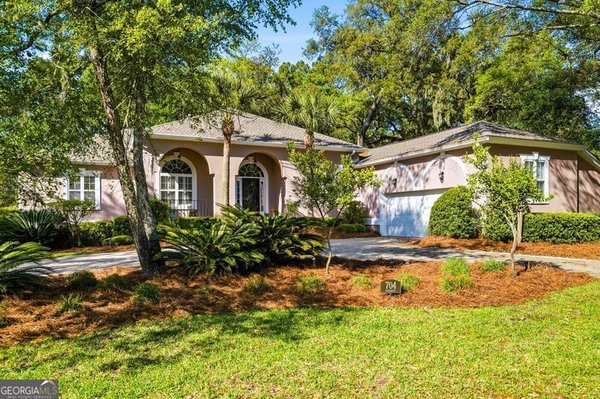
704 Dungeness, St. Simons
Smart Mortgage Options
Dalton Carter
Lender
Lic. 1566538
Office:
Direct: 678-425-4140
AP Mortgage
340 Jesse Jewell Parkway
Suite 500A
Gainesville, GA 30501
Apply for a Loan
For Sale
MLS Number 10790979
3 Bedrooms
2 Bathrooms
1 Half Baths
2,971 Square Feet *estimated
Summary of 930 Champney
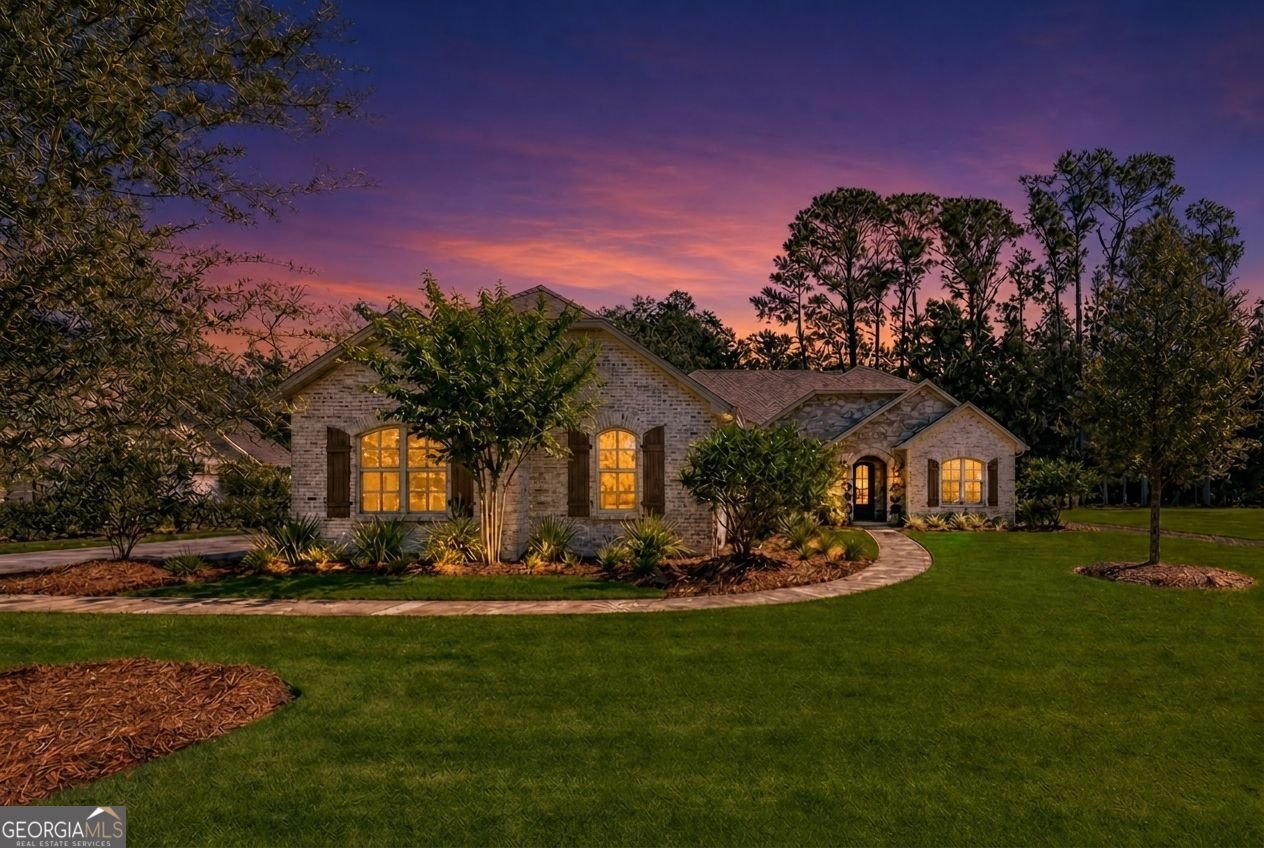
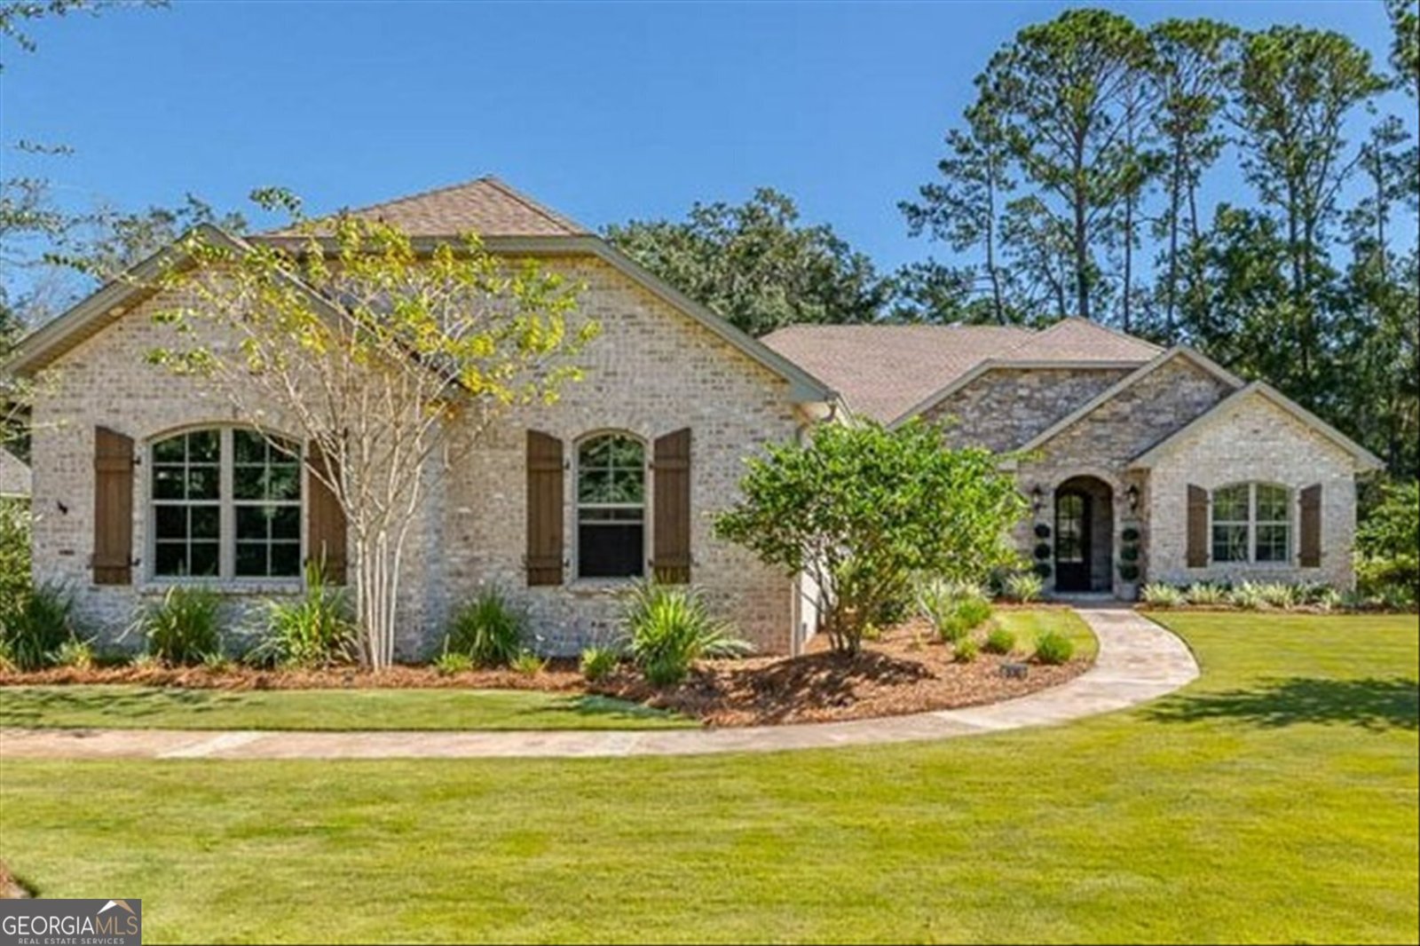
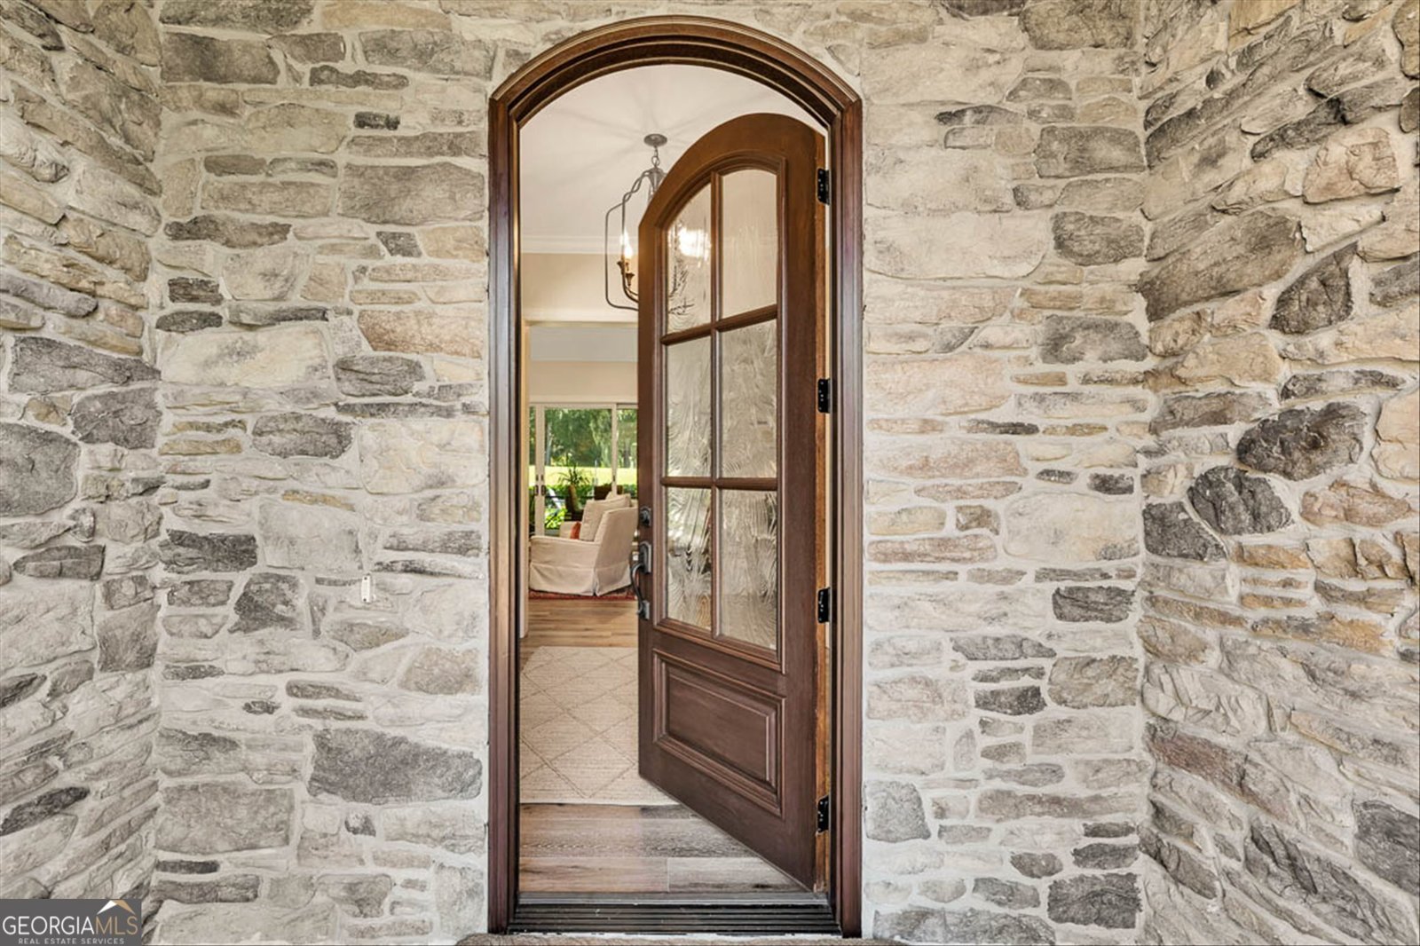
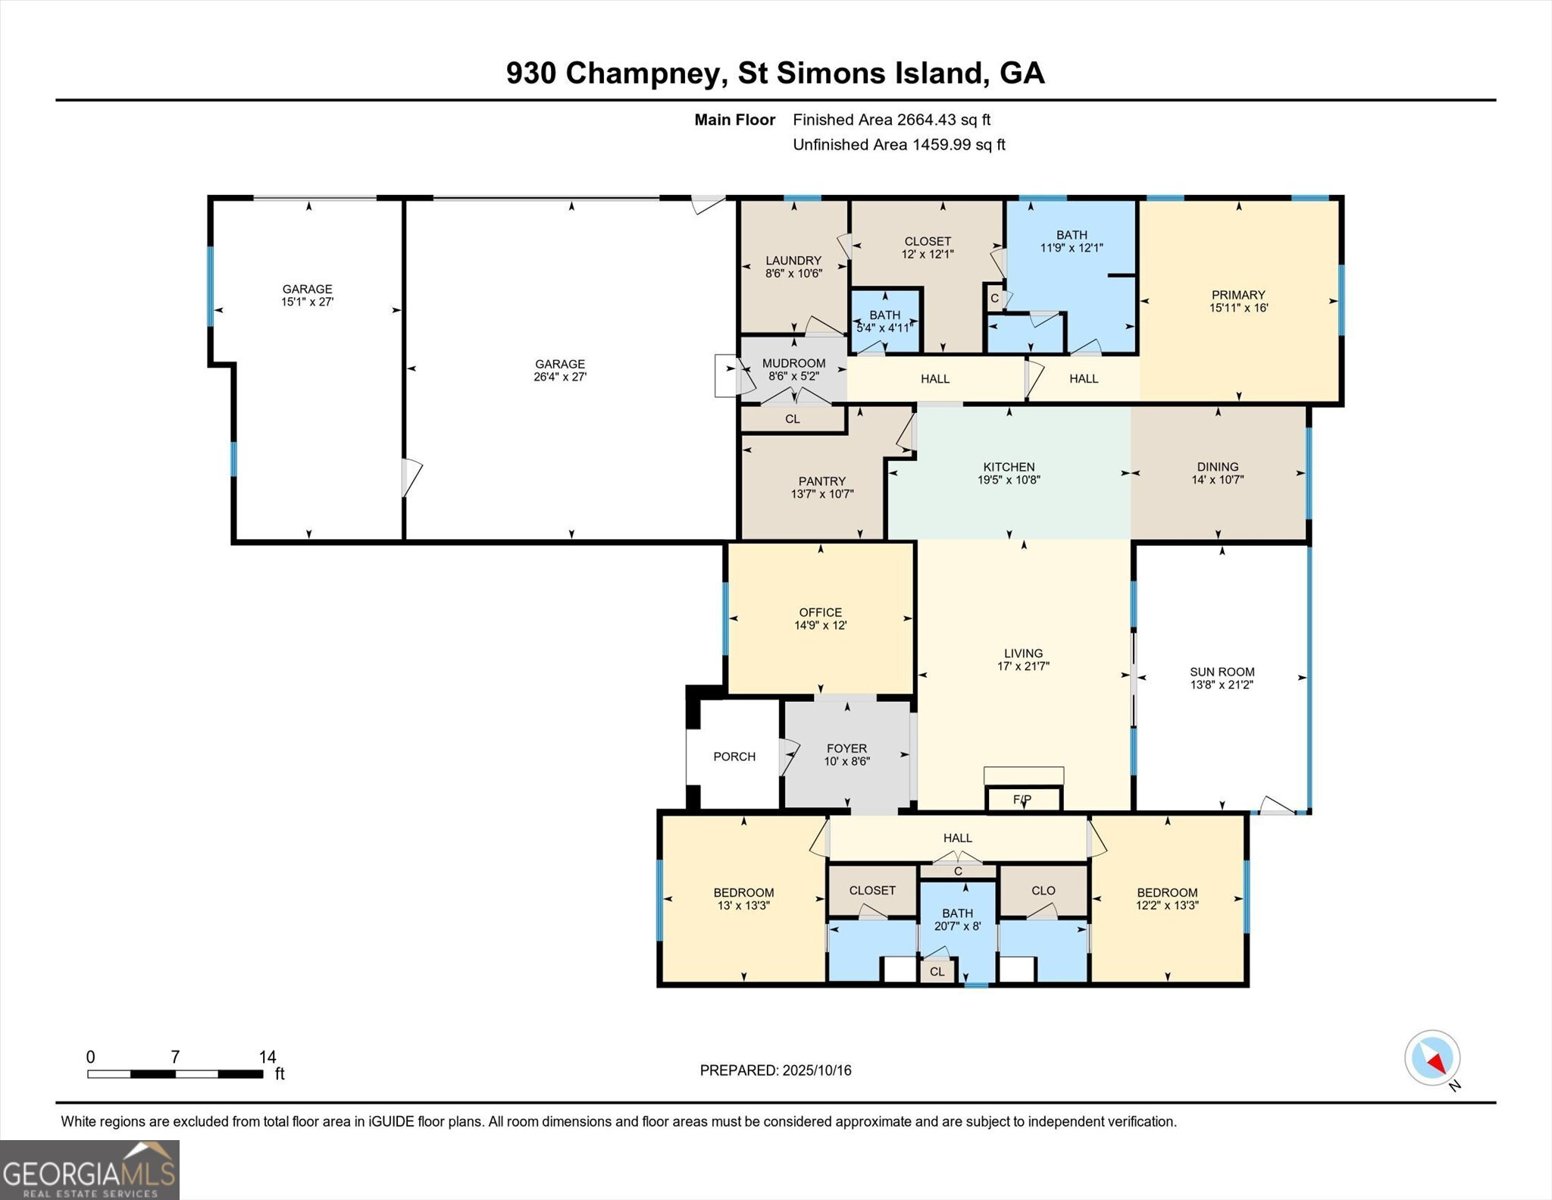
930 Champney Listing Description: Priced below appraised value at $1,239,999, this move-in ready luxury custom home on the 2nd fairway of the King and Prince Golf Course offers immediate equity at closing and a rare front-row position on a course undergoing a sophisticated, comprehensive renovation with a highly anticipated conversion to an exclusive private golf club. As the club experience is elevated under the direction of acclaimed golf course designer Beau Welling, area real estate professionals broadly expect property values along the fairway to appreciate meaningfully. Opportunities of this caliber, priced below appraised value in a gated luxury community on St. Simons Island, are exceedingly rare. Set within the gated Hampton Plantation community with controlled access, security, and scenic walking paths, this stunning custom-built luxury home was completed in 2021 and delivers 3 bedrooms, 2.5 baths, and a dedicated home office or flexible living space, all finished to an uncompromising standard of craftsmanship befitting the finest high-end estate homes. The home offers nearly 3,000 square feet of refined living space within a total footprint of 4,512 square feet, which includes 1,240 square feet of premium garage and utility space and is presented and maintained in exceptional, like-new condition. Soaring 10 and 14-foot ceilings, 8-foot solid-core interior doors, a bespoke custom front stone entry, arched architectural windows with UV-filtering glass, and wide-plank luxury vinyl flooring set the stage for timeless architectural elegance. Floor-to-ceiling sliding glass doors dissolve the boundary between interior and exterior, creating a seamless indoor-outdoor living experience with panoramic golf course views in every direction. Whole- home spray foam insulation, ENERGY STAR rated systems, and double-pane Thermopane windows deliver exceptional energy efficiency throughout. The great room is anchored by a dramatic 14-foot stacked stone fireplace with gas logs and a reclaimed heart-of- pine mantel beneath soaring 14-foot ceilings. Gather by the fire or open the sliding glass doors and let the fairway become the room. The gourmet chef's kitchen is a true showpiece, appointed with a professional KitchenAid appliance suite, 6-burner gas range, integrated wine and beverage cooler, and a commanding 9-foot island of Taj Mahal quartzite. A walk-in butler's pantry with the same Taj Mahal quartzite countertops completes this entertainer's dream kitchen. The dedicated home office/flex space features its own coffered ceiling and arched architectural window, providing a refined and inspiring space. Spa-inspired bathrooms are appointed with KOHLER Memoirs fixtures, floor-to-ceiling ceramic stone showers with frameless glass enclosures, a deep soaking tub, and solid quartz vanities throughout. The 1,240-square-foot, climate-ready garage is a dedicated car enthusiast's sanctuary. Ten-foot ceilings, epoxy flooring, recessed lighting, a four-post automobile lift with 220-volt service, and Wi-Fi-enabled insulated doors cater to the most serious collector. Finished attic storage above, RV, and boat parking on site add exceptional practical value for the active coastal lifestyle that St. Simons Island offers. The screened lanai, appointed with a tongue-and-groove ceiling, herringbone brick flooring, Italian ceramic tile backsplash, and a Blaze professional gas grill with a custom reclaimed range hood, was designed for effortless, elegant entertaining with the fairway as your backdrop. Brick-inlaid pathways, landscape and uplighting including a circular fire pit set within pavers and river rock create a resort-style outdoor sanctuary where every evening ends beside the fire, every morning opens to fairway views, and every detail reflects the same uncompromising standard as the home itself. This is not simply a home. It is a curated lifestyle estate.
Set in the popular Hampton Plantation neighborhood, this 3-BR, 2-BA home offers a comfortable blend of space, style, and function. With 2,971 square feet of finished living space, this floor plan offers generous gathering spaces as well as comfortable private retreats. The kitchen was planned for both everyday meals and special occasions, with plenty of room to cook, serve, and connect. A central family room and dining area provide a welcoming place to unwind, gather, and enjoy time together. Outside, the property offers approximately 0.42 acres, giving ample room to relax, play, or plan future outdoor projects. The property includes parking available, offering convenience for residents and guests. Set within Hampton Plantation in St. Simons, this home is close to schools, shopping, dining, and area attractions. Currently listed for about 24 days, this property combines space, style, and value. At $1,239,999, this home is well positioned for buyers seeking value in St. Simons.
Show more
930 Champney - Map & Directions
view in Google Maps
Facts & features
School District Information
High School
Middle School
Elementary School
Additional Information about
Hampton Plantation
Association
Yes
Association Fee
$1,300
Association Fee Includes
Other
Security
Community Features
Gated
Sidewalks
Street Lights
Gated Community
Yes
Additional Information about
930 Champney
County
Neighborhood
Year Built
2021
Appliances
Cooktop
Dishwasher
Disposal
Dryer
Electric Water Heater
Microwave
Oven (Wall)
Refrigerator
Stainless Steel Appliance(s)
Tankless Water Heater
Washer
Architectural Style
Traditional
Foundation
Slab
Construction Materials
Brick
Stone
Stucco
Cooling
Central Air
Zoned
Dining Room Features
Separate Room
Fireplace Features
Family Room
Gas Log
Gas Starter
Masonry
Flooring
Other
Stone
Tile
Heating
Central
Home Warranty
Yes
Interior Features
Attic Expandable
Double Vanity
High Ceilings
Master On Main Level
Pulldown Attic Stairs
Separate Shower
Soaking Tub
Split Bedroom Plan
Tile Bath
Tray Ceiling(s)
Vaulted Ceiling(s)
Walk-In Closet(s)
Kitchen Features
Kitchen Island
Walk-in Pantry
Laundry Features
In Hall
Levels
One
Financing Available
Cash
Conventional
FHA
USDA Loan
VA Loan
Patio and Porch Features
Patio
Screened
Selling Status
Resale
Roof
Composition
Rooms
Bonus Room
Office
Other
Security Features
Carbon Monoxide Detector(s)
Gated Community
Smoke Detector(s)
Sewer Type
Public Sewer
Total Finished Area
2,971
Total Fire Places
1
Utilities
Cable Available
Electricity Available
High Speed Internet
Phone Available
Propane
Sewer Connected
Water Available
Water Source
Public
Window Features
Double Pane Windows
On Golf Course
Yes
Master on the Main
Yes
Land Information
Lot Size
Less than .5 Acres
Lot Features
Level
Lot Size Estimated
0.42
Garages and Parking Information
Parking Features
Attached
Garage
Garage Door Opener
Kitchen Level
RV/Boat Parking
Side/Rear Entrance
Tax Information
Taxes
$8,171
Tax Year
25
Tax ID Number
0409129
Show more
listed by real estate agent michael stowers and samantha lusk & associates realty