Back

128 Hampton Drive

St. Simons, GA 31522

The Rains Team
call for more info
404-620-4571
Ask a Question
Send to a Friend
Schedule a Showing
Request More Info
More Homes In
Hampton Point
147 Butler Lake Drive, St. Simons
Smart Mortgage Options
Dalton Carter
Lender
Lic. 1566538
Office:
Direct: 678-425-4140
AP Mortgage
340 Jesse Jewell Parkway
Suite 500A
Gainesville, GA 30501
Apply for a Loan
For Sale
MLS Number 10879705
4 Bedrooms
4 Bathrooms
1 Half Baths
4,170 Square Feet *estimated
Summary of 128 Hampton Drive
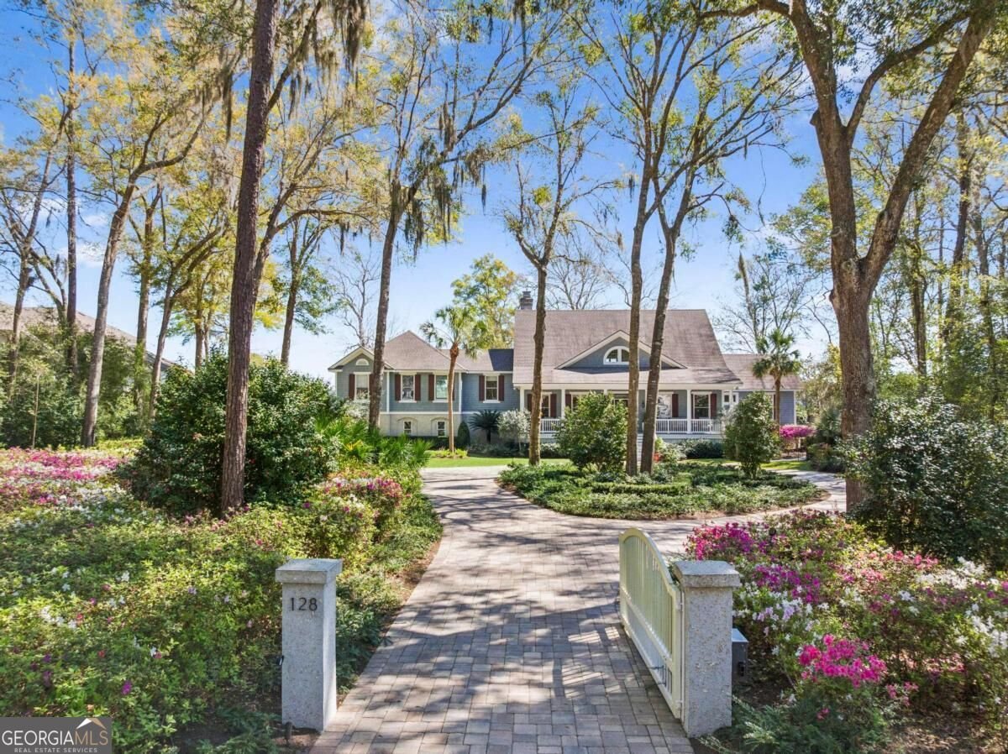
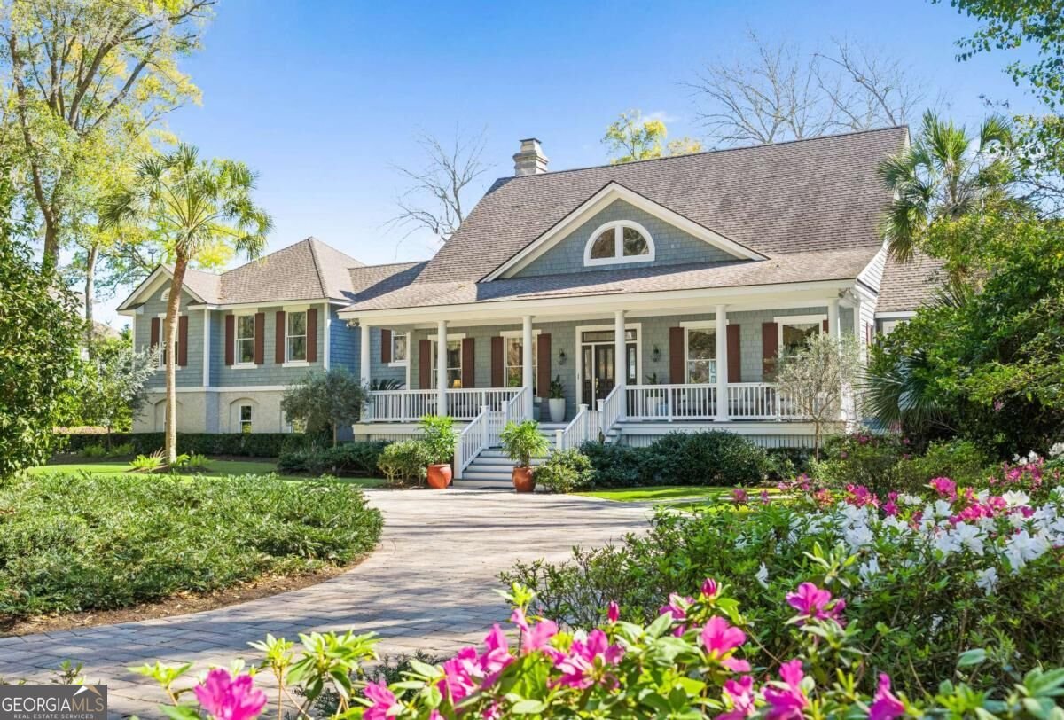
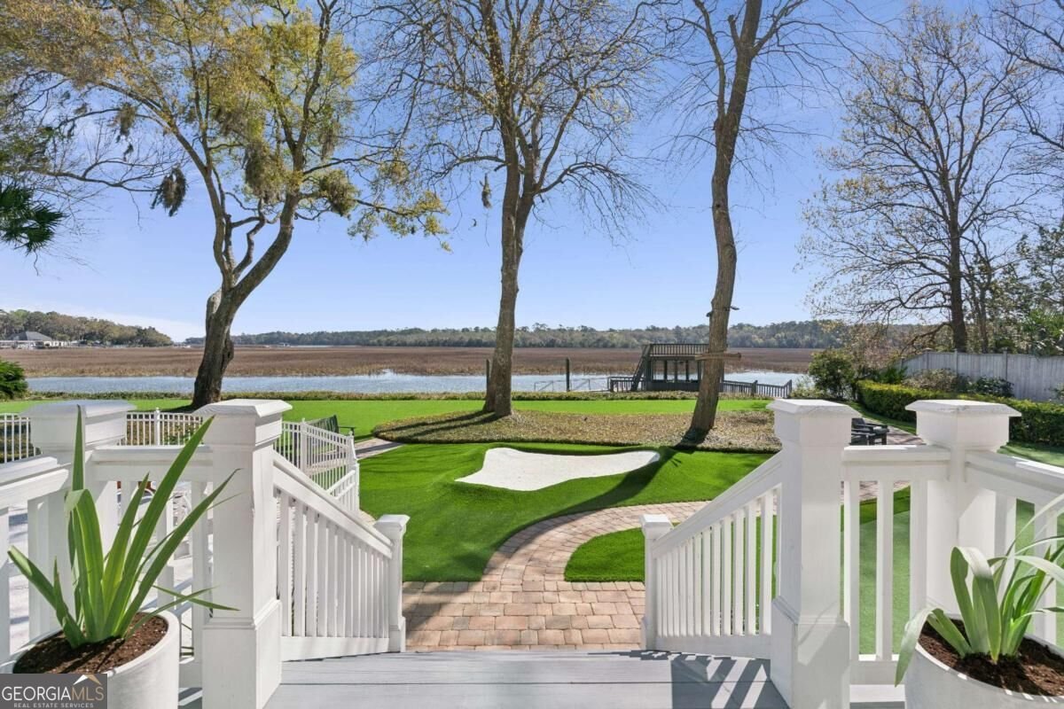
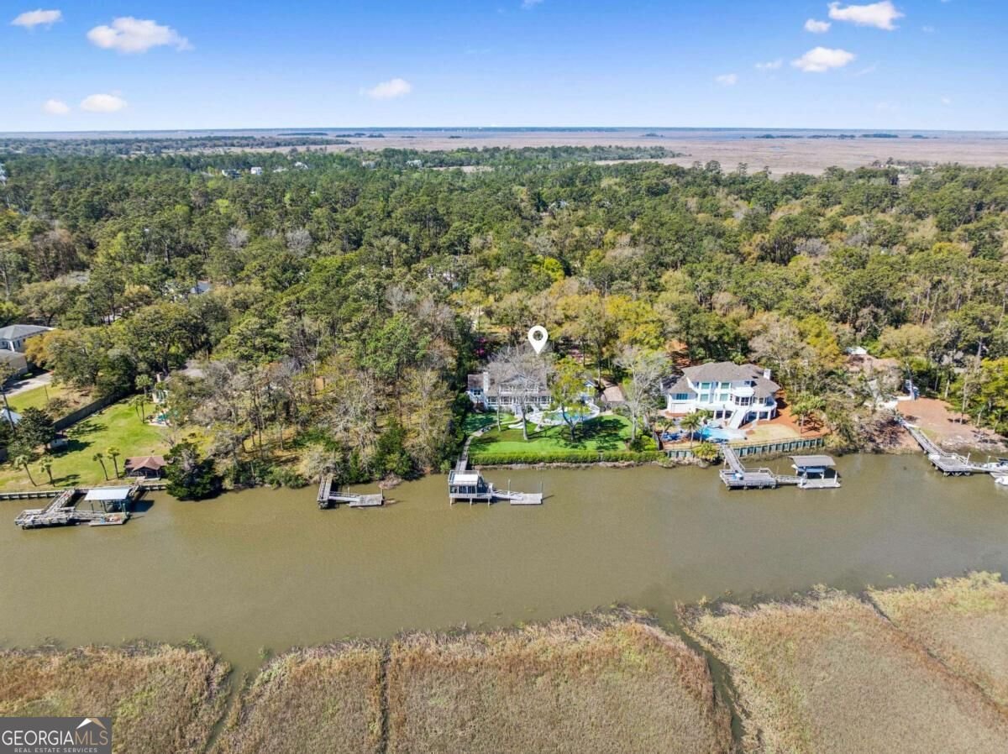
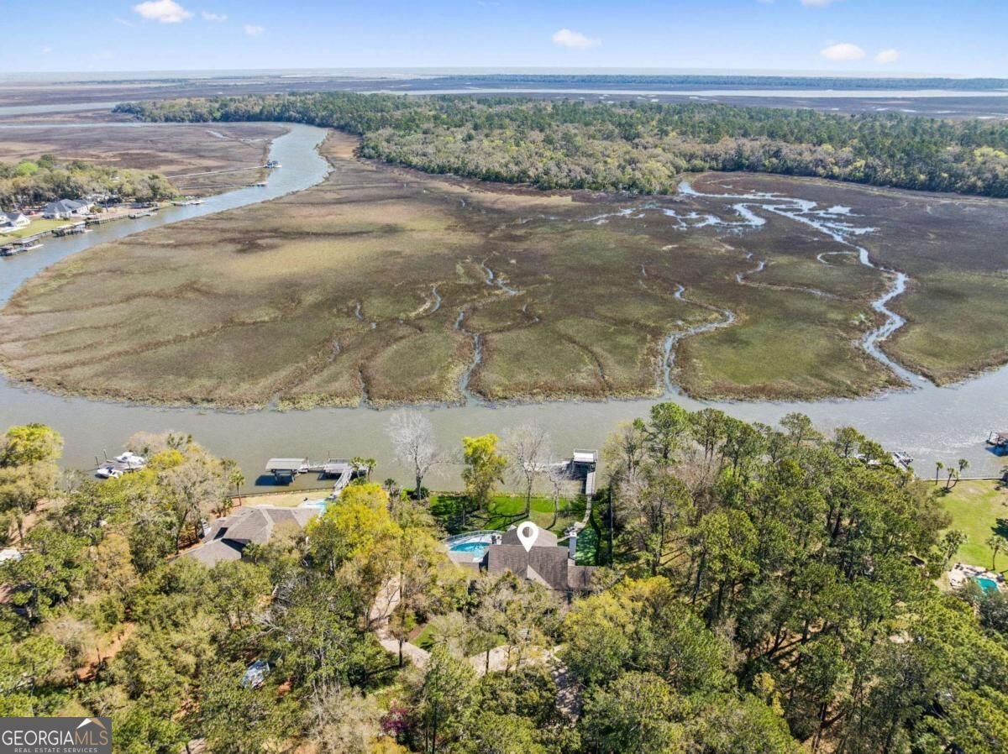
128 Hampton Point Drive is the epitome of Southern charm, blending timeless Cape Cod architecture with exceptional craftsmanship and thoughtful design. Beautifully updated by Ernie Tuten and curated by Elizabeth Smith, this one-of-a-kind residence offers an unparalleled waterfront lifestyle. This 4-bedroom, 4.5-bath home features a true split floor plan, providing privacy and functionality for both owners and guests. Designed for entertaining, you'll love the dedicated pool room complete with a bar while showing off the picturesque wildlife, views and landscapes. Perfectly positioned on deep water, the property boasts stunning, expansive views and a private dock-ideal for boating, fishing, or simply enjoying the serene coastal setting. The outdoor living is equally impressive with a gunnite (resurfaced) swimming pool and spa and professionally designed grounds, including a charming putt-putt green including dunes. A winding approach framed by blooming azaleas sets the tone, evoking the feeling of arriving at a private golf retreat. The exterior has been thoughtfully enhanced with a paver driveway, custom hardscapes, and low-maintenance turf in both the front and rear yards. The property also benefits a gated enteance, adding an extra layer of value and peace of mind. Inside, the home showcases rich history and luxury with rare 400-year-old heart pine accents, pecky cypress, Andersen windows throughout, and impeccable attention to detail. The spacious layout includes a luxurious primary suite with dual walk-in closets, three well-appointed guest en suites, and two inviting fireplaces that add warmth and character. Meticulously maintained and deeply loved, this home also features a brand-new whole-house generator (installed just months ago), offering modern convenience and security. A true Southern masterpiece, 128 Hampton Point Drive is a rare offering where elegance, comfort, and coastal beauty come together seamlessly. You dont want to miss out on this extraordinary property.
Discover this inviting 4-bedroom, 4-bath home located in the well established community of Hampton Point. With 4,170 square feet of finished living space, this floor plan offers generous gathering spaces as well as comfortable private retreats. The kitchen functions as the heart of the home with ample counter space, storage, and a natural connection to the main living areas. The main living areas are filled with natural light and provide an easy flow for hosting friends or enjoying quiet evenings at home. Step outside to approximately 1 acres, creating a comfortable setting for outdoor living and weekend gatherings. With parking available, the home provides flexible options for families and visitors. Set within Hampton Point in St. Simons, this home is close to schools, shopping, dining, and area attractions. With only a few days on the market, this property is a must see for buyers watching the area. With an asking price of $2,999,000, this property represents an appealing opportunity in the current market.
▾ Show more
128 Hampton Drive - Map & Directions
view in Google Maps
Facts & features
School District Information
High School
Middle School
Elementary School
Additional Information about
Hampton Point
Association
Yes
Association Fee
$155
Association Fee Includes
Other
Additional Information about
128 Hampton Drive
County
Neighborhood
Year Built
1994
Architectural Style
Cape Cod
Foundation
Slab
Construction Materials
Tabby
Wood Siding
Cooling
Central Air
Electric
Dining Room Features
Separate Room
Exterior Features
Dock,Lighting,Sprinkler System
Fireplace Features
Family Room
Wood Burning Stove
Flooring
Carpet
Hardwood
Tile
Heating
Central
Electric
Home Warranty
No
Interior Features
Beamed Ceilings
Bookcases
Double Vanity
Split Bedroom Plan
Tile Bath
Two Story Foyer
Walk-In Closet(s)
Wet Bar
Kitchen Features
Breakfast Area
Breakfast Bar
Kitchen Island
Pantry
Walk-in Pantry
Laundry Features
In Mud Room
Levels
Multi/Split,Two
Financing Available
1031 Exchange
Cash
Conventional
Other Structures
Boat House,Covered Dock,Other
Patio and Porch Features
Porch
Selling Status
Resale
Roof
Wood
Rooms
Exercise Room
Foyer
Game Room
Great Room
Laundry
Office
Security Features
Security System
Smoke Detector(s)
Sewer Type
Septic Tank
Total Finished Area
4,170
Total Fire Places
2
Utilities
Electricity Available
Natural Gas Available
Sewer Available
Water Available
Water Source
Public
Window Features
Double Pane Windows
Private Pool
Yes
Land Information
Lot Size
.5 to 1 Acre
Lot Features
Private
Lot Size Estimated
1
View
River
Garages and Parking Information
Parking Features
Garage
Garage Door Opener
Side/Rear Entrance
Tax Information
Taxes
$13,547
Tax Year
2025
Tax ID Number
0400047
▾ Show more
listed by real estate agent and duckworth properties