Back

1801 Mariners Circle

St. Simons, GA 31522

The Rains Team
call for more info
404-620-4571
Ask a Question
Send to a Friend
Schedule a Showing
Request More Info
More Homes In
Mariners Landing
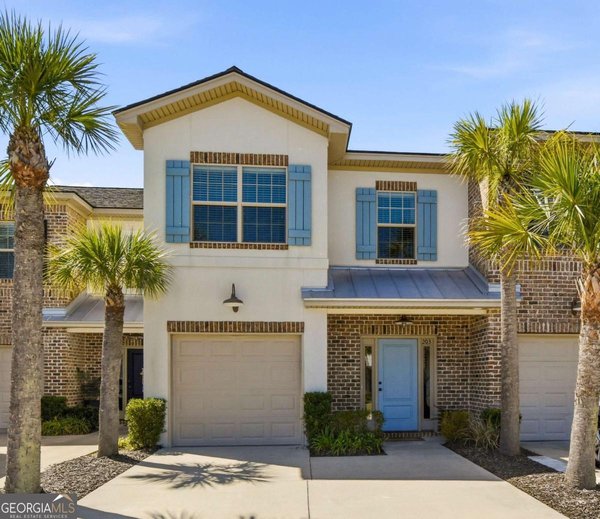
203 Mariners Circle, St. Simons
Smart Mortgage Options
Dalton Carter
Lender
Lic. 1566538
Office:
Direct: 678-425-4140
AP Mortgage
340 Jesse Jewell Parkway
Suite 500A
Gainesville, GA 30501
Apply for a Loan
For Sale
MLS Number 10805930
4 Bedrooms
2 Bathrooms
1 Half Baths
2,338 Square Feet *estimated
Summary of 1801 Mariners Circle
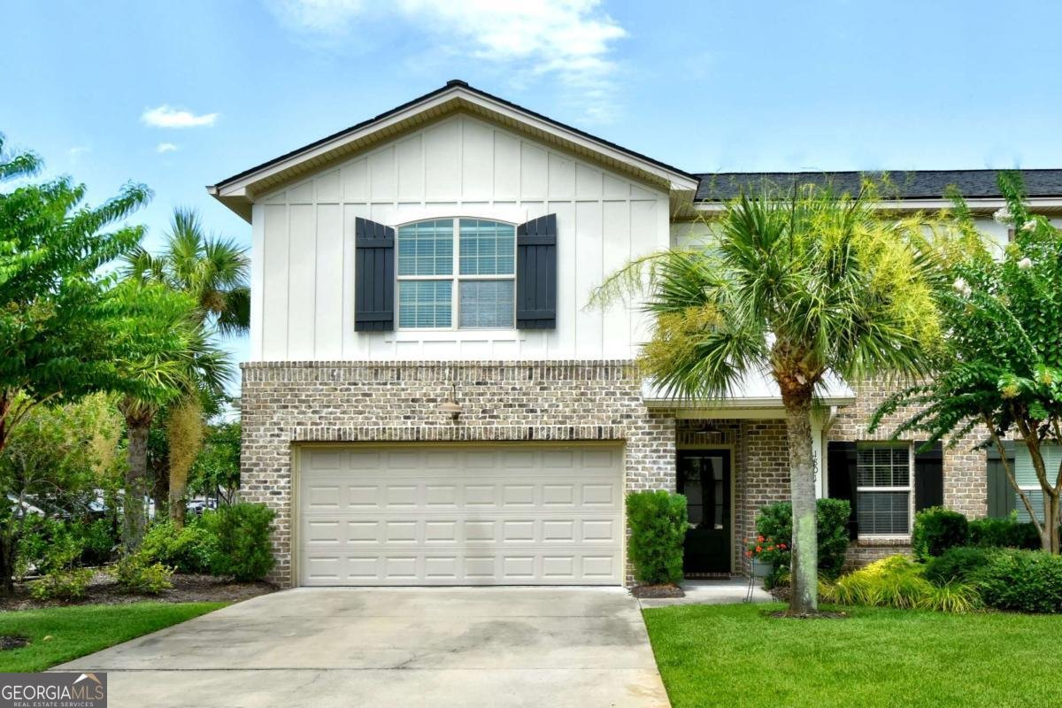
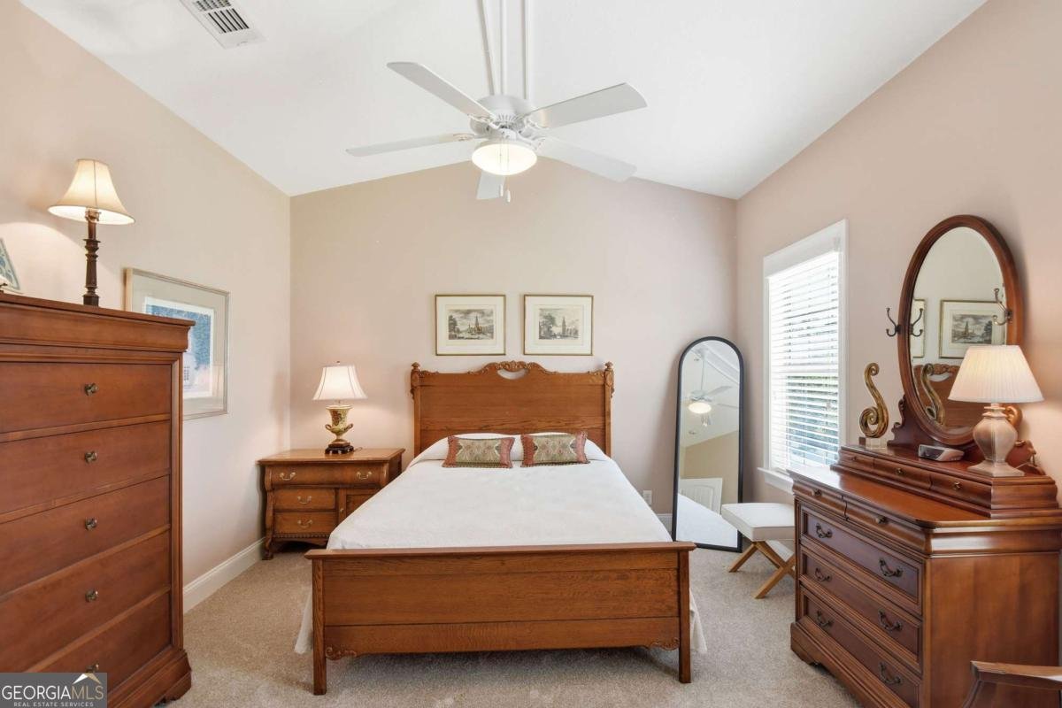
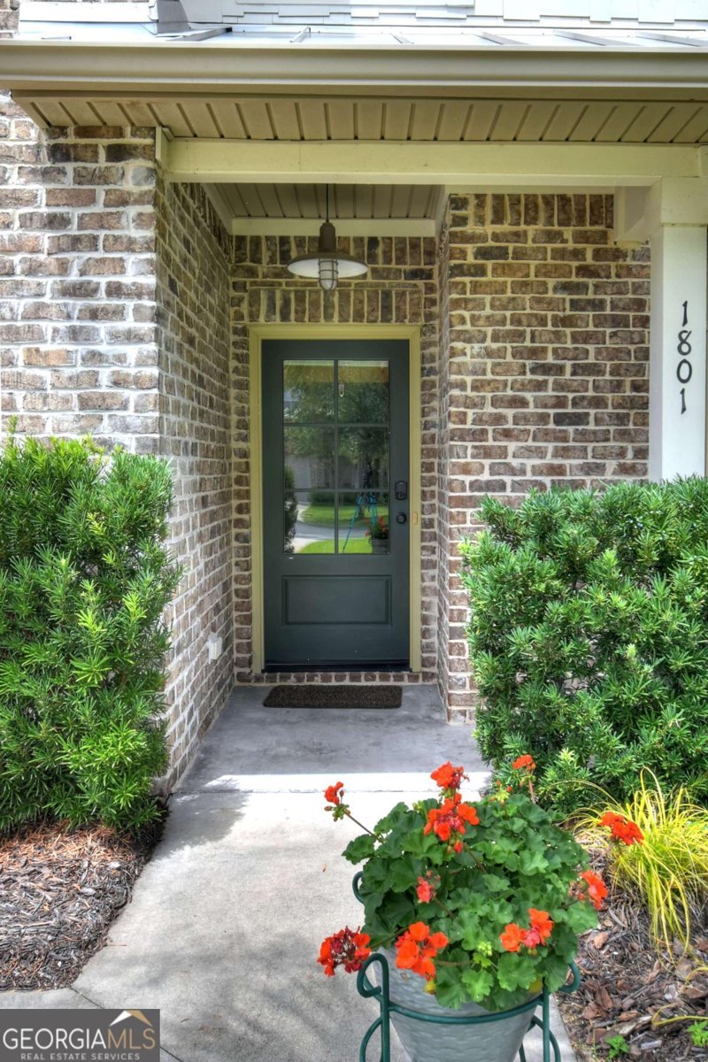
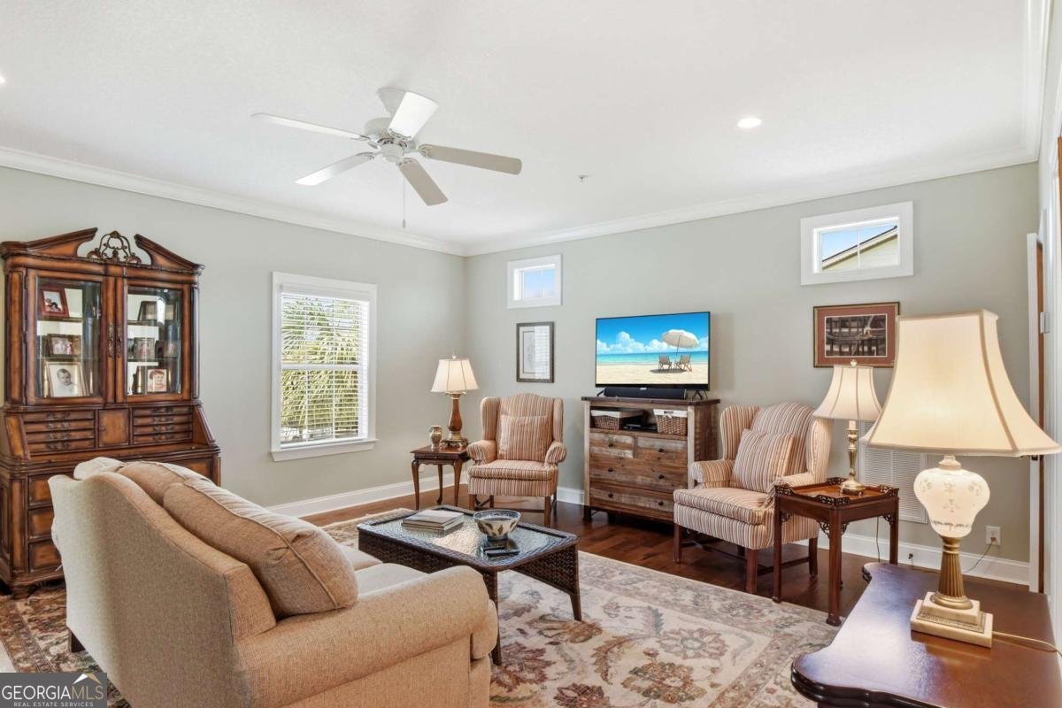
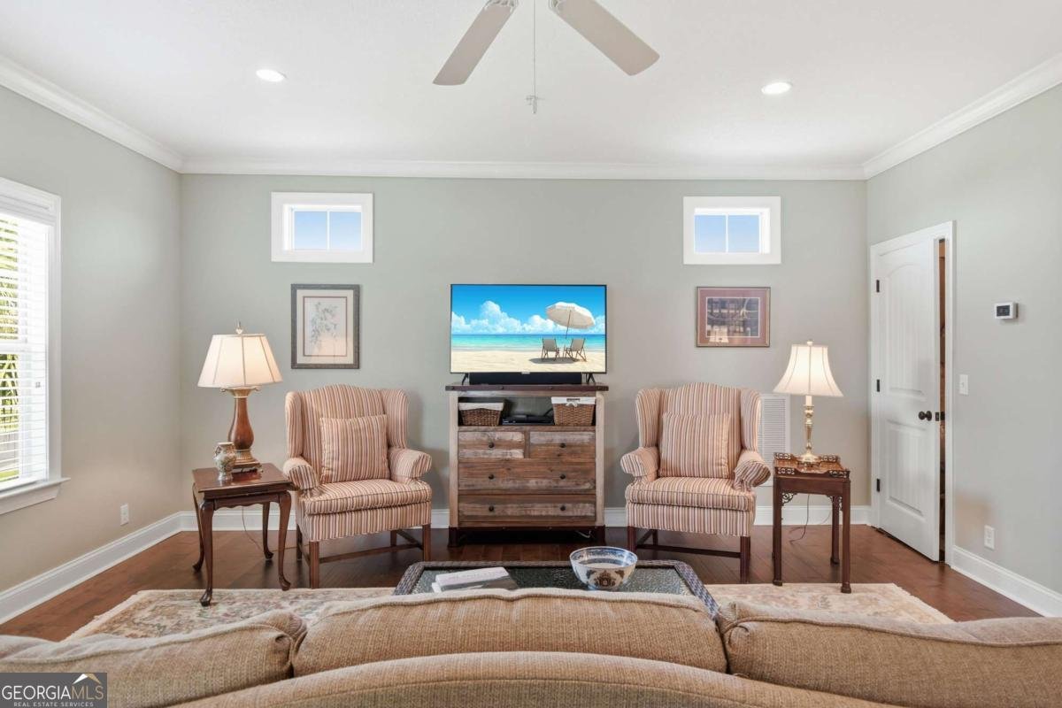
Welcome to effortless coastal living in this beautifully maintained 4BR/2.5BA end-unit townhome in desirable Mariners Landing on St. Simons Island. Offering a spacious floor plan, two-car garage, and private setting, this home combines comfort, style, and low-maintenance living just minutes from the beach, shopping, dining, the Village, and St. Simons Marina. Enjoy easy access to Gascoigne Park, disc golf, boating, and the community pool just steps from your front door. Surrounded by mature palms, coastal myrtles, and professional landscaping, this home features an open-concept design with hardwood floors, crown molding, upgraded lighting, and abundant natural light throughout. The kitchen offers granite countertops, glazed cabinetry, Frigidaire stainless steel appliances, a breakfast bar, and opens seamlessly to the dining and living areas. The adjacent laundry room includes additional cabinetry, a butler's pantry area, pocket door, and the washer and dryer. The main-level primary suite features a walk-in closet, dual granite vanities, and an oversized tiled shower with bench and frameless glass enclosure. A second main-floor bedroom provides the perfect space for a home office or guest room, along with a convenient half bath. Relax year-round in the enclosed sunroom overlooking the oversized private patio with peaceful pond and fountain views-perfect for entertaining or enjoying your morning coffee. Upstairs offers a spacious loft/flex room with additional windows since on the corner, two oversized guest bedrooms with walk-in closets, a full bath, and a generous storage closet. Additional upgrades include a two year old HVAC system, new upstairs carpet, painted garage floor, chair rail molding, upgraded porch flooring, gutters, framed mirrors, oil-rubbed bronze fixtures, exterior garage keypad, enclosed trash storage, and an extra-wide driveway. Move-in ready and thoughtfully upgraded, this exceptional home offers the perfect opportunity to enjoy the relaxed St. Simons Island lifestyle.
Set in the popular Mariners Landing neighborhood, this 4-BR, 2-BA home offers a comfortable blend of space, style, and function. With 2,338 square feet of finished living space, this floor plan offers generous gathering spaces as well as comfortable private retreats. A bright, open kitchen offers generous workspace, storage, and a direct view into the main gathering spaces. The main living areas are filled with natural light and provide an easy flow for hosting friends or enjoying quiet evenings at home. Outside, the property offers approximately 0.11 acres, giving ample room to relax, play, or plan future outdoor projects. Practical parking available for multiple vehicles makes everyday living easier for households with multiple vehicles. Set within Mariners Landing in St. Simons, this home is close to schools, shopping, dining, and area attractions. With roughly 7 days on the market, this property stands out for condition and location. With an asking price of $679,000, this property represents an appealing opportunity in the current market.

Show more
1801 Mariners Circle - Map & Directions
view in Google Maps
Facts & features
School District Information
High School
Middle School
Elementary School
Additional Information about
Mariners Landing
Association
Yes
Association Fee
$5,250
Association Fee Includes
Other
Reserve Fund
Swimming
Community Features
Lake
Pool
Neighborhood Pool
Yes
Additional Information about
1801 Mariners Circle
County
Neighborhood
Year Built
2016
Appliances
Dishwasher
Microwave
Oven/Range (Combo)
Refrigerator
Architectural Style
Brick Front
Other
Foundation
Slab
Construction Materials
Brick
Other
Cooling
Central Air
Electric
Exterior Features
Sprinkler System
Flooring
Hardwood
Tile
Heating
Central
Electric
Home Warranty
No
Interior Features
Double Vanity
High Ceilings
Master On Main Level
Separate Shower
Tile Bath
Walk-In Closet(s)
Kitchen Features
Breakfast Bar
Kitchen Island
Pantry
Solid Surface Counters
Levels
Two
Financing Available
1031 Exchange
Cash
Conventional
Other
VA Loan
Patio and Porch Features
Patio
Selling Status
Resale
Roof
Composition
Rooms
Laundry
Loft
Security Features
Smoke Detector(s)
Sewer Type
Public Sewer
Listing Conditions
Covenants/Restrictions
Total Finished Area
2,338
Utilities
Electricity Available
Other
Sewer Available
Water Available
Water Source
Public
Master on the Main
Yes
Land Information
Lot Size
Less than .5 Acres
Lot Features
Corner Lot
Level
Lot Size Estimated
0.11
Garages and Parking Information
Parking Total
4
Parking Features
Garage
Garage Door Opener
Guest
Kitchen Level
Off Street
Tax Information
Taxes
$2,262
Tax Year
2025
Tax ID Number
0414985
Show more
listed by real estate agent and bhhs hodnett cooper real estate