Back

614 Cedar Street

St. Simons, GA 31522

The Rains Team
call for more info
404-620-4571
Ask a Question
Send to a Friend
Schedule a Showing
Request More Info
Smart Mortgage Options
Dalton Carter
Lender
Lic. 1566538
Office:
Direct: 678-425-4140
AP Mortgage
340 Jesse Jewell Parkway
Suite 500A
Gainesville, GA 30501
Apply for a Loan
For Sale
MLS Number 10796760
3 Bedrooms
2 Bathrooms
0 Half Baths
1,813 Square Feet *estimated
Summary of 614 Cedar Street
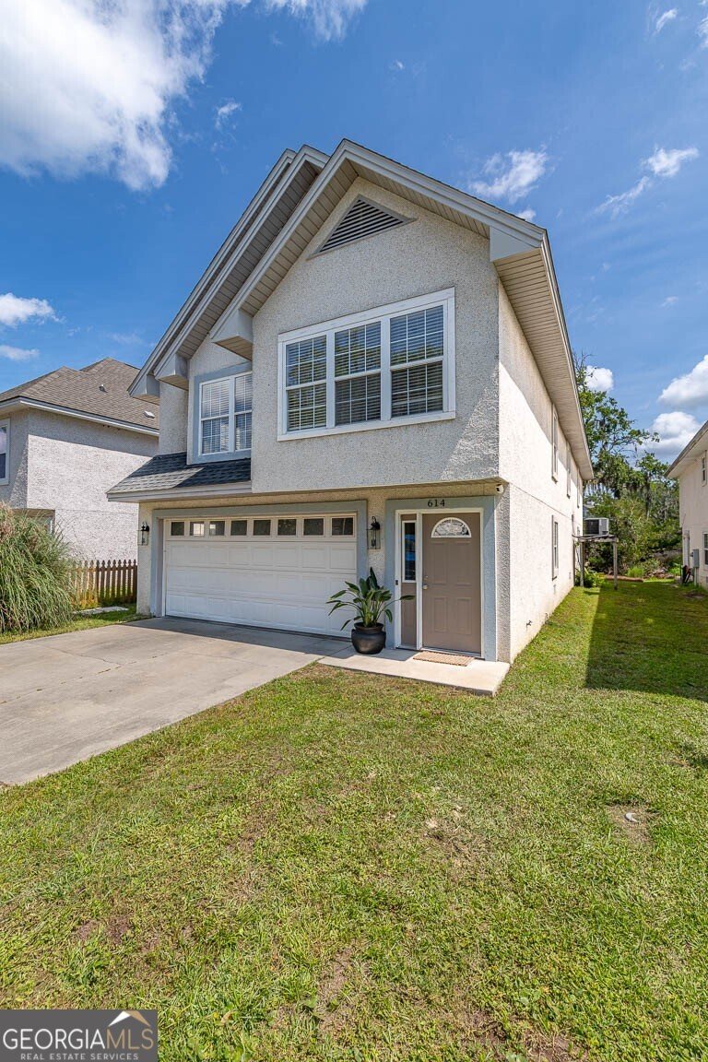
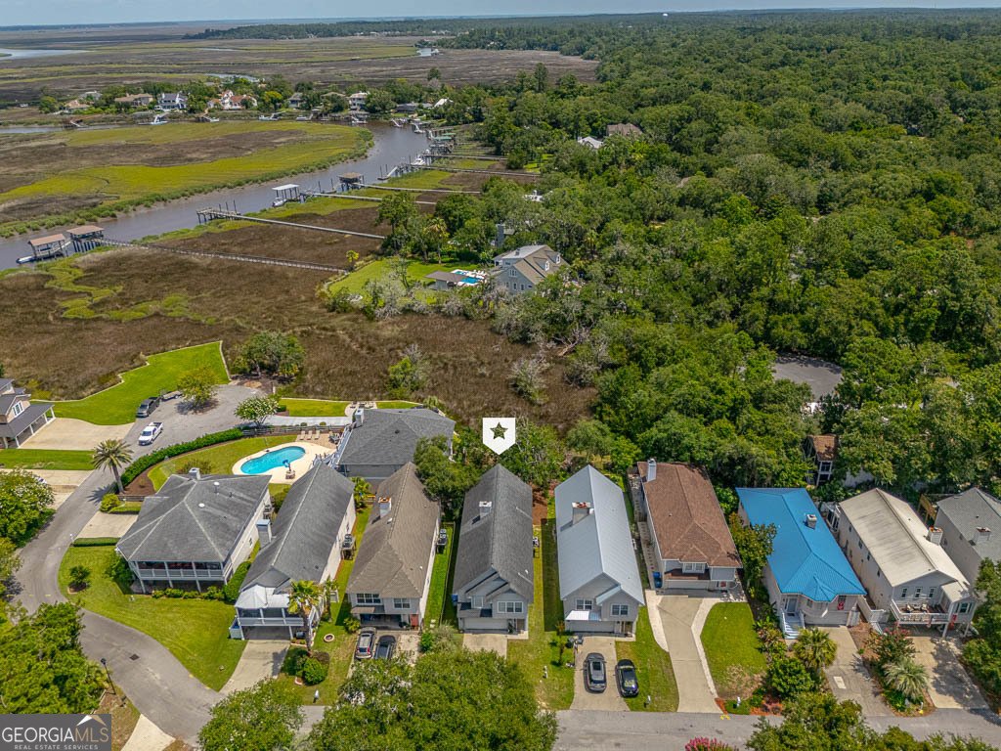
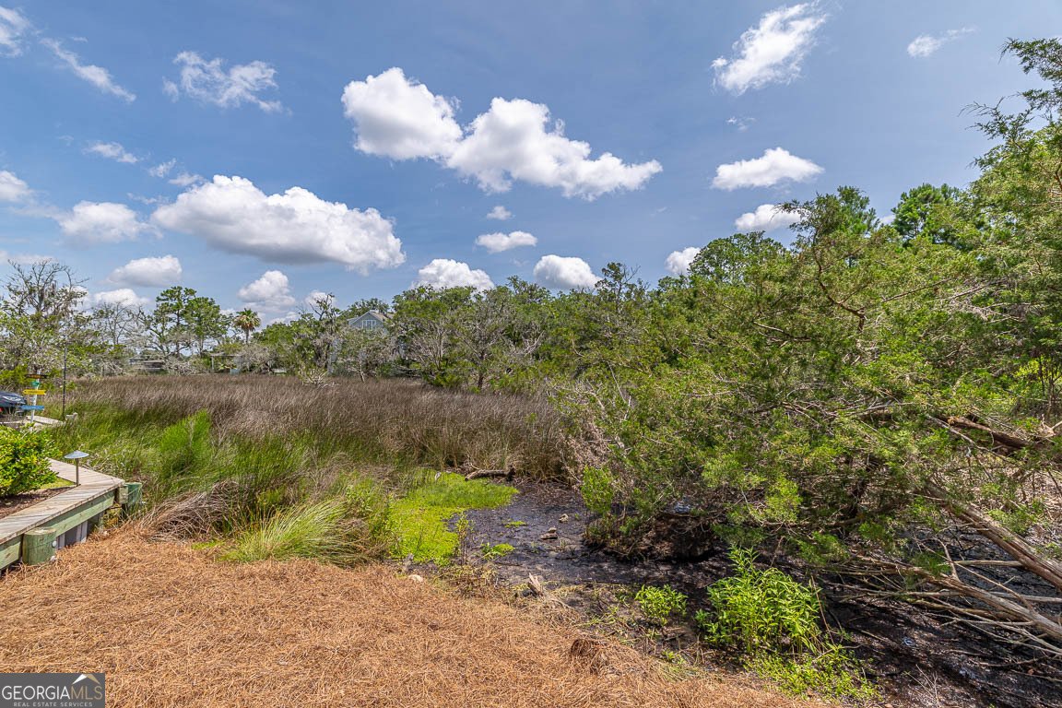
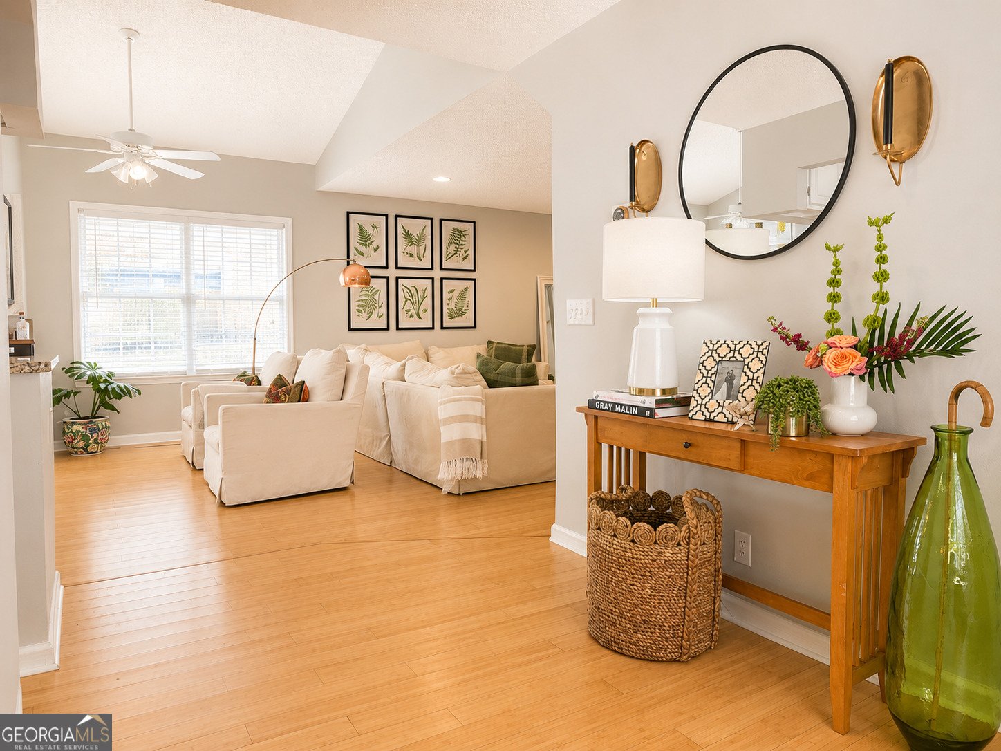
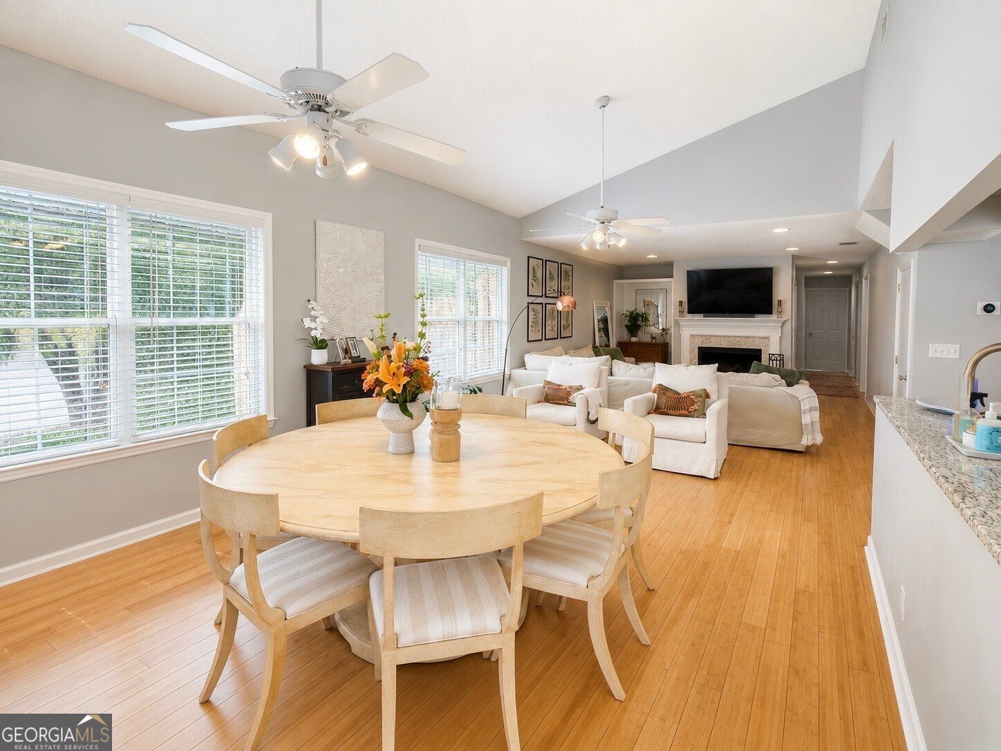
Welcome to Lowcountry living in the heart of St. Simons Island! Perfectly positioned mid-island, this marshfront home offers the ideal combination of convenience and coastal charm, with quick access on and off the island while being just minutes from beaches, restaurants, shopping, schools, and local businesses. Inside, the thoughtfully designed floor plan features bamboo flooring throughout the main living areas, an open-concept kitchen with granite countertops, stainless steel appliances, a breakfast area, and a built-in computer station. The kitchen flows into the dining and living spaces, where marsh views create a peaceful backdrop for everyday living. The main level includes three bedrooms and two full baths, including a spacious primary suite with a sitting area overlooking the marsh and a walk-in closet. Upstairs, approximately 748 square feet of unfinished space is already equipped with heating and cooling vents, offering endless possibilities for future expansion, a home office, media room, or additional guest accommodations. On the ground level, you'll find an oversized drive-under two-car garage with exceptional storage space, providing room for vehicles, golf carts, kayaks, workshop space, or all your island gear. Priced well under $600,000 making this an exceptional opportunity to enjoy marshfront living in one of St. Simons Island's most convenient locations.
Set in the popular Middleton Homes neighborhood, this 3-BR, 2-BA home offers a comfortable blend of space, style, and function. Inside, the home offers 1,813 square feet of finished living space, giving plenty of room for everyday living and easy entertaining. The kitchen functions as the heart of the home with ample counter space, storage, and a natural connection to the main living areas. Open concept living and dining spaces create a comfortable setting for gatherings of all kinds. Step outside to approximately 0.115 acres, creating a comfortable setting for outdoor living and weekend gatherings. With parking available, the home provides flexible options for families and visitors. Set within Middleton Homes in St. Simons, this home is close to schools, shopping, dining, and area attractions. Currently listed for about 15 days, this property combines space, style, and value. With an asking price of $589,900, this property represents an appealing opportunity in the current market.
Show more
614 Cedar Street - Map & Directions
view in Google Maps
Facts & features
School District Information
High School
Middle School
Elementary School
Additional Information about
Middleton Homes
Association
No
Additional Information about
614 Cedar Street
County
Neighborhood
Year Built
1996
Appliances
Other
Architectural Style
Ranch
Foundation
Slab
Construction Materials
Tabby
Cooling
Central Air
Electric
Heating
Central
Electric
Home Warranty
No
Interior Features
Double Vanity
Walk-In Closet(s)
Laundry Features
Laundry Closet
Levels
Two
Selling Status
Resale
Roof
Composition
Sewer Type
Public Sewer
Showing Info
Public Sewer
Total Finished Area
1,813
Total Fire Places
1
Water Source
Public
Land Information
Lot Size
Less than .5 Acres
Lot Size Estimated
0.115
Garages and Parking Information
Parking Features
Garage
Garage Door Opener
Tax Information
Taxes
Unknown
Tax Year
2026
Tax ID Number
0409787
Show more
listed by real estate agent becca strother and duckworth properties