Back

138 Canopy Lane

St. Simons, GA 31522

The Rains Team
call for more info
404-620-4571
Ask a Question
Send to a Friend
Schedule a Showing
Request More Info
More Homes In
The Canopy
121 Canopy Lane, St. Simons
125 Canopy Lane, St. Simons
Smart Mortgage Options
Dalton Carter
Lender
Lic. 1566538
Office:
Direct: 678-425-4140
AP Mortgage
340 Jesse Jewell Parkway
Suite 500A
Gainesville, GA 30501
Apply for a Loan
For Sale
MLS Number 10804726
5 Bedrooms
3 Bathrooms
0 Half Baths
3,248 Square Feet *estimated
Summary of 138 Canopy Lane
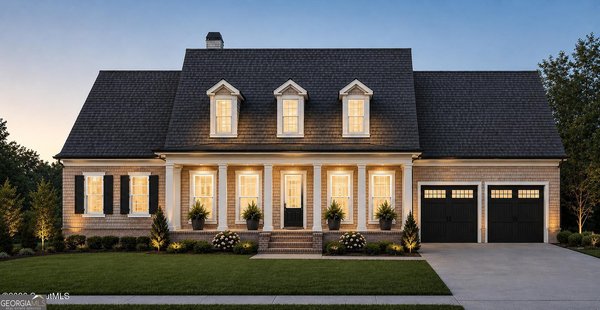
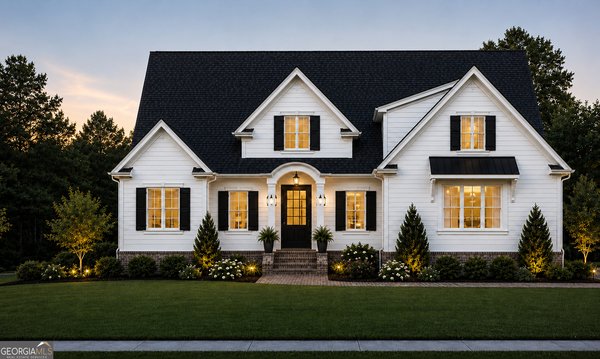
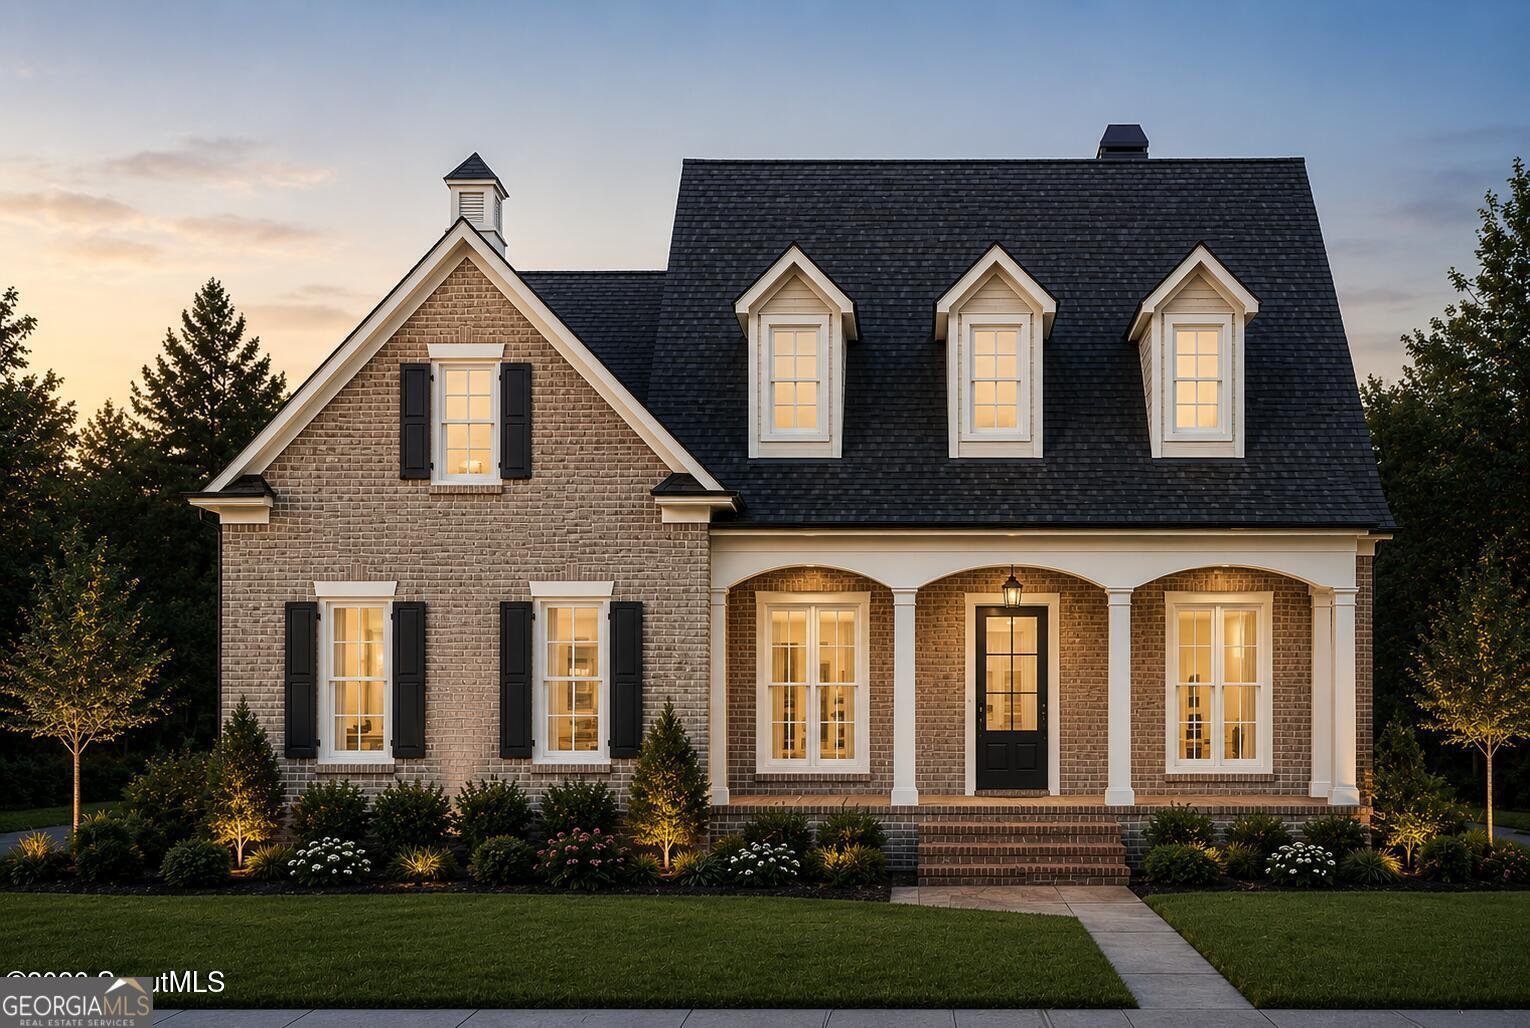
Experience the perfect blend of luxury, comfort, and timeless design in this exceptional new construction home, ideally situated within a prestigious gated community featuring charming gas lanterns, tranquil ponds, and beautifully preserved natural green space. Offering 3,248 heated square feet, this thoughtfully designed residence features 4 bedrooms plus a spacious bonus room that can easily serve as a fifth bedroom, along with 3 full bathrooms and a versatile floor plan tailored for modern living. The main level includes a luxurious primary suite and an additional guest bedroom, while upstairs offers two more bedrooms, a full bath, an expansive loft, and the bonus room-creating the ideal space for guests, a media room, or home office. Designed for both everyday living and effortless entertaining, the home features a formal dining room, a bright breakfast room, a cozy keeping room just off the kitchen, a convenient mudroom, and an oversized walk-in pantry. The chef-inspired kitchen is beautifully appointed with solid surface countertops, stainless steel appliances, and a gas range, seamlessly flowing into the main living areas. Throughout the home, rich hardwood flooring, exquisite tile selections, and a superior trim package showcase exceptional craftsmanship and attention to detail. The spacious primary suite serves as a private retreat, complete with dual walk-in closets and a spa-like ensuite featuring dual vanities, a soaking tub, and a separate tiled shower. Modern conveniences include a tankless water heater and prewiring for a whole-house generator, providing efficiency and peace of mind. Completing the home is a spacious two-car garage, making this remarkable residence the perfect combination of luxury finishes, thoughtful functionality, and refined coastal living in one of the area's most desirable gated communities.
Discover this inviting 5-bedroom, 3-bath home located in the well established community of The Canopy. With 3,248 square feet of finished living space, this floor plan offers generous gathering spaces as well as comfortable private retreats. The kitchen functions as the heart of the home with ample counter space, storage, and a natural connection to the main living areas. A central family room and dining area provide a welcoming place to unwind, gather, and enjoy time together. Outside, the property offers approximately 0.43 acres, giving ample room to relax, play, or plan future outdoor projects. The property includes parking available, offering convenience for residents and guests. Residents of The Canopy enjoy a blend of neighborhood charm and easy access to everyday conveniences. With only a few days on the market, this property is a must see for buyers watching the area. Currently offered at $1,624,000, this home delivers a strong combination of space, condition, and location.
Show more
138 Canopy Lane - Map & Directions
view in Google Maps
Facts & features
School District Information
High School
Middle School
Elementary School
Additional Information about
The Canopy
Association
Yes
Association Fee Includes
Maintenance Grounds
Community Features
Gated
Gated Community
Yes
Additional Information about
138 Canopy Lane
County
Neighborhood
Year Built
2026
Appliances
Cooktop
Dishwasher
Oven (Wall)
Refrigerator
Architectural Style
Traditional
Foundation
Slab
Construction Materials
Brick
Cooling
Central Air
Flooring
Hardwood
Tile
Heating
Central
Home Warranty
No
Interior Features
Bookcases
Double Vanity
High Ceilings
Separate Shower
Soaking Tub
Walk-In Closet(s)
Levels
Two
Selling Status
New Construction
Roof
Metal
Rooms
Family Room
Laundry
Loft
Sewer Type
Public Sewer
Total Finished Area
3,248
Total Fire Places
1
Utilities
Electricity Available
Natural Gas Available
Water Source
Public
New Construction
Yes
Land Information
Lot Size
Less than .5 Acres
Lot Features
Level
Private
Lot Size Estimated
0.43
Garages and Parking Information
Parking Features
Attached
Garage
Garage Door Opener
Guest
Tax Information
Taxes
Unknown
Tax Year
2025
Tax ID Number
0415901
Show more
listed by real estate agent and duckworth properties