Back

28 Orchard Road

St. Simons, GA 31522

The Rains Team
call for more info
404-620-4571
Ask a Question
Send to a Friend
Schedule a Showing
Request More Info
Smart Mortgage Options
Dalton Carter
Lender
Lic. 1566538
Office:
Direct: 678-425-4140
AP Mortgage
340 Jesse Jewell Parkway
Suite 500A
Gainesville, GA 30501
Apply for a Loan
For Sale
MLS Number 10779410
6 Bedrooms
5 Bathrooms
1 Half Baths
4,350 Square Feet *estimated
Summary of 28 Orchard Road
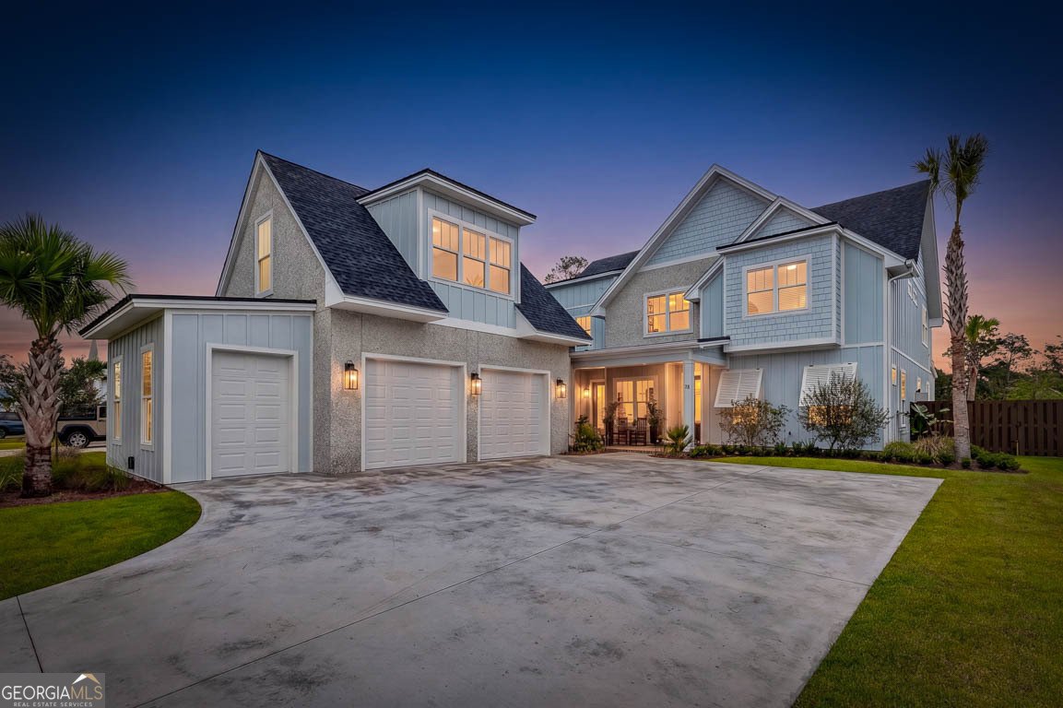
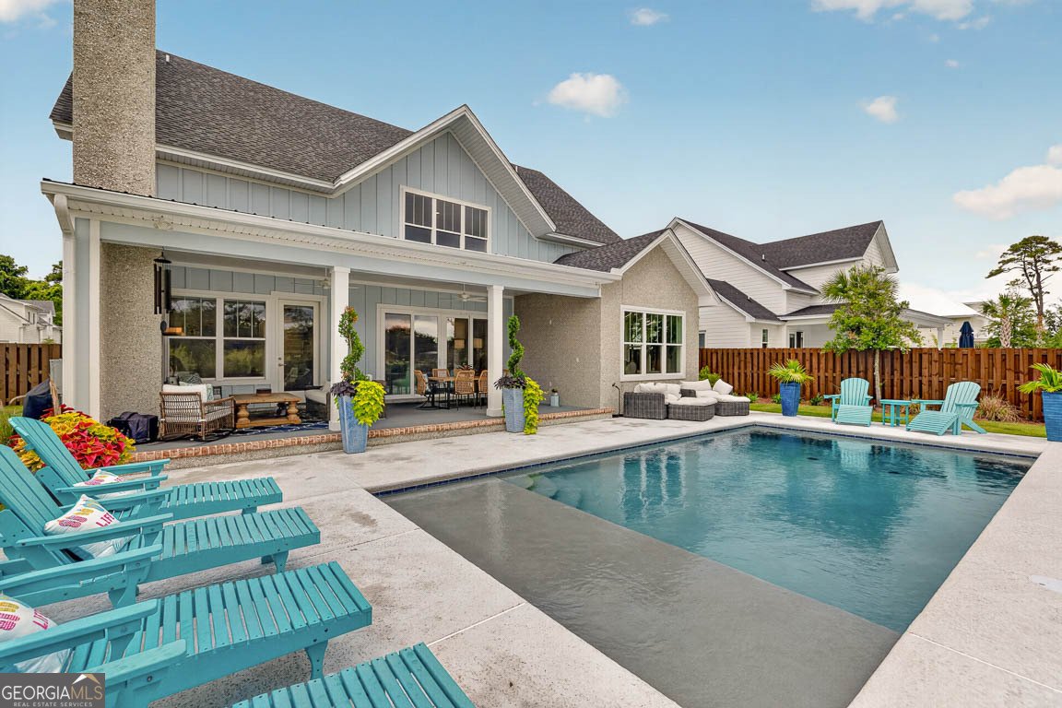
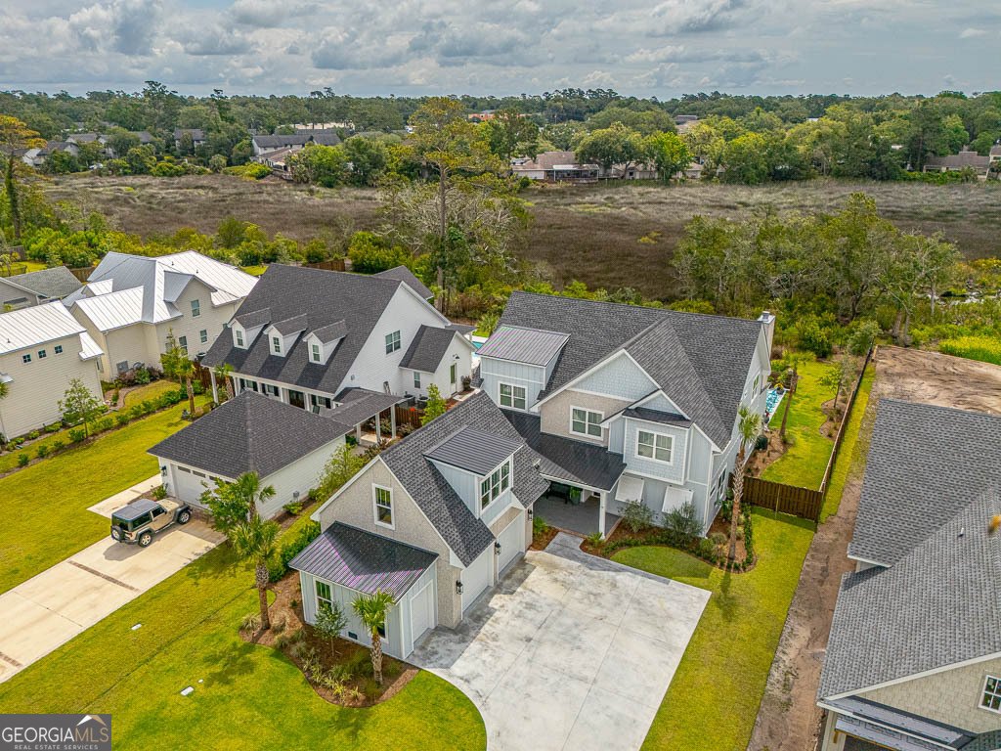
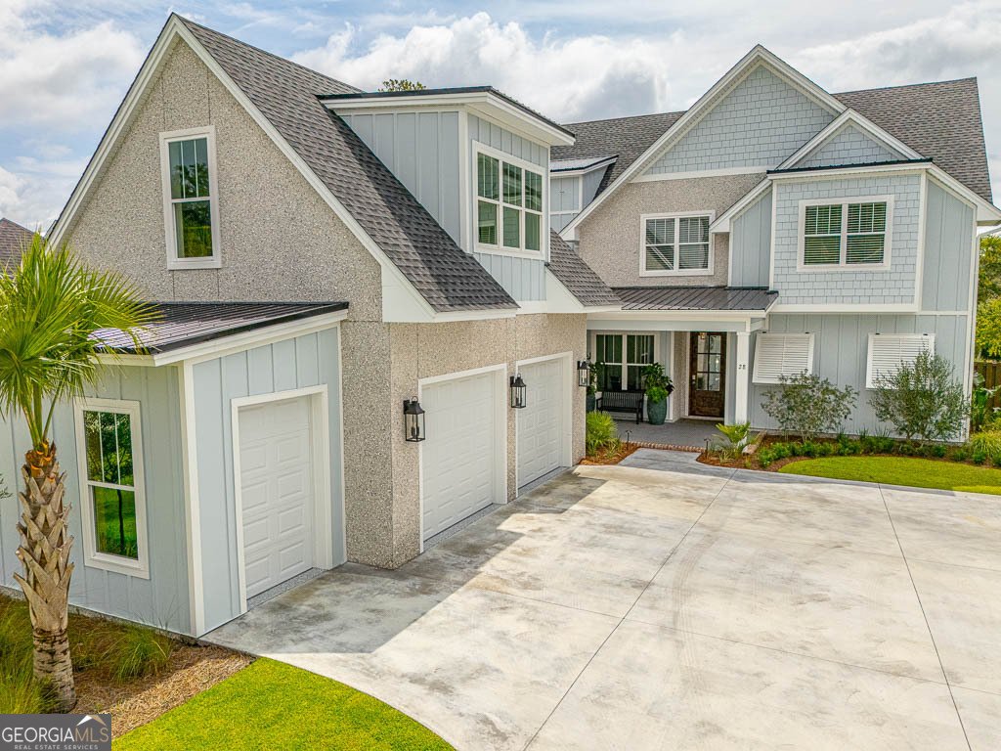
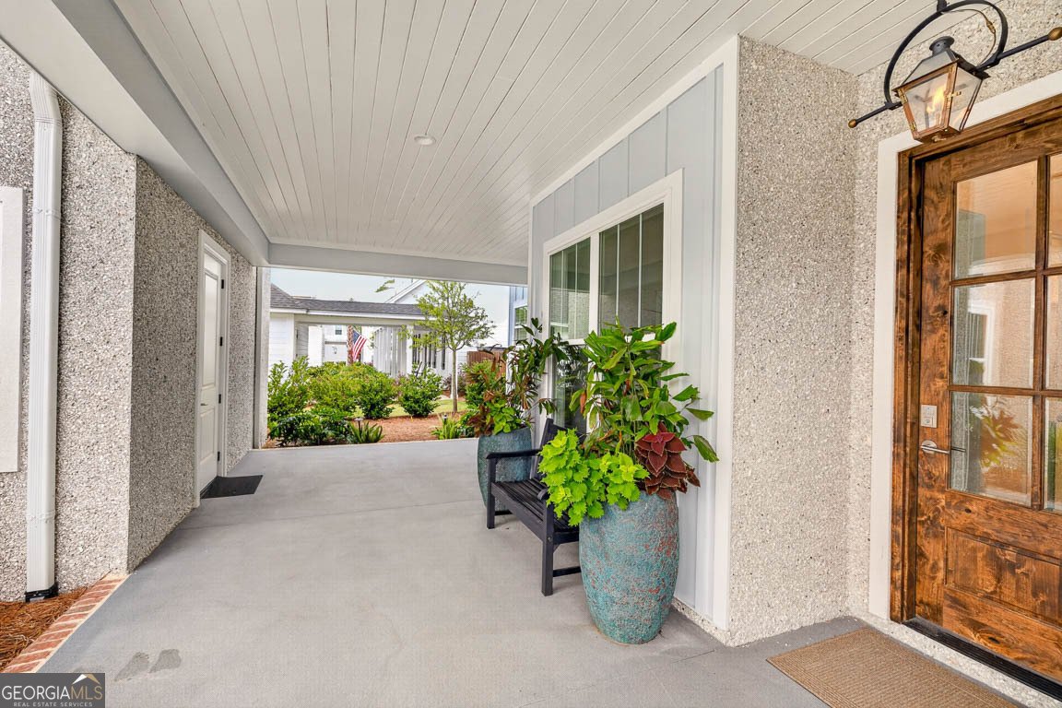
Welcome to coastal luxury at its finest! Situated on a breathtaking marsh front lot on the highly desirable south end of St. Simon's Island, this completely custom-built home offers over 4,350 square feet of thoughtfully designed living space with 6 bedrooms, 5.5 bathrooms, and every high-end feature imaginable. From the moment you arrive, you'll be captivated by the home's stunning curb appeal, expansive front and rear porches, and incredible outdoor living spaces. Inside, the open-concept floor plan seamlessly blends elegance and functionality, featuring luxury vinyl plank flooring throughout, custom lighting, and exquisite craftsmanship at every turn. The gourmet chef's kitchen is truly the heart of the home, boasting marble countertops, custom cabinetry, top-of-the-line appliances, a gas cook-top, double ovens, oversized refrigerator, and a built-in wine cooler perfect for entertaining. The spacious living room is anchored by a beautiful brick gas fireplace, while the formal dining room provides the ideal setting for gatherings and special occasions. Upstairs, you'll find a large loft/second living area along with four generously sized bedrooms and three full bathrooms, providing ample space for family and guests. Step outside to your private backyard oasis featuring a sparkling saltwater in-ground pool, massive fenced backyard, and stunning marsh views. The covered rear porch is designed for year-round enjoyment with its gas wood-burning fireplace and is already equipped for a future outdoor kitchen. Additional features include an oversized three-car garage with durable epoxy flooring and a private mother-in-law suite above the garage complete with a kitchenette and full bathroom-perfect for guests, extended family, or additional living quarters. Located just minutes from the beach, restaurants, shopping, and all the amenities St. Simon's Island has to offer, this exceptional property provides the ultimate island lifestyle. Enjoy golf cart rides, bike rides to the beach, and breathtaking marsh front sunsets from your own backyard. This is luxury coastal living at its absolute best. Owner is a Licensed Broker in Georgia. License #395848
Welcome to this beautifully maintained 6-bedroom, 5-bath home in the sought after The Orchard community of St. Simons. With 4,350 square feet of finished living space, this floor plan offers generous gathering spaces as well as comfortable private retreats. A bright, open kitchen offers generous workspace, storage, and a direct view into the main gathering spaces. The main living areas are filled with natural light and provide an easy flow for hosting friends or enjoying quiet evenings at home. Outside, the property offers approximately 0.5 acres, giving ample room to relax, play, or plan future outdoor projects. Practical parking available makes everyday living easier for households with multiple vehicles. The Orchard offers a well established community setting in St. Simons with convenient access to local shopping, dining, and major routes. Currently listed for about 43 days, this property combines space, style, and value. At $1,899,900, this home is well positioned for buyers seeking value in St. Simons.
Show more
28 Orchard Road - Map & Directions
view in Google Maps
Facts & features
School District Information
High School
Middle School
Elementary School
Additional Information about
The Orchard
Association
Yes
Association Fee
$675
Association Fee Includes
Other
Additional Information about
28 Orchard Road
County
Neighborhood
Year Built
2025
Architectural Style
Contemporary
Foundation
Slab
Construction Materials
Wood Siding
Cooling
Electric
Flooring
Tile
Vinyl
Heating
Electric
Home Warranty
No
Interior Features
Double Vanity
In-Law Floorplan
Master On Main Level
Separate Shower
Walk-In Closet(s)
Laundry Features
In Mud Room,Laundry Closet
Levels
Two
Selling Status
Resale
Roof
Composition
Rooms
Bonus Room
Laundry
Office
Sewer Type
Public Sewer
Total Finished Area
4,350
Total Fire Places
1
Water Source
Public
Master on the Main
Yes
Land Information
Lot Size
.5 to 1 Acre
Lot Size Estimated
0.5
Garages and Parking Information
Parking Features
Garage
Tax Information
Taxes
Unknown
Tax Year
2026
Tax ID Number
0415703
Show more
listed by real estate agent duckworth william l iv william thomas fr and duckworth properties