Back

21 Horton Way

St. Simons, GA 31522

The Rains Team
call for more info
404-620-4571
Ask a Question
Send to a Friend
Schedule a Showing
Request More Info
More Homes In
Village Bluff
100 Virginia, St. Simons
Smart Mortgage Options
Dalton Carter
Lender
Lic. 1566538
Office:
Direct: 678-425-4140
AP Mortgage
340 Jesse Jewell Parkway
Suite 500A
Gainesville, GA 30501
Apply for a Loan
For Sale
MLS Number 10852137
5 Bedrooms
2 Bathrooms
1 Half Baths
2,400 Square Feet *estimated
Summary of 21 Horton Way
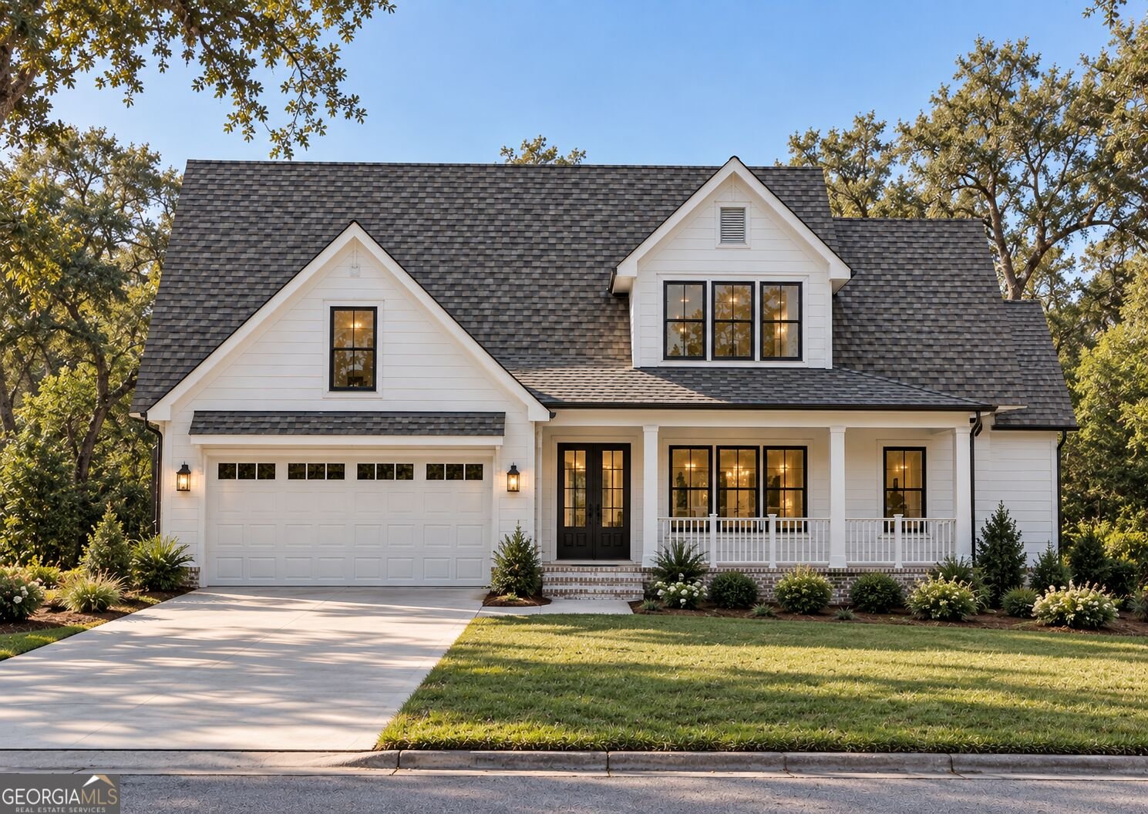
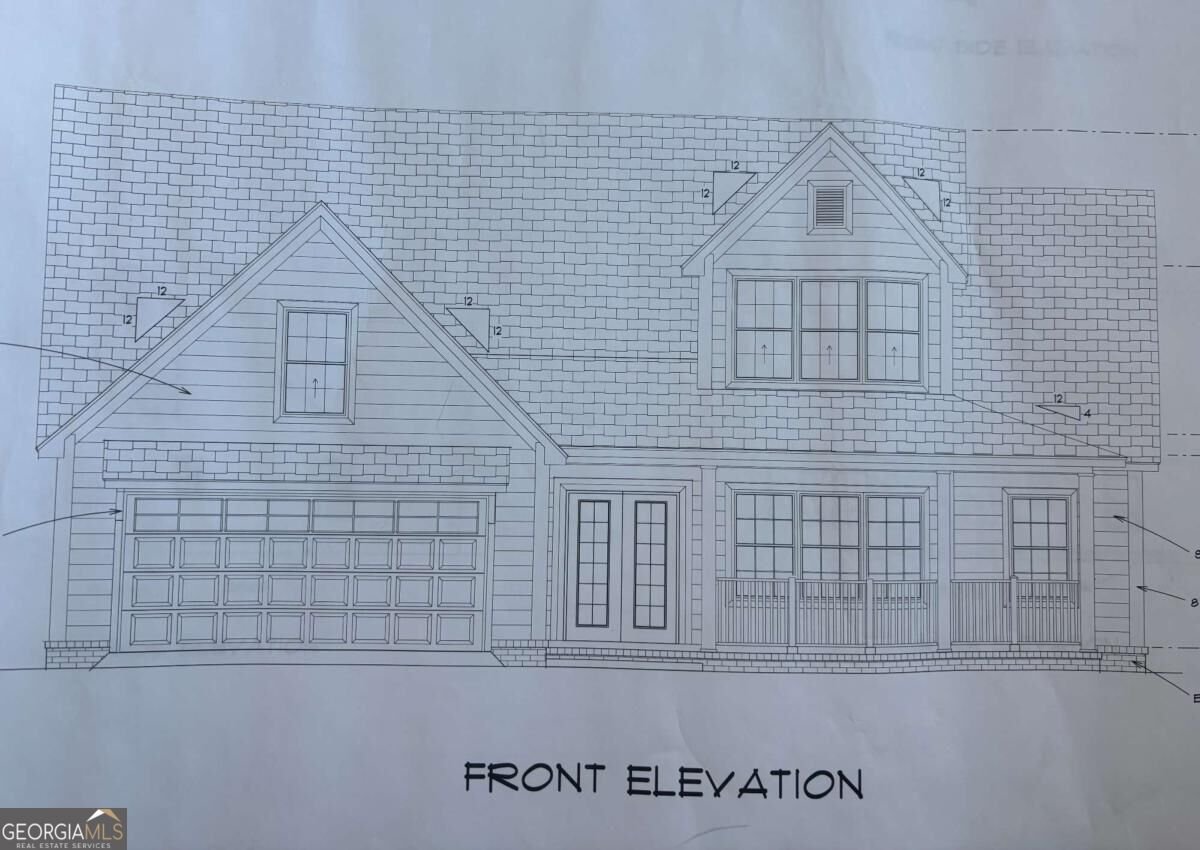
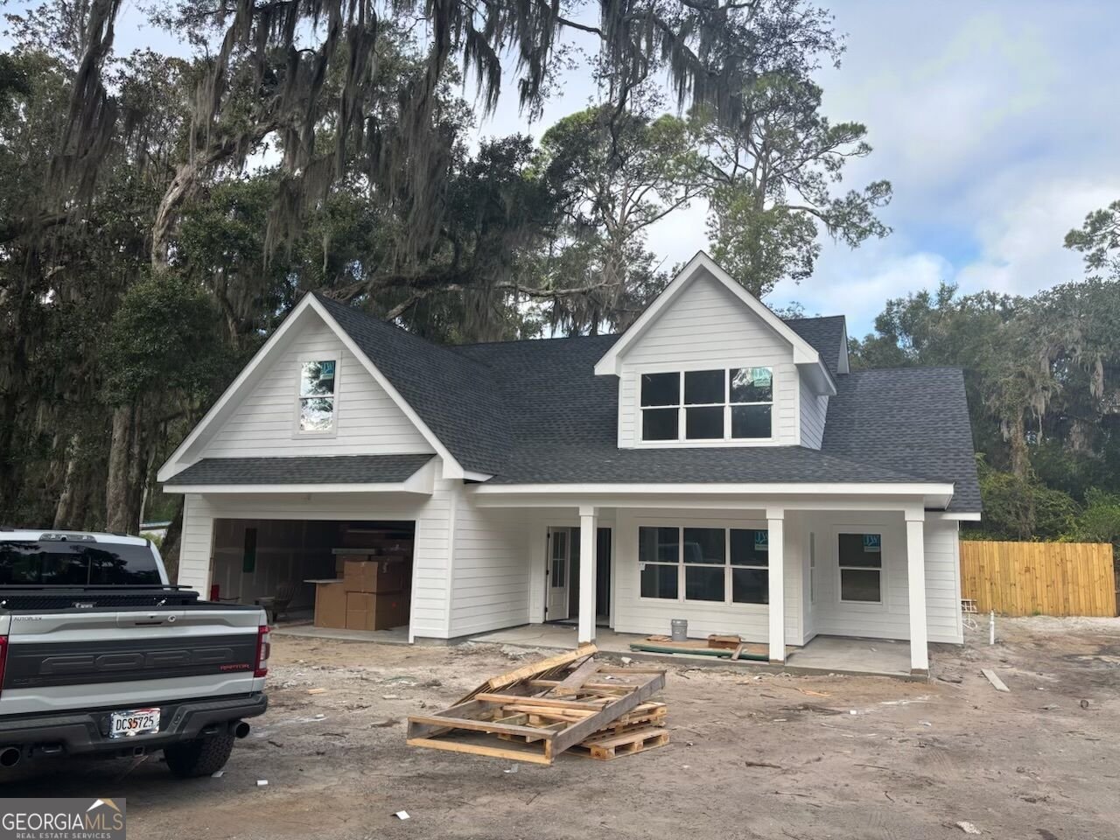
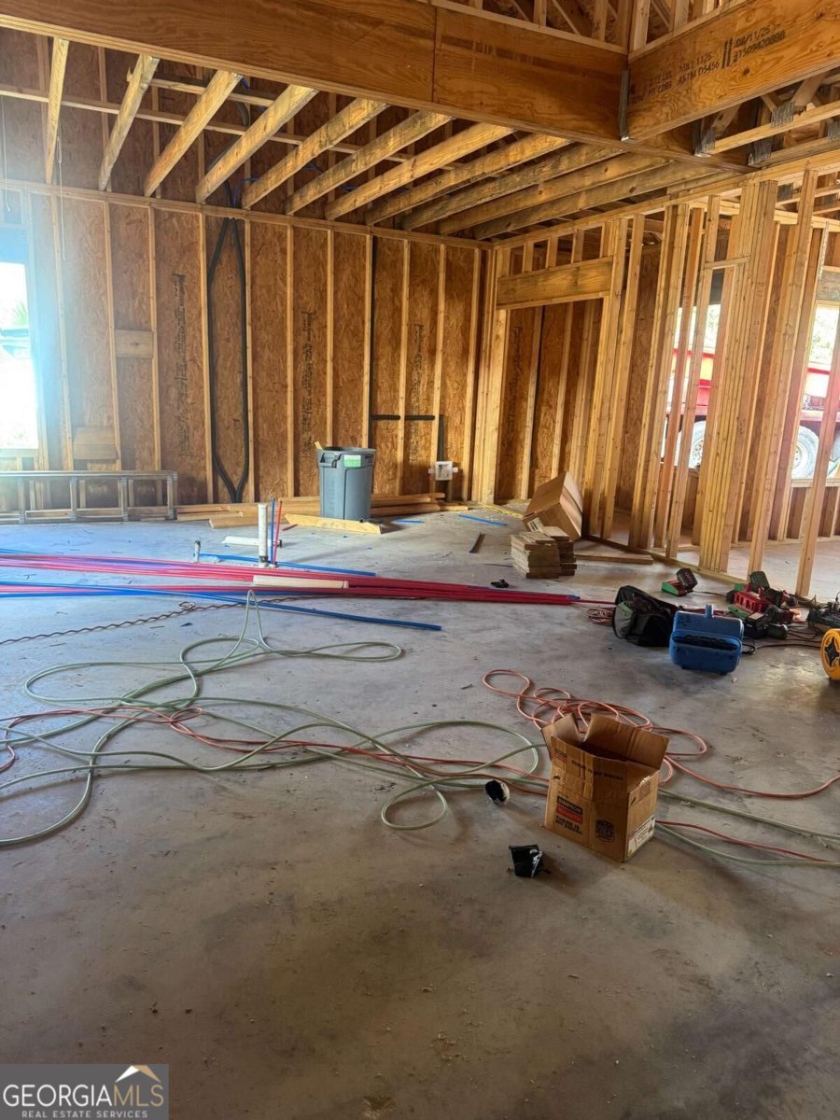
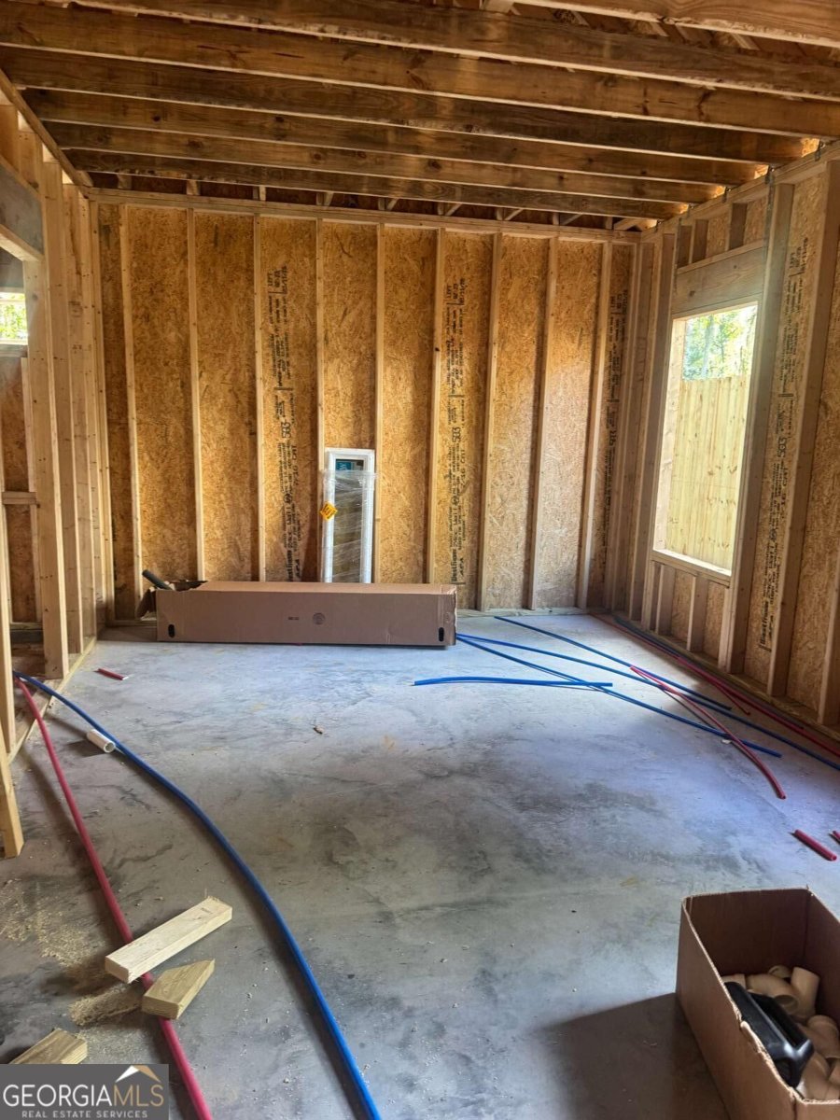
Brand-new construction with no HOA, no short-term rental restrictions, and located in an X Flood Zone! This beautifully designed 2,400-square-foot home offers 5 bedrooms and 2.5 bathrooms, with quality finishes and thoughtful details throughout. A covered front porch welcomes you into the foyer, leading to a spacious living room featuring impressive 12-foot ceilings and a gas fireplace. The kitchen is equipped with white shaker cabinetry, a pantry, large island, and stainless steel appliances, including a 36-inch gas range, and opens to the adjoining dining area. The main-level primary suite offers a relaxing retreat with dual vanities, a walk-in closet, and a large tiled shower. LVP flooring runs throughout the home for a clean, cohesive look and easy maintenance. Upstairs, youll find two additional bedrooms, a full bathroom, and a versatile bonus room that can be used as a fifth bedroom, home office, media room, or flex space. Exterior features include a durable HardiePlank exterior, two-car garage, fenced yard, and irrigation system. Construction is expected to be completed in January 2027. With its spacious floor plan, modern finishes, flexible living spaces, and desirable rental-friendly features, this new construction home offers an excellent opportunity for those looking for a move-in-ready home with modern amenities and flexibility.
Discover this inviting 5-bedroom, 2-bath home located in the well established community of Village Bluff. With 2,400 square feet of finished living space, this floor plan offers generous gathering spaces as well as comfortable private retreats. A bright, open kitchen offers generous workspace, storage, and a direct view into the main gathering spaces. A central family room and dining area provide a welcoming place to unwind, gather, and enjoy time together. Step outside to approximately 0.15 acres, creating a comfortable setting for outdoor living and weekend gatherings. The property includes parking available, offering convenience for residents and guests. Village Bluff offers a well established community setting in St. Simons with convenient access to local shopping, dining, and major routes. With approximately 36 days on the market, this home is well positioned for the next owner. Currently offered at $749,900, this home delivers a strong combination of space, condition, and location.
▾ Show more
21 Horton Way - Map & Directions
view in Google Maps
Facts & features
School District Information
High School
Middle School
Elementary School
Additional Information about
Village Bluff
Association
No
Community Features
Street Lights
Additional Information about
21 Horton Way
County
Neighborhood
Year Built
2026
Appliances
Dishwasher
Gas Water Heater
Microwave
Oven/Range (Combo)
Refrigerator
Stainless Steel Appliance(s)
Foundation
Slab
Construction Materials
Wood Siding
Cooling
Ceiling Fan(s)
Central Air
Fireplace Features
Gas Log
Living Room
Flooring
Vinyl
Heating
Central
Home Warranty
No
Interior Features
Double Vanity
High Ceilings
Master On Main Level
Tile Bath
Walk-In Closet(s)
Kitchen Features
Kitchen Island
Pantry
Levels
Two
Patio and Porch Features
Porch
Selling Status
Under Construction
Roof
Composition
Rooms
Foyer
Laundry
Sewer Type
Public Sewer
Total Finished Area
2,400
Total Fire Places
1
Utilities
Sewer Connected
Water Source
Private,Well
Master on the Main
Yes
Land Information
Lot Size
Less than .5 Acres
Lot Features
Private
Lot Size Estimated
0.15
Garages and Parking Information
Parking Features
Attached
Garage
Tax Information
Taxes
Unknown
Tax Year
0
Tax ID Number
0415970
▾ Show more
listed by real estate agent leann duckworth and duckworth properties