Back

1041 Terrell Circle

Greensboro, GA 30642

The Rains Team
call for more info
404-620-4571
Ask a Question
Send to a Friend
Schedule a Showing
Request More Info
Smart Mortgage Options
Dalton Carter
Lender
Lic. 1566538
Office:
Direct: 678-425-4140
AP Mortgage
340 Jesse Jewell Parkway
Suite 500A
Gainesville, GA 30501
Apply for a Loan
For Sale
MLS Number 10810934
4 Bedrooms
3 Bathrooms
1 Half Baths
4,041 Square Feet *estimated
Summary of 1041 Terrell Circle
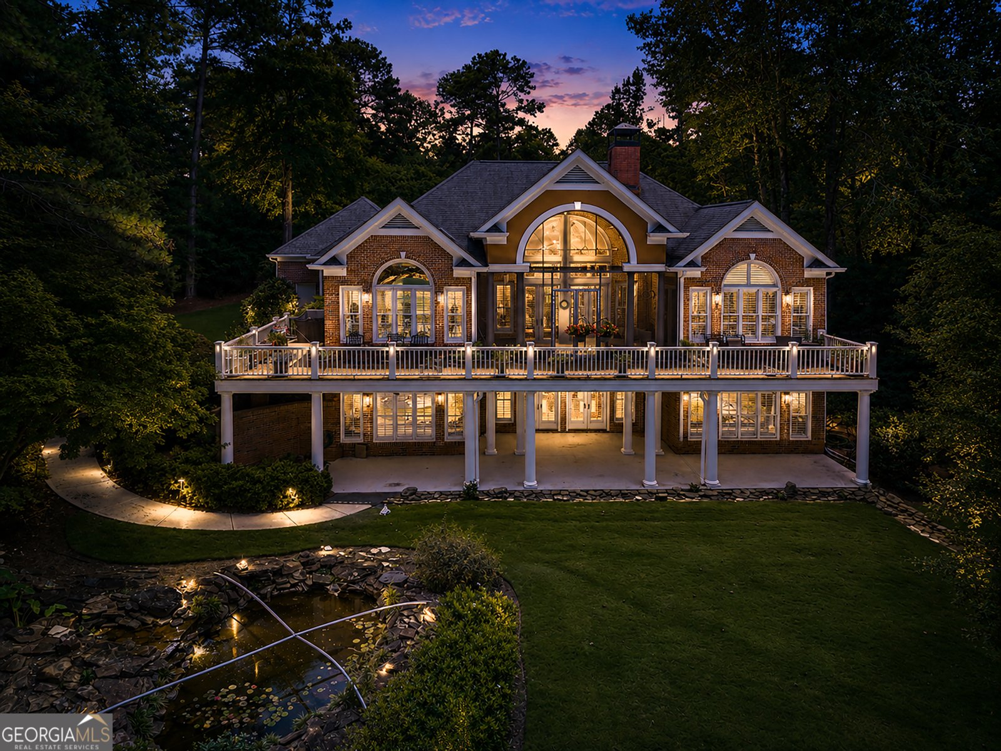
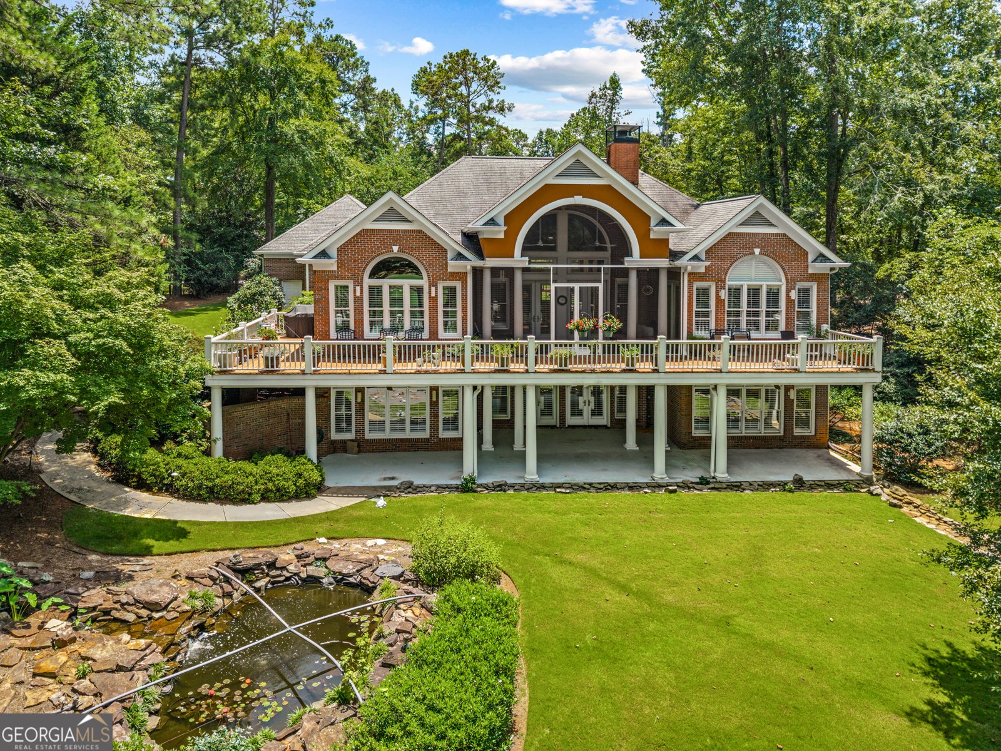
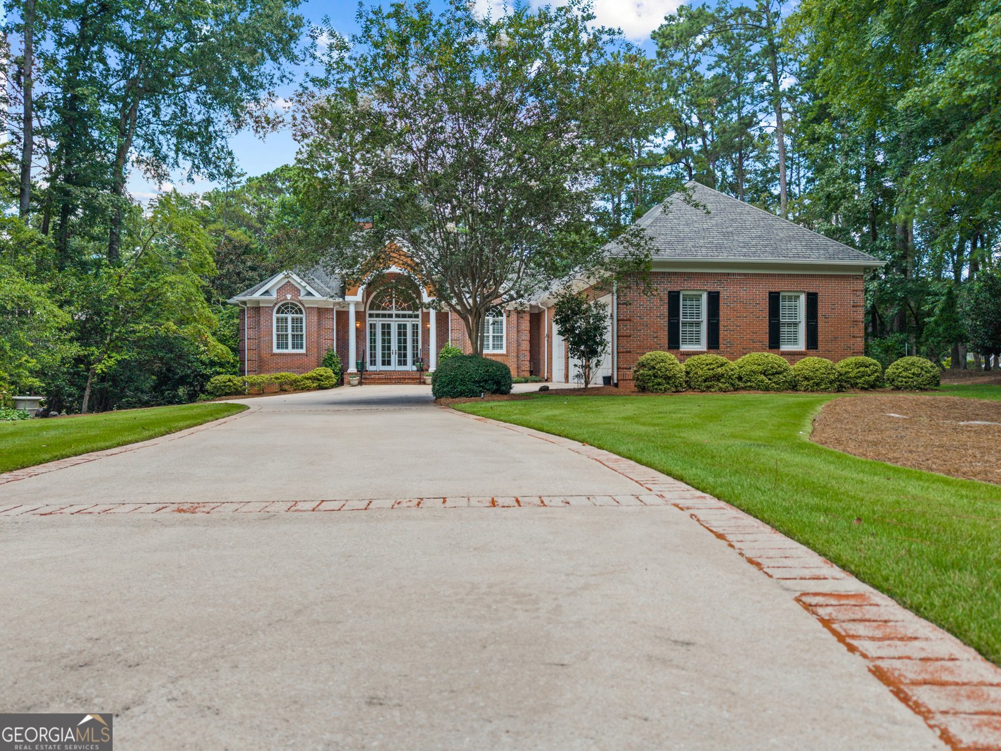
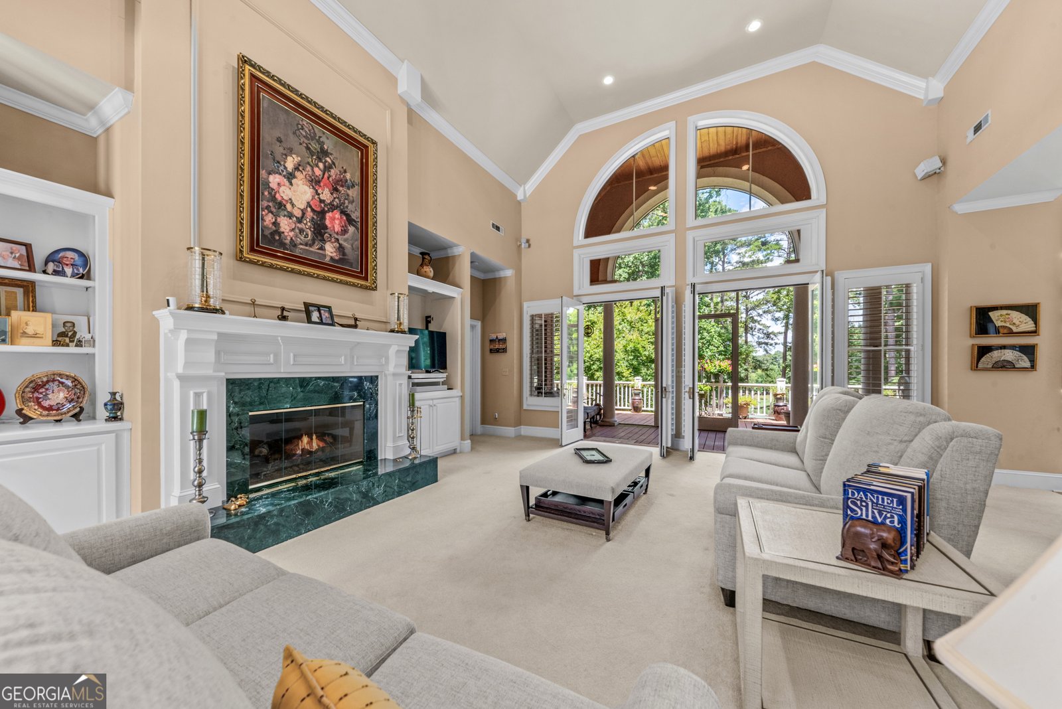
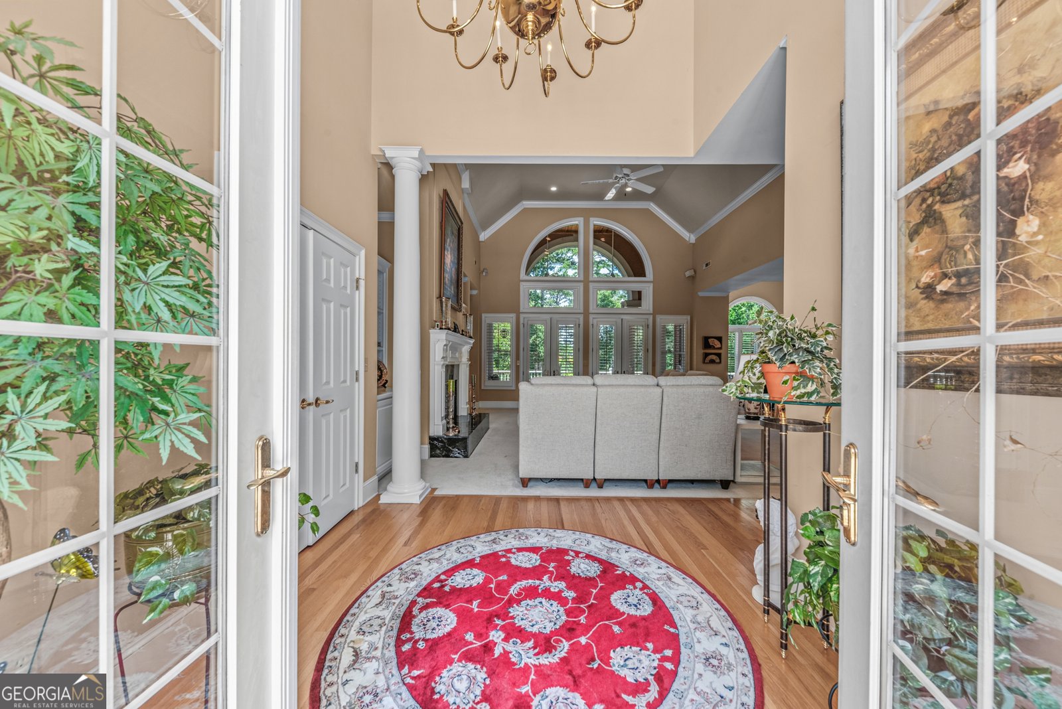
Nestled on 1.50 beautifully landscaped acres in the sought-after Amelia's Point section of Reynolds Lake Oconee, this exceptional 4-bedroom, 3.5-bath brick home offers over 4,041 square feet of timeless elegance, thoughtful updates, and an unmatched lifestyle. Perfectly positioned just steps from the neighborhood's shared common area, the property enjoys picturesque views of the community tennis courts, swimming pool, and seasonal views of Lake Oconee, creating a setting that feels both private and connected. A stately brick exterior, circular driveway, mature landscaping, and inviting front entry welcome you home. Inside, elegant French doors open to a breathtaking great room where soaring vaulted ceilings, expansive windows, rich hardwood flooring, and a striking fireplace create an impressive yet comfortable gathering space. Another set of French doors leads to the spacious screened porch, offering the perfect place to enjoy morning coffee or unwind while overlooking the peaceful backyard. The adjoining deck extends your outdoor entertaining space even further. Designed with both entertaining and everyday living in mind, the gourmet kitchen features granite countertops, premium Sub-Zero refrigeration, ASKO appliances, abundant cabinetry, and generous prep space for hosting family and friends. The main-level owner's suite serves as a private retreat with a beautifully newly remodeled spa-inspired bath, while the oversized laundry room and attached three-car garage provide exceptional convenience. The finished terrace level is ideal for guests and entertaining, offering three additional bedrooms, two updated full baths, a spacious family room centered around a second brick fireplace, a wet bar, and French doors opening to a covered patio surrounded by lush landscaping. Luxury vinyl plank flooring throughout the lower level provides durability without sacrificing style. Recent updates, new windows throughout, Plantation shutters, updated irrigation system, updated bathrooms. Offered partially furnished, allowing you to begin enjoying the Reynolds lifestyle immediately. Please provide proof of funds or pre approval letter before showing.
Welcome to 1041 Terrell Circle in Reynolds, where this thoughtfully designed 4-bed, 3-bath home is ready for its next chapter. With 4,041 square feet of finished living space, this floor plan offers generous gathering spaces as well as comfortable private retreats. The kitchen was planned for both everyday meals and special occasions, with plenty of room to cook, serve, and connect. The main living areas are filled with natural light and provide an easy flow for hosting friends or enjoying quiet evenings at home. The outdoor space includes approximately 1.5 acres, ideal for gardening, outdoor activities, or simply enjoying the seasons. With parking available, the home provides flexible options for families and visitors. Set within Reynolds in Greensboro, this home is close to schools, shopping, dining, and area attractions. With only a few days on the market, this property is a must see for buyers watching the area. At $1,500,000, this home is well positioned for buyers seeking value in Greensboro.
Show more
1041 Terrell Circle - Map & Directions
view in Google Maps
Facts & features
School District Information
High School
Middle School
Elementary School
Additional Information about
Reynolds
Association
Yes
Association Fee Includes
Private Roads
Security
Swimming
Tennis
Community Features
Clubhouse
Fitness Center
Gated
Golf
Lake
Marina
Pickleball Court(s)
Playground
Pool
Racquetball
Shared Dock
Tennis Court(s)
Neighborhood Tennis
Yes
Neighborhood Golf
Yes
Neighborhood Pool
Yes
Gated Community
Yes
Additional Information about
1041 Terrell Circle
County
Neighborhood
Year Built
1997
Appliances
Cooktop
Dishwasher
Dryer
Electric Water Heater
Microwave
Oven (Wall)
Refrigerator
Washer
Architectural Style
Brick 4 Side
Traditional
Basement
Finished
Construction Materials
Brick
Cooling
Central Air
Flooring
Carpet
Hardwood
Tile
Vinyl
Heating
Central
Home Warranty
No
Interior Features
Double Vanity
High Ceilings
Master On Main Level
Tile Bath
Vaulted Ceiling(s)
Walk-In Closet(s)
Wet Bar
Kitchen Features
Kitchen Island
Pantry
Laundry Features
Laundry Closet
Levels
Two
Selling Status
Resale
Roof
Composition
Rooms
Family Room
Foyer
Laundry
Sewer Type
Septic Tank
Total Finished Area
4,041
Total Fire Places
2
Utilities
Cable Available
Electricity Available
High Speed Internet
Sewer Connected
Water Source
Public
Finished Basement
Yes
Master on the Main
Yes
Land Information
Lot Size
1 to 2 Acres
Lot Features
Open Lot
Lot Size Estimated
1.5
Garages and Parking Information
Parking Features
Attached
Garage
Tax Information
Taxes
$7,153
Tax Year
25
Tax ID Number
059A000180
Show more
listed by real estate agent jennifer muir and keller williams lake oconee