Back

1806 Madrid Falls Road

Braselton, GA 30517

The Rains Team
call for more info
404-620-4571
Ask a Question
Send to a Friend
Schedule a Showing
Request More Info
More Homes In
The Falls Of Braselton
1773 Sahale Falls Drive, Braselton
Smart Mortgage Options
Dalton Carter
Lender
Lic. 1566538
Office:
Direct: 678-425-4140
AP Mortgage
340 Jesse Jewell Parkway
Suite 500A
Gainesville, GA 30501
Apply for a Loan
For Sale
MLS Number 10843786
5 Bedrooms
3 Bathrooms
1 Half Baths
3,330 Square Feet *estimated
Summary of 1806 Madrid Falls Road
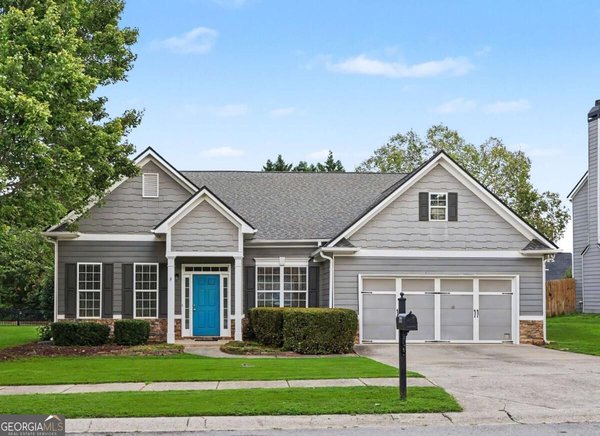
**FIVE BEDROOMS, FLEXIBLE LIVING SPACES & BEAUTIFUL UPDATES IN THE MILL CREEK HIGH SCHOOL DISTRICT!** Discover this beautifully refreshed 5-bedroom, 3.5-bath home in The Falls of Braselton, featuring a sought-after main-level bedroom with a full bathroom-ideal for guests, multigenerational living, or a private home office. Extensively updated over the past two years, this home offers a new roof, fresh interior paint, new main-level flooring, new upstairs carpet, and updated lighting throughout. The refreshed kitchen features painted cabinetry, updated hardware, a redesigned island, and custom wood pantry shelving. One of the home's most distinctive features is the beautifully rebuilt staircase with wood and wrought-iron detailing. Upstairs, the loft has been transformed into an open, inviting space with handsome wood posts and matching wrought-iron railing-perfect for a media lounge, playroom, home office, or additional gathering area. Outside, the enlarged backyard features a new retaining wall and fresh sod, providing more usable space for entertaining, play, pets, or simply relaxing outdoors. And the lifestyle is just as appealing! The Falls of Braselton is a golf cart community offering a swimming pool, tennis courts, clubhouse, and fitness center. The neighborhood is also a stop on the Braselton Trolley, connecting residents with local destinations. Mulberry RiverWalk is less than a mile away, while historic downtown Braselton, Braselton Town Green, local shops and restaurants, Chateau Elan, and Michelin Raceway Road Atlanta are just minutes away. **With five bedrooms, flexible living spaces, extensive updates, and an exceptional Braselton location, this home offers room to live, work, entertain, and enjoy everything the area has to offer. Schedule your private showing today!**
Welcome to this beautifully maintained 5-bedroom, 3-bath home in the sought after The Falls Of Braselton community of Braselton. Thoughtfully planned, the interior provides 3,330 square feet of finished living space with an open, livable feel from room to room. The kitchen was planned for both everyday meals and special occasions, with plenty of room to cook, serve, and connect. The main living areas are filled with natural light and provide an easy flow for hosting friends or enjoying quiet evenings at home. The outdoor space includes approximately 0.22 acres, ideal for gardening, outdoor activities, or simply enjoying the seasons. Practical parking available for multiple vehicles makes everyday living easier for households with multiple vehicles. The Falls Of Braselton offers a well established community setting in Braselton with convenient access to local shopping, dining, and major routes. After roughly 42 days on the market, this home remains a strong option in the area. With an asking price of $469,900, this property represents an appealing opportunity in the current market.

▾ Show more
1806 Madrid Falls Road - Map & Directions
view in Google Maps
Facts & features
School District Information
High School
Middle School
Elementary School
Additional Information about
The Falls Of Braselton
Association
Yes
Association Fee
$700
Initiation Fee
$1,500
Association Fee Includes
Maintenance Grounds
Swimming
Tennis
Community Features
Fitness Center
Playground
Pool
Sidewalks
Street Lights
Tennis Court(s)
Neighborhood Tennis
Yes
Neighborhood Pool
Yes
Additional Information about
1806 Madrid Falls Road
County
Year Built
2006
Appliances
Dishwasher
Disposal
Microwave
Refrigerator
Architectural Style
Traditional
Foundation
Slab
Construction Materials
Other
Stone
Cooling
Ceiling Fan(s)
Central Air
Dining Room Features
Seats 12+
Fireplace Features
Family Room
Gas Starter
Masonry
Flooring
Carpet
Other
Heating
Central
Forced Air
Home Warranty
No
Interior Features
Double Vanity
Other
Tray Ceiling(s)
Walk-In Closet(s)
Kitchen Features
Breakfast Area
Kitchen Island
Solid Surface Counters
Walk-in Pantry
Levels
Two
Patio and Porch Features
Patio
Selling Status
Resale
Roof
Composition,Other
Rooms
Family Room
Foyer
Game Room
Laundry
Loft
Other
Sewer Type
Public Sewer
Total Finished Area
3,330
Total Fire Places
1
Utilities
Cable Available
Electricity Available
Natural Gas Available
Phone Available
Underground Utilities
Water Available
Water Source
Public
Window Features
Double Pane Windows
Land Information
Lot Size
Less than .5 Acres
Lot Features
Cul-De-Sac
Private
Lot Size Estimated
0.22
Fencing
Back Yard
Water Front Features
No Dock Or Boathouse
Garages and Parking Information
Parking Total
2
Parking Features
Attached
Garage
Garage Door Opener
Kitchen Level
Tax Information
Taxes
$4,429
Tax Year
2025
Tax ID Number
R3006 851
▾ Show more
listed by real estate agent showing time and keller williams realty atl. partners