Back

4266 Buford Valley Way

Buford, GA 30518

The Rains Team
call for more info
404-620-4571
Ask a Question
Send to a Friend
Schedule a Showing
Request More Info
More Homes In
Chatham Village
4228 Chatham Ridge Drive, Buford
4319 Buford Valley Way, Buford
4282 Buford Valley Way, Buford
Smart Mortgage Options
Dalton Carter
Lender
Lic. 1566538
Office:
Direct: 678-425-4140
AP Mortgage
340 Jesse Jewell Parkway
Suite 500A
Gainesville, GA 30501
Apply for a Loan
For Sale
MLS Number 10877613
4 Bedrooms
3 Bathrooms
1 Half Baths
2,018 Square Feet *estimated
Summary of 4266 Buford Valley Way
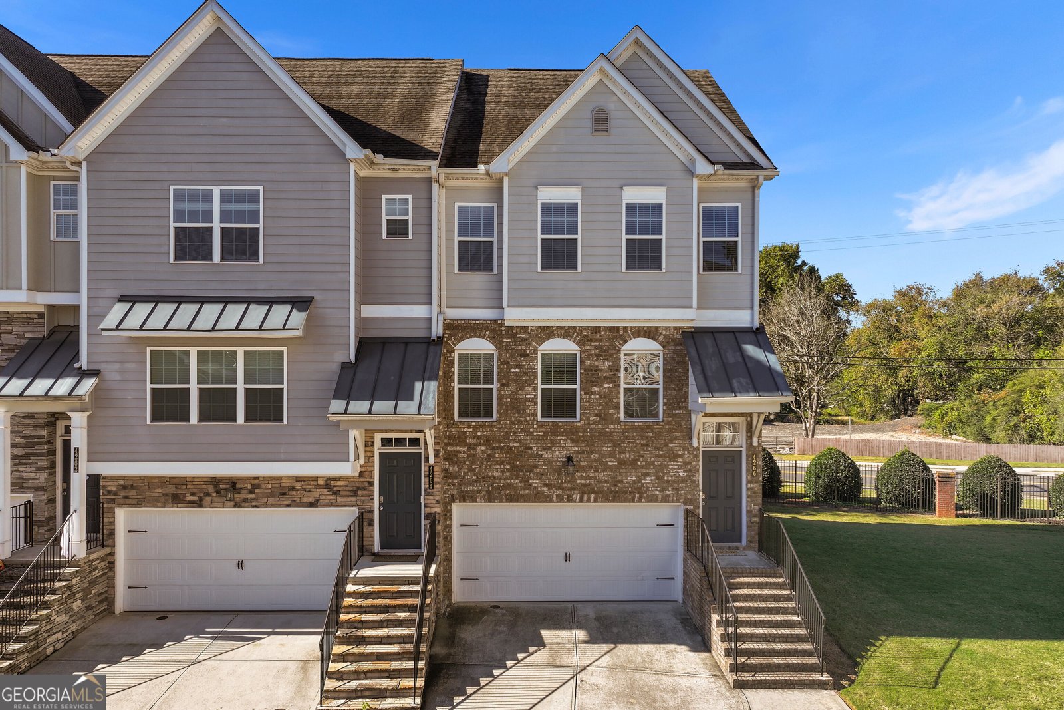
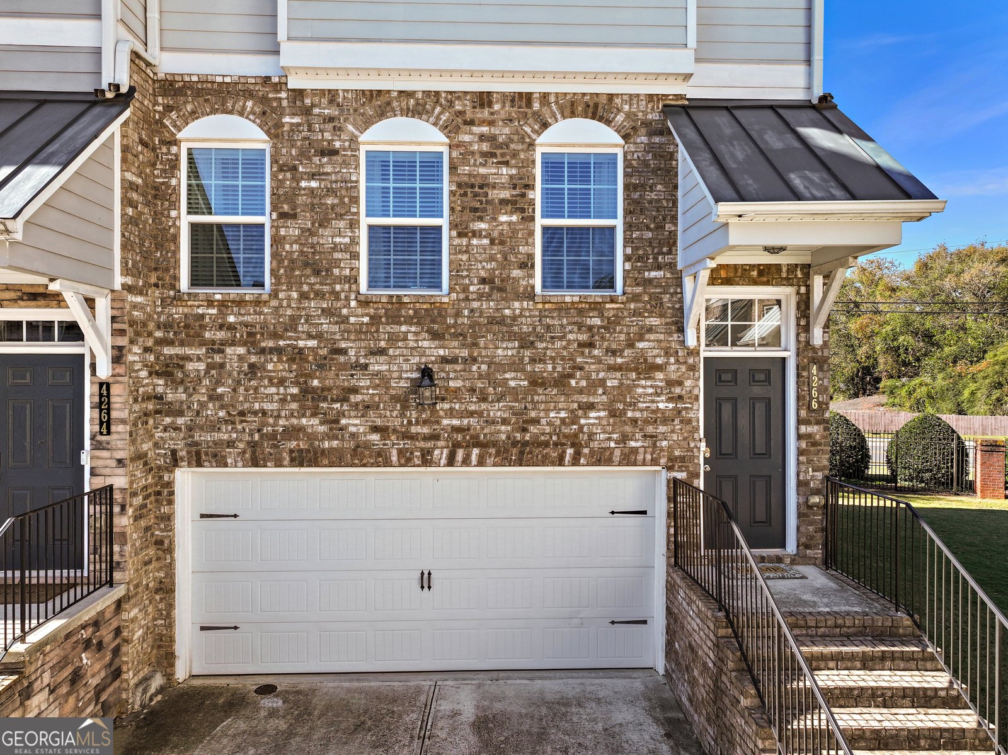
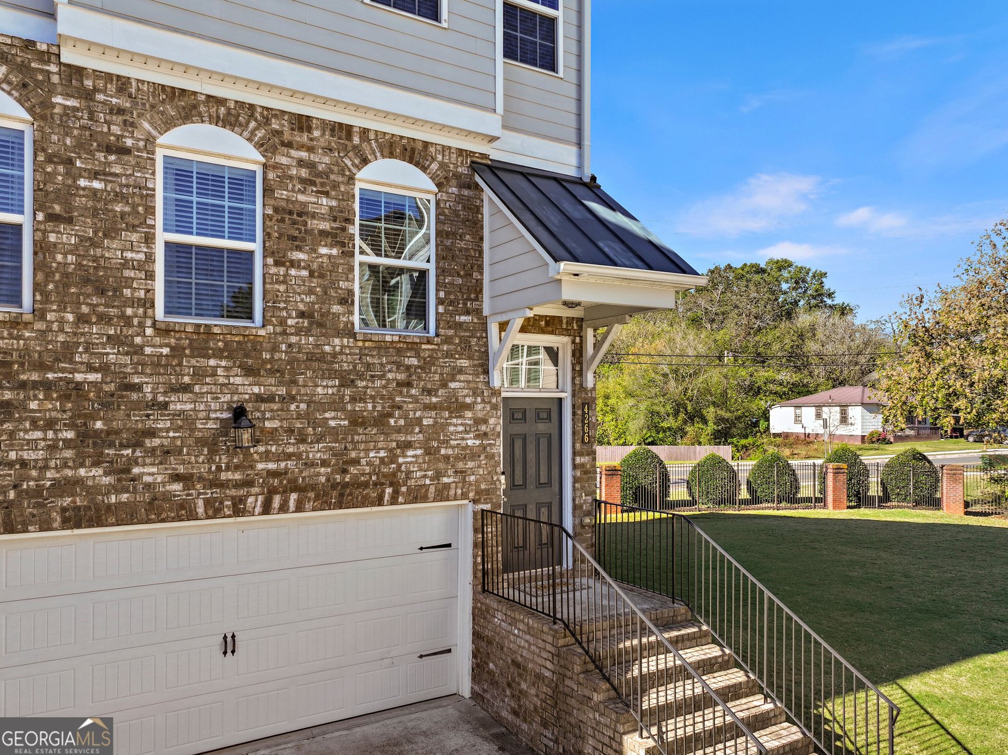
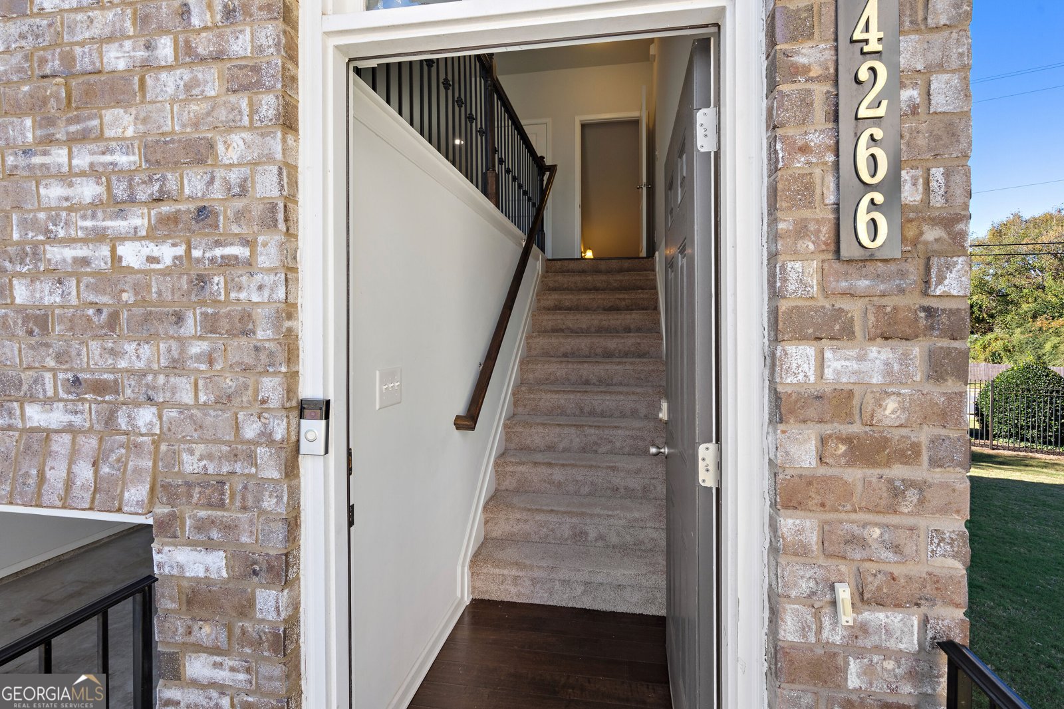
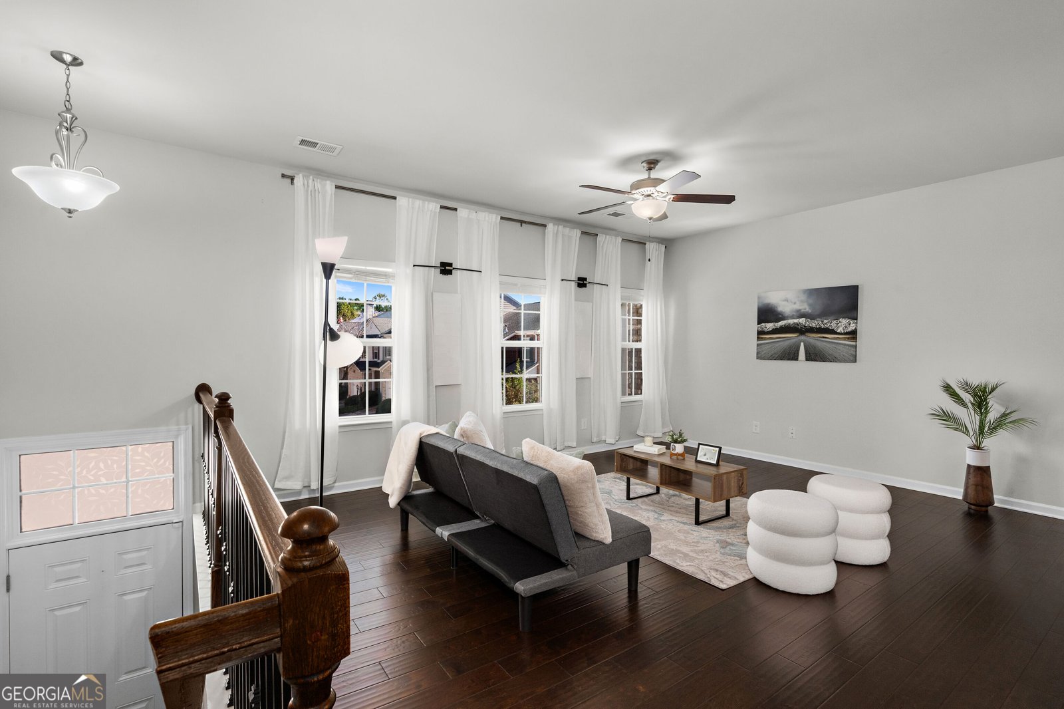
Some townhomes make you choose. 4266 doesn't. Three levels, four bedrooms. 2,018 square feet. An end unit on a corner lot. Step in through the 2 story foyer and watch as natural light flows throughout the living area. Living, dining, and kitchen in an open floor plan without stepping on each other. The modern kitchen features all black stainless steel appliances, accompanied with a nice walk in pantry. Then push open the back door to the deck and you're looking out over the street that winds toward the gate so you can see who's coming. The guest half bath is what finishes off the main level. Downstairs is a full bedroom with its own ensuite bath, whoever gets this level gets a life of their own. The top floor is for your quiet retreat; the owner's suite with a walk-in closet, double vanity, separate shower and a linen closet. Two more bedrooms side by side, a full bath to accompany them and more storage, should you need it. The laundry room already stocked with modern washer and dryer. Built 2017 in Chatham Village, this community is gated, with a pool, and an HOA of $175 a month that covers your water, exterior lawn and grounds maintenance, and that pool. Run the math against anything else on your list. It won't be close. Minutes from I-985 when you need to leave. About 10 minutes from the Mall of Georgia when you need to shop. Downtown Suwanee, parks and trails when you want a Saturday that feels like something are all about 10 minutes.
Welcome to 4266 Buford Valley Way in Chatham Village, where this thoughtfully designed 4-bed, 3-bath home is ready for its next chapter. Thoughtfully planned, the interior provides 2,018 square feet of finished living space with an open, livable feel from room to room. The kitchen functions as the heart of the home with ample counter space, storage, and a natural connection to the main living areas. A central family room and dining area provide a welcoming place to unwind, gather, and enjoy time together. The outdoor space includes approximately 0.14 acres, ideal for gardening, outdoor activities, or simply enjoying the seasons. Practical parking available makes everyday living easier for households with multiple vehicles. Residents of Chatham Village enjoy a blend of neighborhood charm and easy access to everyday conveniences. Just listed within the last few days, this home is already drawing attention. At $355,000, this home is well positioned for buyers seeking value in Buford.
▾ Show more
4266 Buford Valley Way - Map & Directions
view in Google Maps
Facts & features
School District Information
High School
Middle School
Elementary School
Additional Information about
Chatham Village
Association
Yes
Association Fee
$2,100
Initiation Fee
$1,500
Association Fee Includes
Maintenance Exterior
Maintenance Grounds
Other
Swimming
Trash
Water
Community Features
Clubhouse
Gated
Pool
Neighborhood Pool
Yes
Gated Community
Yes
Additional Information about
4266 Buford Valley Way
County
Neighborhood
Year Built
2017
Appliances
Dishwasher
Disposal
Dryer
Electric Water Heater
Microwave
Oven/Range (Combo)
Stainless Steel Appliance(s)
Washer
Architectural Style
Brick Front
Foundation
Slab
Construction Materials
Wood Siding
Cooling
Central Air
Electric
Flooring
Carpet
Hardwood
Heating
Central
Forced Air
Home Warranty
Yes
Interior Features
Double Vanity
High Ceilings
In-Law Floorplan
Pulldown Attic Stairs
Two Story Foyer
Walk-In Closet(s)
Laundry Features
Laundry Closet,Upper Level
Levels
Three Or More
Financing Available
Cash
Conventional
FHA
Other
VA Loan
Patio and Porch Features
Deck
Porch
Selling Status
Resale
Roof
Composition
Rooms
Foyer
Other
Sewer Type
Public Sewer
Total Finished Area
2,018
Utilities
Cable Available
Electricity Available
High Speed Internet
Sewer Connected
Water Available
Water Source
Public
Land Information
Lot Size
Less than .5 Acres
Lot Features
Corner Lot
Level
Lot Size Estimated
0.14
Garages and Parking Information
Parking Features
Attached
Garage
Garage Door Opener
Tax Information
Taxes
$4,965
Tax Year
2025
Tax ID Number
R7258 288
▾ Show more
listed by real estate agent amanosi ayers and luxe residential group