Back

5952 Deer Chase Lane

Hoschton, GA 30548

The Rains Team
call for more info
404-620-4571
Ask a Question
Send to a Friend
Schedule a Showing
Request More Info
More Homes In
Reunion
6154 Baybrook Trace, Hoschton
6551 Red Hawk Way, Hoschton
6286 Cedar Springs Lane, Hoschton
Smart Mortgage Options
Dalton Carter
Lender
Lic. 1566538
Office:
Direct: 678-425-4140
AP Mortgage
340 Jesse Jewell Parkway
Suite 500A
Gainesville, GA 30501
Apply for a Loan
For Sale
MLS Number 10880839
5 Bedrooms
3 Bathrooms
0 Half Baths
2,950 Square Feet *estimated
Summary of 5952 Deer Chase Lane
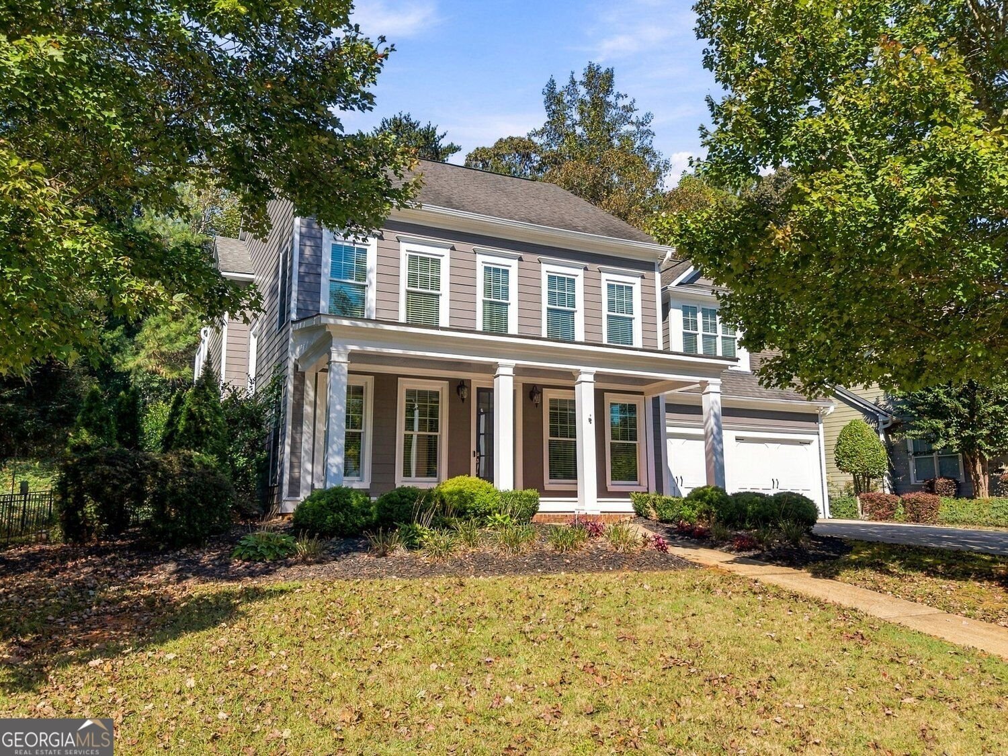
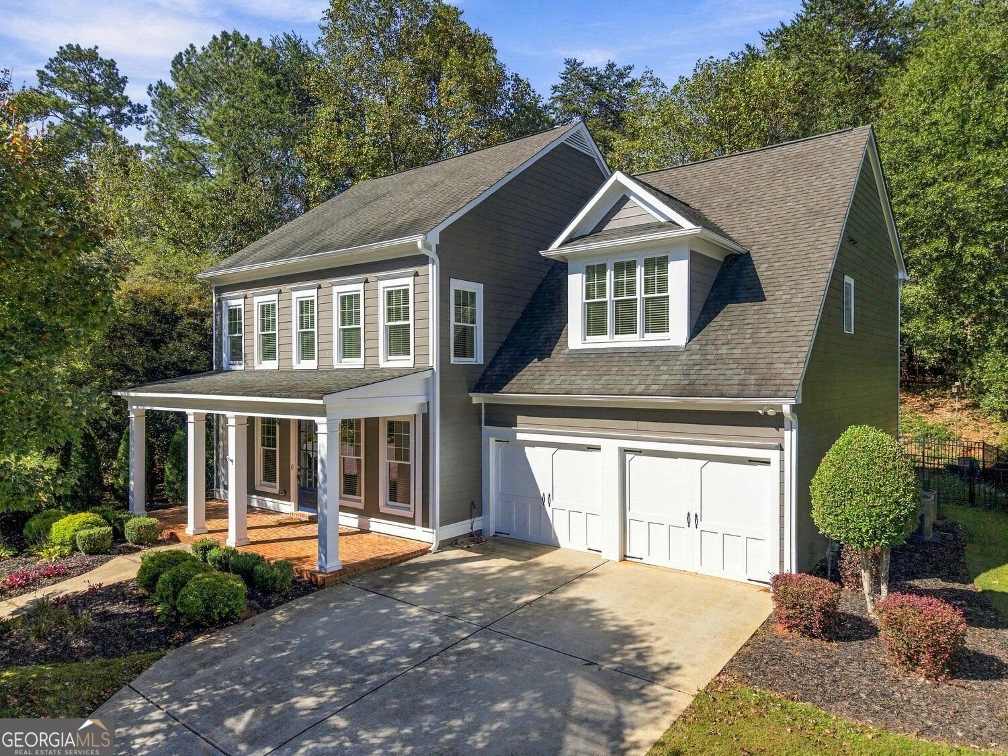
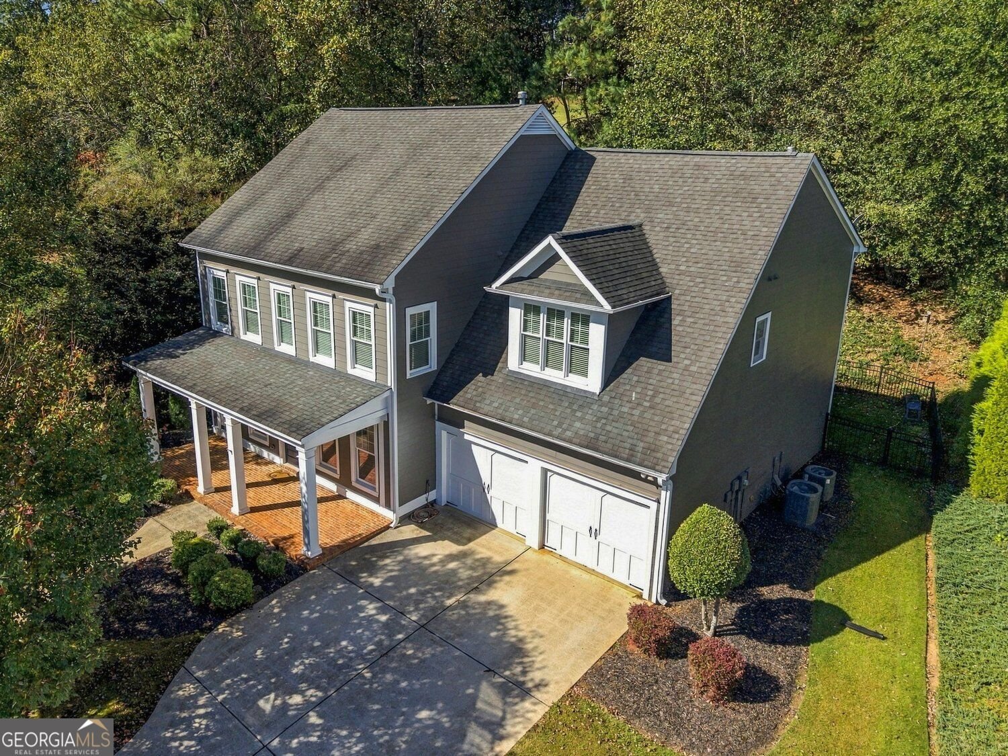
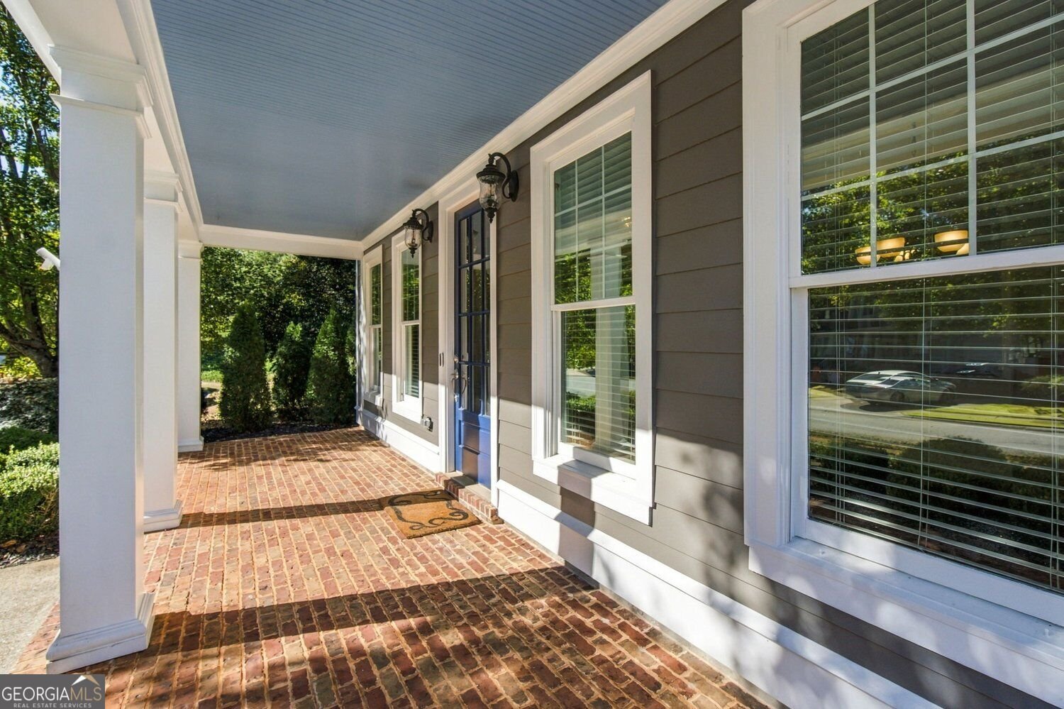
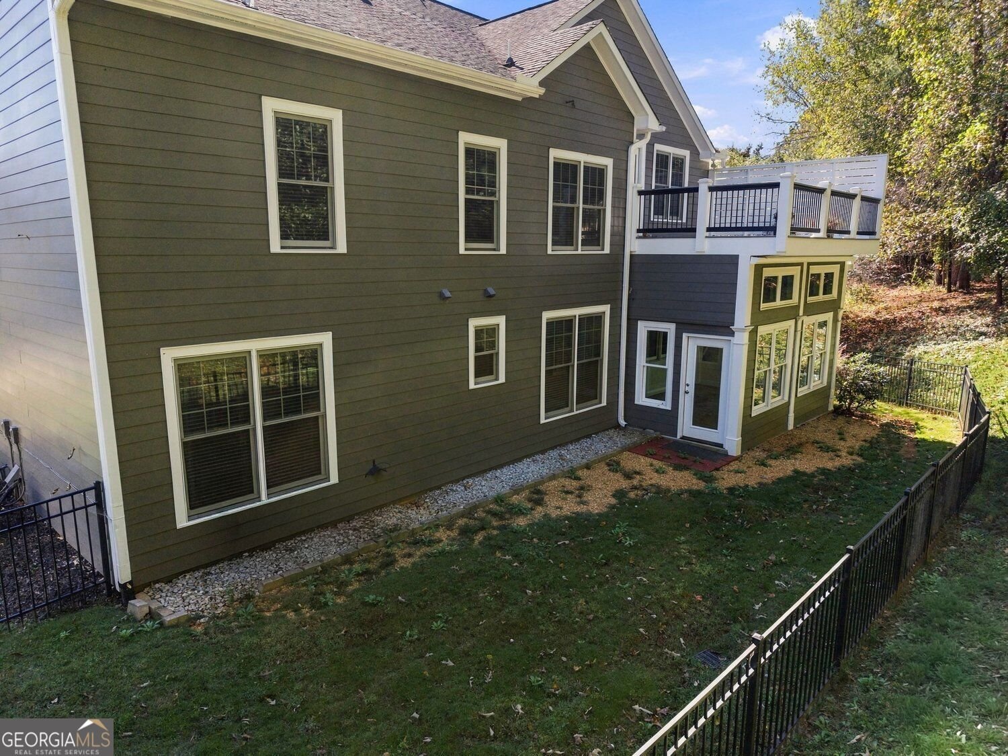
5952 Deer Chase Lane in Hoschton, Georgia, presents a refined residential opportunity. Constructed in 2006, this 2,950-square-foot home is maintained in excellent condition, offering a sophisticated balance of traditional charm and functional design. The residence showcases a striking colonial saltbox architectural style, establishing a distinguished presence that speaks to timeless design and quality craftsmanship. The living room serves as the heart of the home, centered around a fireplace that provides a focal point for relaxation. Bespoke built-in shelving flanks the space, offering a practical yet elegant solution for both display and organization. A dedicated bedroom suite provides a private retreat, complete with the convenience of an ensuite bathroom. This configuration ensures a comfortable and efficient living environment tailored to modern needs. The property exterior and infrastructure are equally well-appointed. The home includes a porch that extends the living space into the outdoors, complemented by a private yard that offers a secluded environment. Furthermore, the residence is equipped with a built-in garage, providing secure parking and additional utility for the homeowner. We invite you to schedule a private viewing to experience the thoughtful layout and enduring quality of this exceptional Hoschton residence.
Discover this inviting 5-bedroom, 3-bath home located in the well established community of Reunion. With 2,950 square feet of finished living space, this floor plan offers generous gathering spaces as well as comfortable private retreats. A bright, open kitchen offers generous workspace, storage, and a direct view into the main gathering spaces. A central family room and dining area provide a welcoming place to unwind, gather, and enjoy time together. Outside, the property offers approximately 0.34 acres, giving ample room to relax, play, or plan future outdoor projects. The property includes parking available for multiple vehicles, offering convenience for residents and guests. Reunion offers a well established community setting in Hoschton with convenient access to local shopping, dining, and major routes. Recently listed and already on many buyers radar, this home is a fresh opportunity. Currently offered at $589,000, this home delivers a strong combination of space, condition, and location.
▾ Show more
5952 Deer Chase Lane - Map & Directions
view in Google Maps
Facts & features
School District Information
High School
Middle School
Elementary School
Additional Information about
Reunion
Association
Yes
Association Fee
$1,200
Association Fee Includes
Swimming
Tennis
Community Features
Fitness Center
Clubhouse
Golf
Playground
Pool
Swim Team
Tennis Court(s)
Neighborhood Tennis
Yes
Neighborhood Golf
Yes
Neighborhood Pool
Yes
Additional Information about
5952 Deer Chase Lane
County
Neighborhood
Year Built
2006
Appliances
Dryer
Dishwasher
Disposal
Gas Water Heater
Washer
Architectural Style
Craftsman
Foundation
Slab
Construction Materials
Other
Cooling
Central Air
Dining Room Features
Seats 12+,Separate Room
Exterior Features
Balcony
Fireplace Features
Family Room
Flooring
Hardwood
Heating
Forced Air
Home Warranty
No
Interior Features
High Ceilings
Kitchen Features
Breakfast Bar
Breakfast Area
Laundry Features
Other,In Hall
Levels
Two
Financing Available
Other
Other Structures
Other
Selling Status
Resale
Roof
Composition
Rooms
Laundry
Sun Room
Security Features
Smoke Detector(s)
Sewer Type
Public Sewer
Listing Conditions
Other
Total Finished Area
2,950
Total Fire Places
1
Utilities
Cable Available
Water Source
Public
Land Information
Lot Size
Less than .5 Acres
Lot Features
Cul-De-Sac
Lot Size Estimated
0.34
Garages and Parking Information
Parking Total
4
Parking Features
Garage
Tax Information
Taxes
$5,829
Tax Year
2026
Tax ID Number
15-041C-000-163
▾ Show more
listed by real estate agent agent and exp realty