Back

153 Hilda Way

Mcdonough, GA 30252

The Rains Team
call for more info
404-620-4571
Ask a Question
Send to a Friend
Schedule a Showing
Request More Info
Smart Mortgage Options
Dalton Carter
Lender
Lic. 1566538
Office:
Direct: 678-425-4140
AP Mortgage
340 Jesse Jewell Parkway
Suite 500A
Gainesville, GA 30501
Apply for a Loan
For Sale
MLS Number 10841979
5 Bedrooms
0 Bathrooms
4 Half Baths
4,553 Square Feet *estimated
Summary of 153 Hilda Way
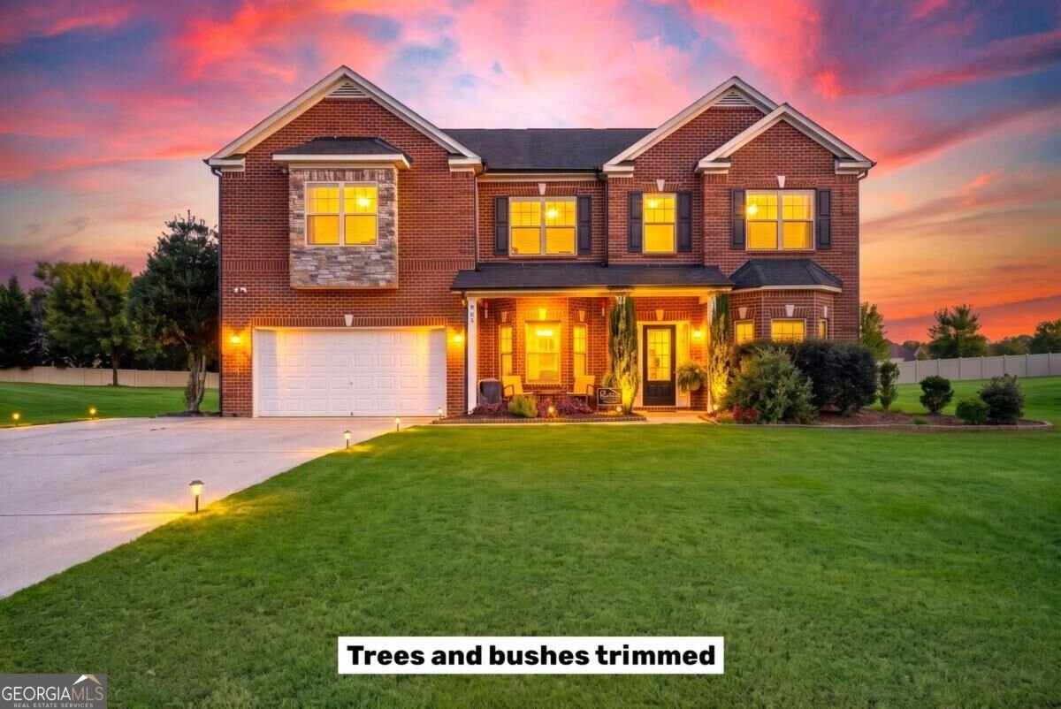
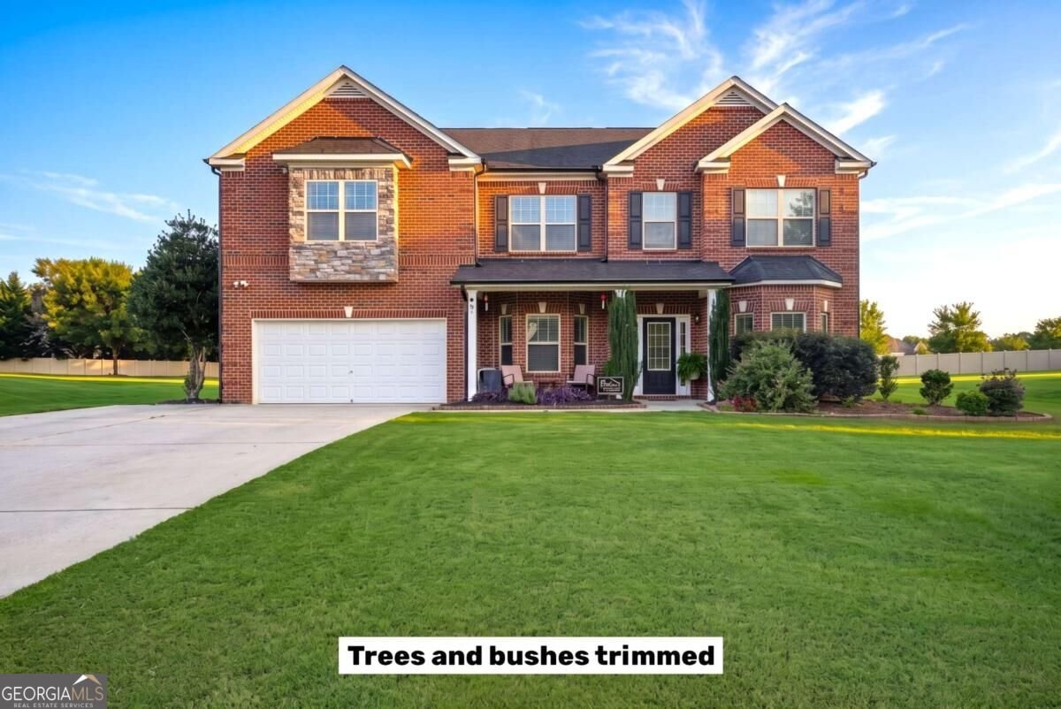
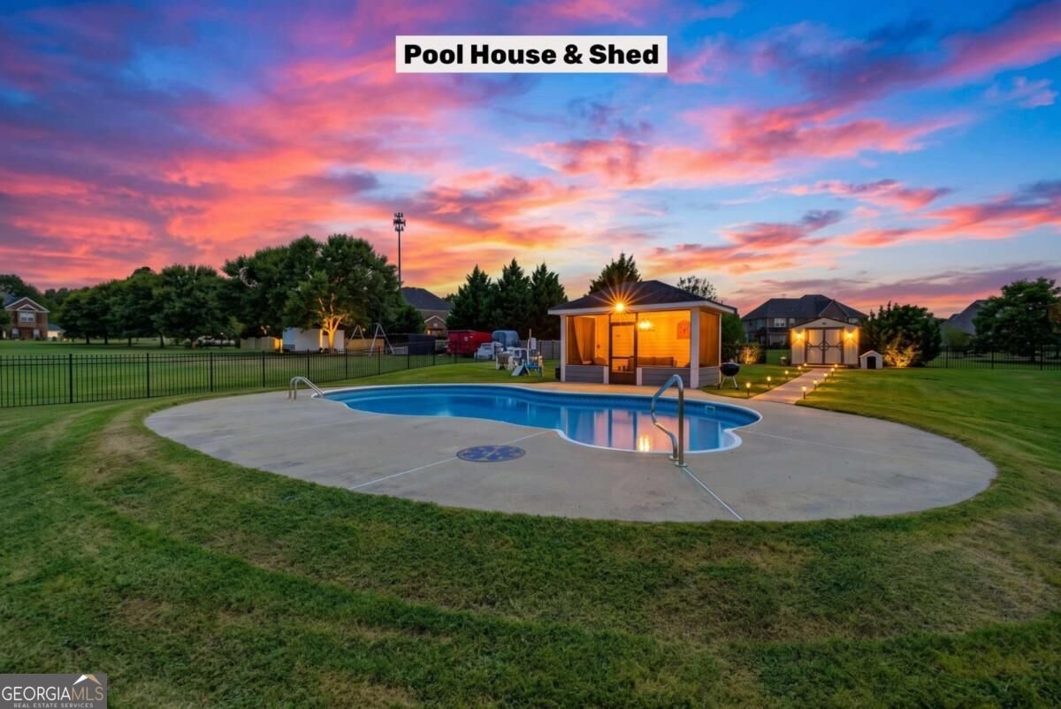
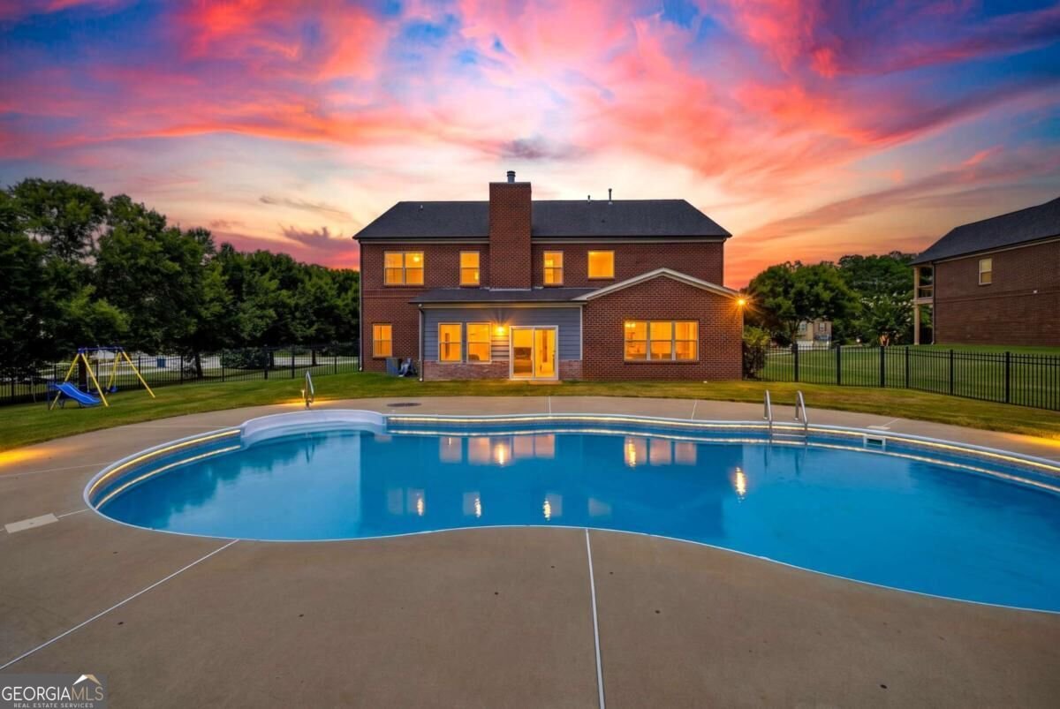
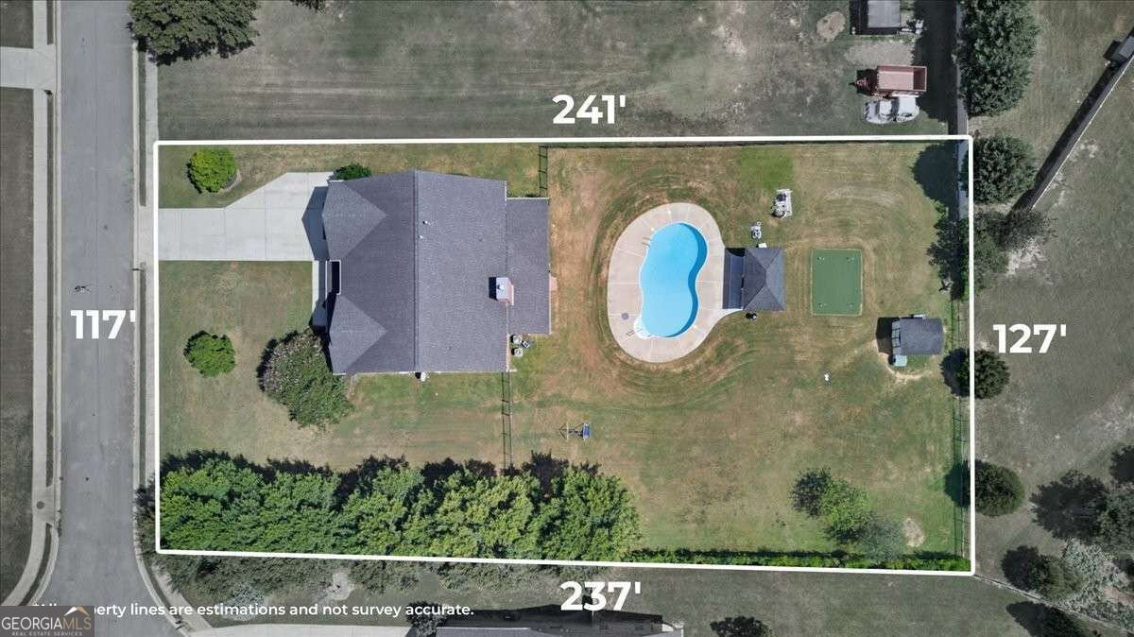
Discover exceptional space, versatility, and outdoor living at 153 Hilda Way. Built in 2013, this impressive five bedroom, four bathroom home offers more than 4,500 square feet on an oversized, fully fenced lot spanning over 30,000 square feet, close to an acre, near a cul de sac. Inside, custom molding and thoughtful architectural details create a polished first impression. The dining area features a tray ceiling, while the flexible front room is enhanced by coffered ceilings and can serve as an office, lounge, or formal gathering space. Two separate living areas on the main level provide room to entertain, relax, or create distinct activity zones. A fireplace anchors the primary living room, and recessed lighting extends throughout the home. The spacious kitchen is designed for everyday convenience and larger gatherings, featuring an oversized island with breakfast bar seating, stainless steel appliances, generous workspace, and a butler's pantry. A main level in law suite with a full bathroom offers valuable flexibility for guests, extended stays, or a private home office. Upstairs, the oversized primary suite includes a separate sitting area, an expansive walk in closet, and a well appointed bathroom with dual vanities, a soaking tub, and a separate walk in shower. Spacious secondary bedrooms offer distinctive character, while a designated loft creates another comfortable living or recreation area. A separate bonus room provides options for a workout studio, media room, hobby space, or potential additional bedroom. Outdoor amenities elevate the property even further. Enjoy the inground swimming pool and clubhouse area, a storage shed, and an expansive backyard enclosed by metal fencing. Front porches, an oversized driveway, and a two car garage add both function and curb appeal. With abundant interior space and adaptable rooms, this McDonough property offers a compelling opportunity for buyers seeking room to personalize, gather, work, and unwind.
Set in the popular Sterling Pointe neighborhood, this 5-BR, 0-BA home offers a comfortable blend of space, style, and function. With 4,553 square feet of finished living space, this floor plan offers generous gathering spaces as well as comfortable private retreats. The kitchen functions as the heart of the home with ample counter space, storage, and a natural connection to the main living areas. The main living areas are filled with natural light and provide an easy flow for hosting friends or enjoying quiet evenings at home. The outdoor space includes approximately 0.695 acres, ideal for gardening, outdoor activities, or simply enjoying the seasons. With parking available for multiple vehicles, the home provides flexible options for families and visitors. Set within Sterling Pointe in Mcdonough, this home is close to schools, shopping, dining, and area attractions. With an asking price of $575,000, this property represents an appealing opportunity in the current market.
Show more
153 Hilda Way - Map & Directions
view in Google Maps
Facts & features
School District Information
High School
Middle School
Elementary School
Additional Information about
Sterling Pointe
Association
Yes
Association Fee
$350
Association Fee Includes
Other
Pest Control
Additional Information about
153 Hilda Way
County
Neighborhood
Year Built
2013
Appliances
Dishwasher
Disposal
Double Oven
Microwave
Architectural Style
Traditional
Foundation
Slab
Construction Materials
Other
Cooling
Central Air
Fireplace Features
Family Room
Flooring
Carpet
Heating
Central
Home Warranty
No
Interior Features
Double Vanity
Tray Ceiling(s)
Walk-In Closet(s)
Kitchen Features
Breakfast Area
Kitchen Island
Laundry Features
Laundry Closet
Levels
Two
Financing Available
Cash
Conventional
FHA
VA Loan
Other Structures
Other
Patio and Porch Features
Deck
Selling Status
Resale
Rooms
Laundry
Other
Security Features
Carbon Monoxide Detector(s)
Smoke Detector(s)
Sewer Type
Septic Tank
Total Finished Area
4,553
Total Fire Places
1
Water Source
Public
Private Pool
Yes
Land Information
Lot Size
.5 to 1 Acre
Lot Features
Level
Lot Size Estimated
0.695
Fencing
Back Yard
View
City
Garages and Parking Information
Parking Total
2
Parking Features
Attached
Garage
Tax Information
Taxes
$2,748
Tax Year
2025
Tax ID Number
141L01019000
Show more
listed by real estate agent jeffrey ducreay and exp realty