Back

376 The Gables Drive

Mcdonough, GA 30253

The Rains Team
call for more info
404-620-4571
Ask a Question
Send to a Friend
Schedule a Showing
Request More Info
Smart Mortgage Options
Dalton Carter
Lender
Lic. 1566538
Office:
Direct: 678-425-4140
AP Mortgage
340 Jesse Jewell Parkway
Suite 500A
Gainesville, GA 30501
Apply for a Loan
For Sale
MLS Number 10877039
5 Bedrooms
3 Bathrooms
1 Half Baths
4,530 Square Feet *estimated
Summary of 376 The Gables Drive
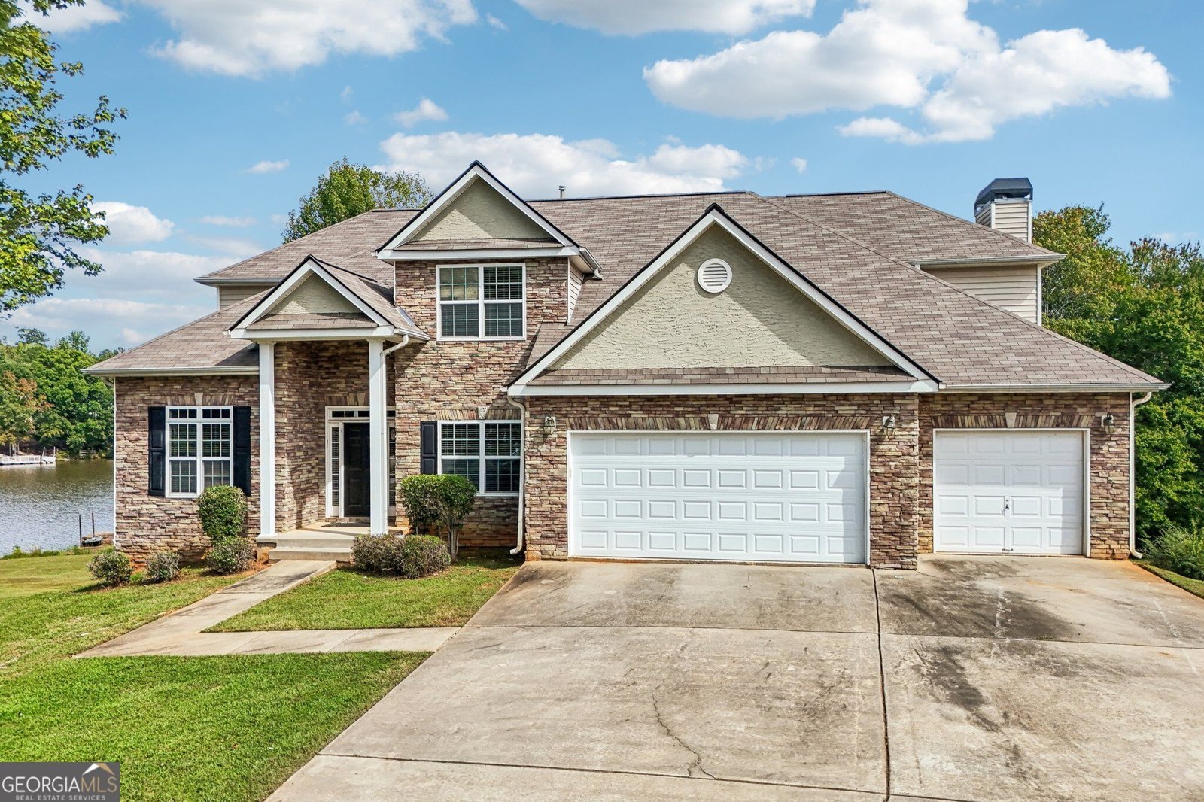
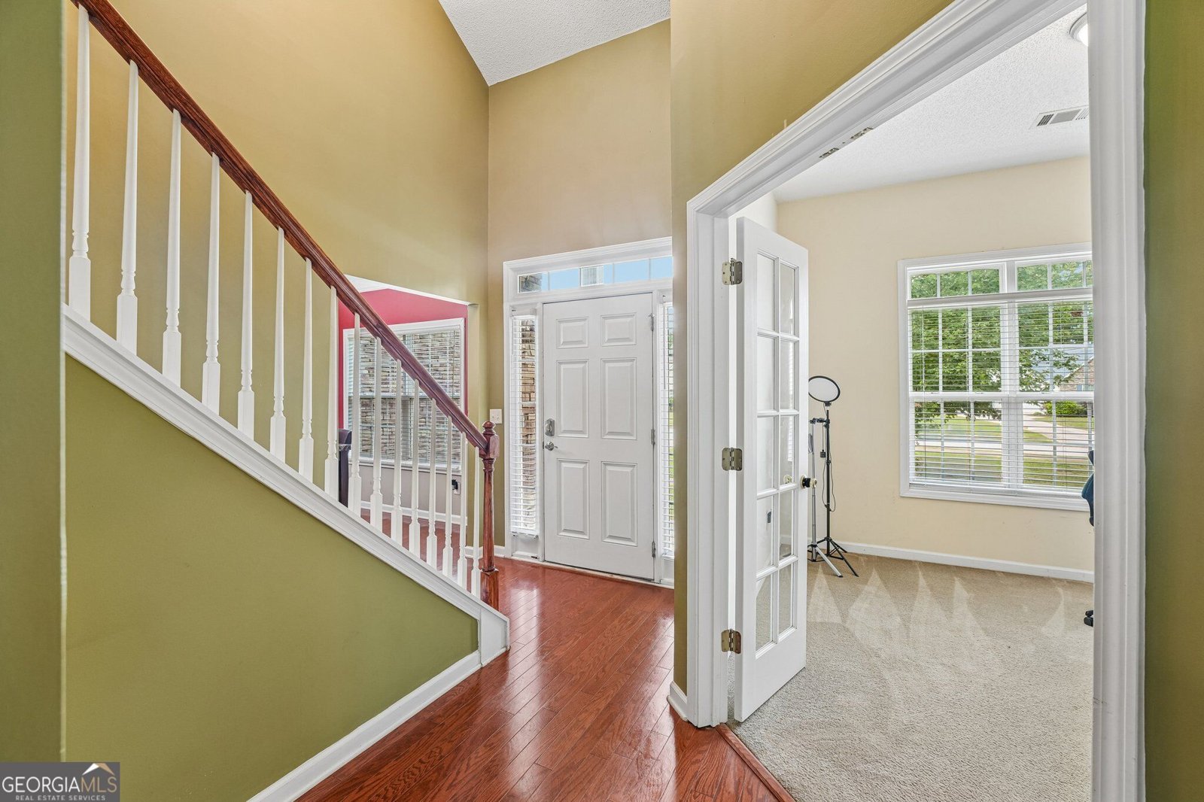
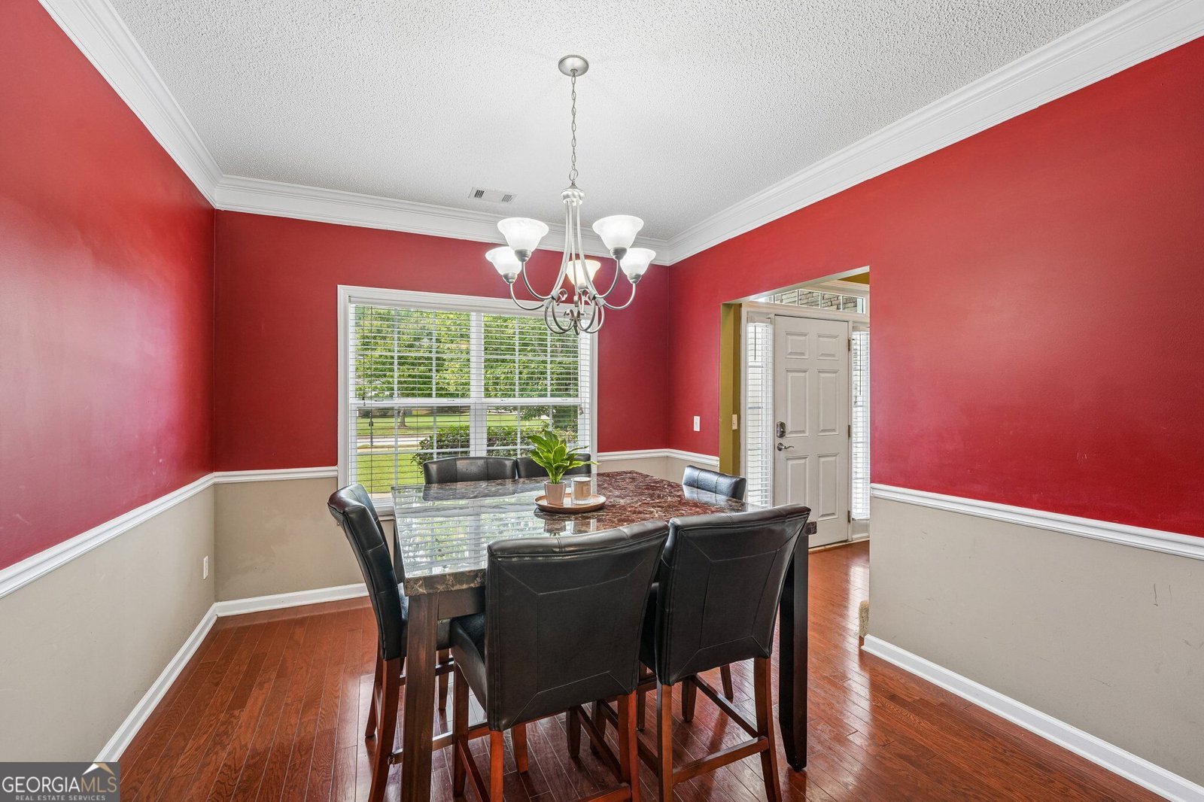
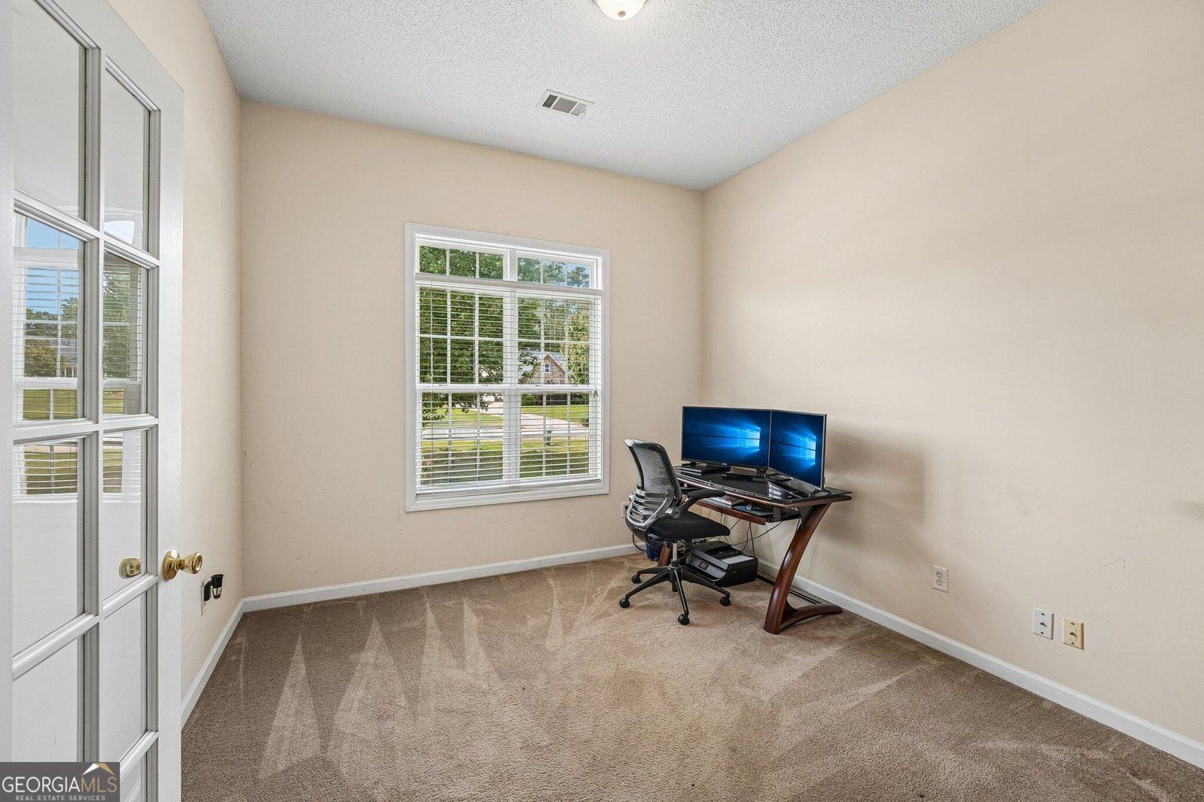
Step into a home that instantly feels welcoming, beginning with a stunning two story foyer that sets the tone for the light filled spaces throughout. The main level offers a thoughtful blend of comfort and functionality, featuring an office, a formal living room, and a renovated kitchen that opens seamlessly into the family room. Hardwood floors add warmth and elegance, creating a space perfect for everyday living or hosting friends and family. Just off the kitchen, sliding doors lead to an updated patio with a front row view of Summerlake, the ideal spot for morning coffee, evening unwinding, or simply enjoying the peaceful water backdrop. Upstairs, the spacious owner's suite feels like its own retreat, complete with a private deck where you can start your day with fresh air and quiet lake views. The basement offers an entirely separate living area, making it perfect for guests, extended family, or even an in-law suite. With its own family room, bedroom, and additional flexible space, it's designed to adapt to your lifestyle with ease. From the inviting layout to the beautiful lake scenery, this home blends comfort, charm, and versatility in a way that truly stands out.
Welcome to this beautifully maintained 5-bedroom, 3-bath home in the sought after Summerlake community of Mcdonough. With 4,530 square feet of finished living space, this floor plan offers generous gathering spaces as well as comfortable private retreats. The kitchen functions as the heart of the home with ample counter space, storage, and a natural connection to the main living areas. Open concept living and dining spaces create a comfortable setting for gatherings of all kinds. The outdoor space includes approximately 1.14 acres, ideal for gardening, outdoor activities, or simply enjoying the seasons. The property includes parking available for multiple vehicles, offering convenience for residents and guests. Summerlake offers a well established community setting in Mcdonough with convenient access to local shopping, dining, and major routes. With only a few days on the market, this property is a must see for buyers watching the area. At $480,000, this home is well positioned for buyers seeking value in Mcdonough.

▾ Show more
376 The Gables Drive - Map & Directions
view in Google Maps
Facts & features
School District Information
High School
Middle School
Elementary School
Additional Information about
Summerlake
Association
Yes
Association Fee
$450
Initiation Fee
$400
Association Fee Includes
Maintenance Grounds
Swimming
Tennis
Community Features
Lake
Playground
Pool
Sidewalks
Street Lights
Tennis Court(s)
Neighborhood Tennis
Yes
Neighborhood Pool
Yes
Additional Information about
376 The Gables Drive
County
Neighborhood
Year Built
2006
Appliances
Dishwasher
Disposal
Gas Water Heater
Microwave
Oven/Range (Combo)
Smart Appliance(s)
Stainless Steel Appliance(s)
Architectural Style
Brick Front
Colonial
Basement
Bath Finished
Daylight
Exterior Entry
Finished
Full
Interior Entry
Construction Materials
Stone
Vinyl Siding
Cooling
Ceiling Fan(s)
Central Air
Electric
Whole House Fan
Dining Room Features
Separate Room
Exterior Features
Balcony
Fireplace Features
Family Room
Gas Starter
Flooring
Carpet
Hardwood
Tile
Heating
Central
Natural Gas
Home Warranty
No
Interior Features
Double Vanity
High Ceilings
Pulldown Attic Stairs
Rear Stairs
Separate Shower
Soaking Tub
Tile Bath
Tray Ceiling(s)
Two Story Foyer
Walk-In Closet(s)
Kitchen Features
Breakfast Area
Breakfast Bar
Kitchen Island
Solid Surface Counters
Laundry Features
In Mud Room
Levels
Three Or More
Financing Available
Cash
Conventional
FHA
Fannie Mae Approved
Freddie Mac Approved
VA Loan
Other Structures
Shed(s)
Patio and Porch Features
Deck
Patio
Selling Status
Resale
Roof
Composition
Rooms
Family Room
Foyer
Great Room
Office
Security Features
Security System
Smoke Detector(s)
Sewer Type
Public Sewer
Listing Conditions
As Is
Total Finished Area
4,530
Total Fire Places
1
Utilities
Cable Available
Electricity Available
High Speed Internet
Natural Gas Available
Phone Available
Sewer Available
Underground Utilities
Water Source
Public
Window Features
Double Pane Windows
Window Treatments
Finished Basement
Yes
Land Information
Lot Size
1 to 2 Acres
Lot Features
Sloped
Lot Size Estimated
1.14
View
Lake
Water Front Features
Lake,Lake Access
Lake Front
Yes
Garages and Parking Information
Parking Total
5
Parking Features
Attached
Garage
Garage Door Opener
Tax Information
Taxes
$7,281
Tax Year
2025
Tax ID Number
078C01253000
▾ Show more
listed by real estate agent tonya terry and re/max southern