Back

8569 Jefferson Road

Commerce, GA 30529

The Rains Team
call for more info
404-620-4571
Ask a Question
Send to a Friend
Schedule a Showing
Request More Info
Smart Mortgage Options
Dalton Carter
Lender
Lic. 1566538
Office:
Direct: 678-425-4140
AP Mortgage
340 Jesse Jewell Parkway
Suite 500A
Gainesville, GA 30501
Apply for a Loan
For Sale
MLS Number 10848539
5 Bedrooms
4 Bathrooms
0 Half Baths
6,147 Square Feet *estimated
Summary of 8569 Jefferson Road
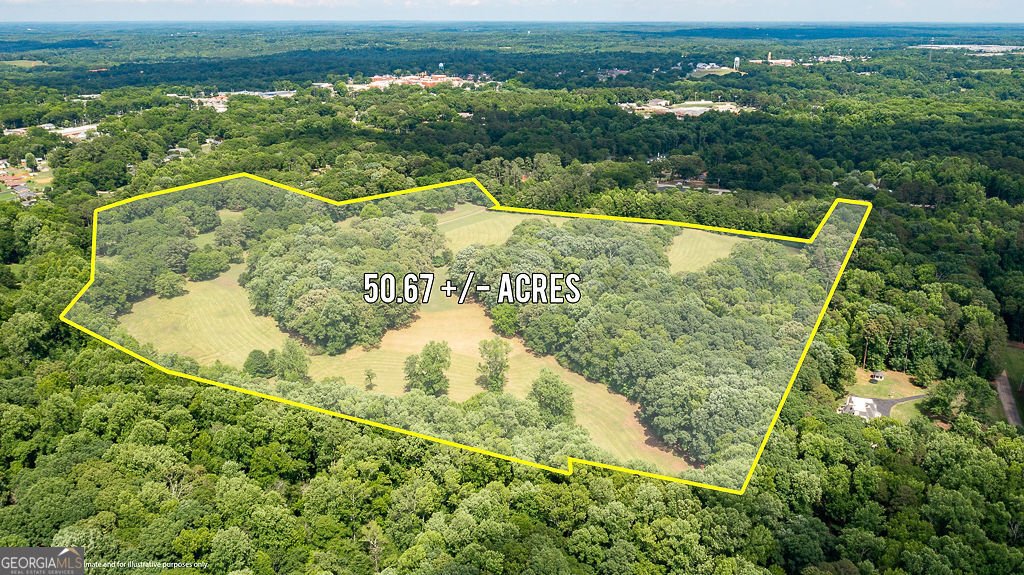
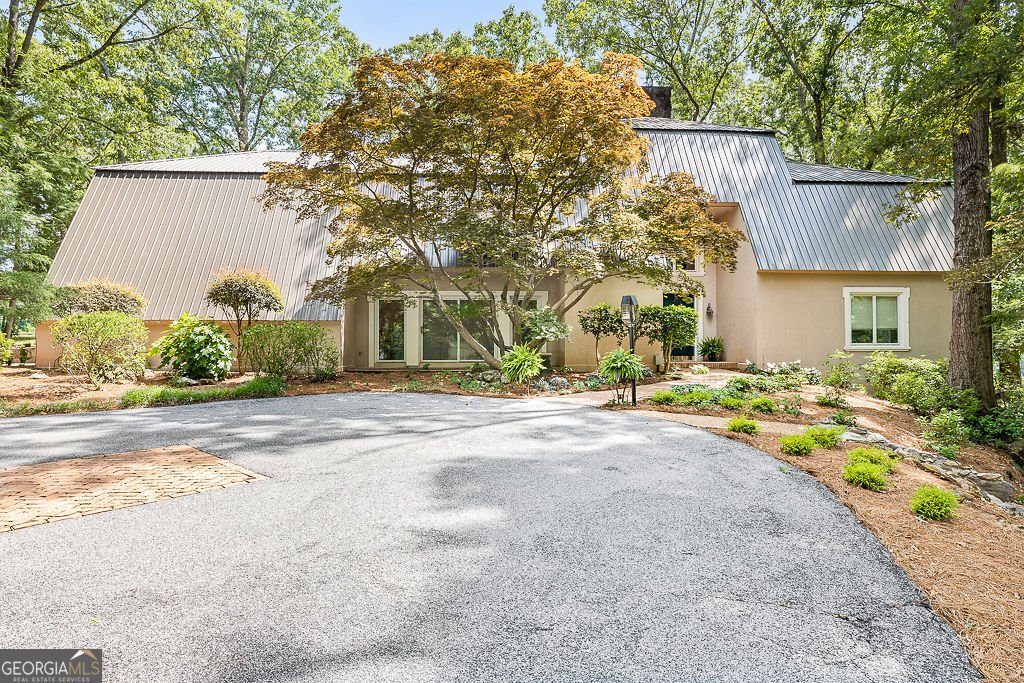
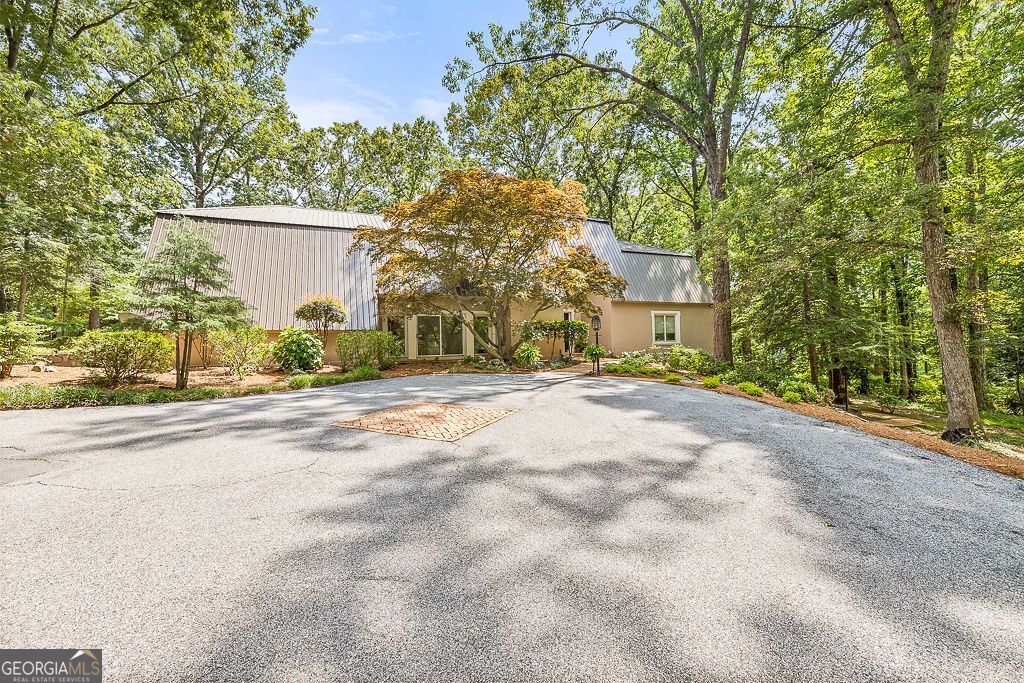
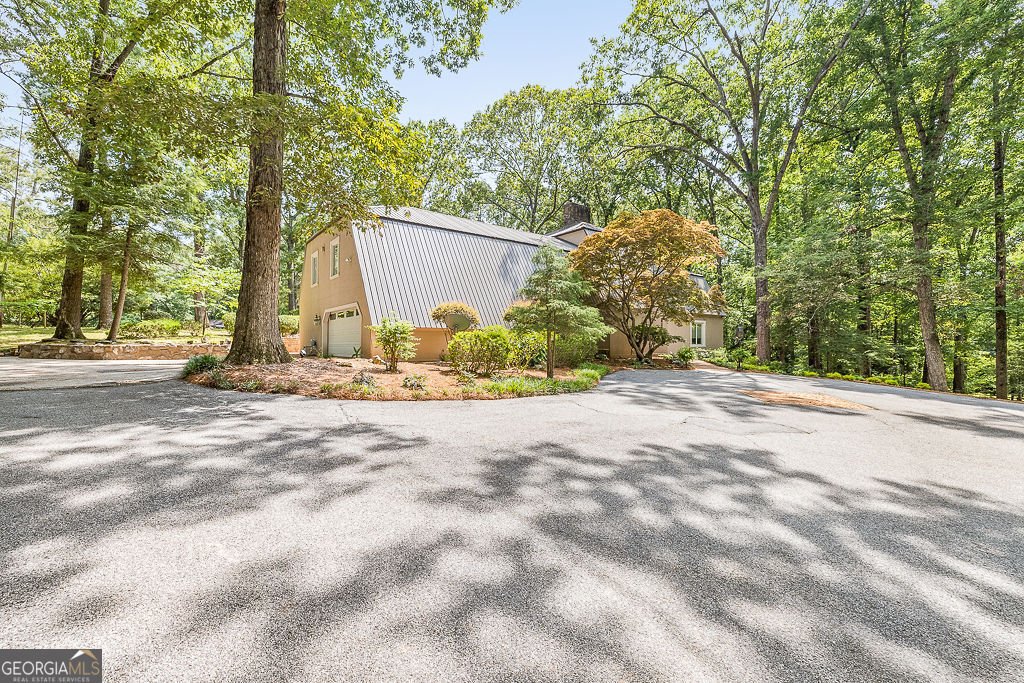
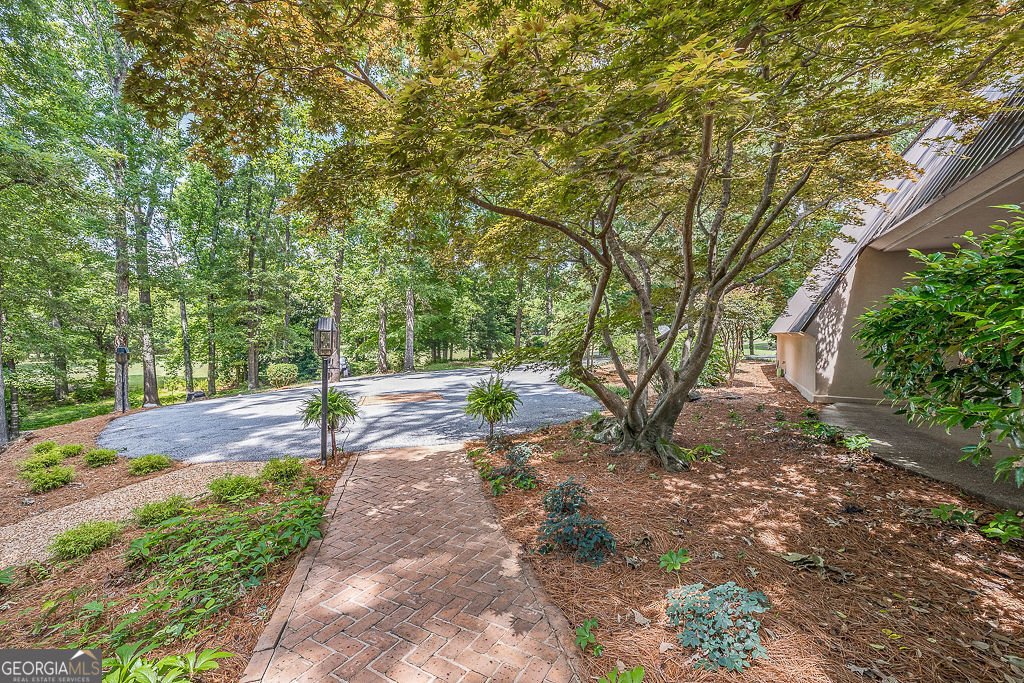
RARE 50+/- ACRE ESTATE IN THE CITY OF COMMERCE! Opportunities like this are increasingly hard to find. This exceptional property offers privacy, acreage, and flexibility with potential for a private family estate, mini-farm, additional homes, or multi-generational living, subject to rezoning. 50+/- acres of open pasture and partially wooded land with mature hardwoods surround the custom home, providing room for gardens, agricultural use, outdoor recreation, or simply enjoying the privacy of your own estate. A small creek is located near the rear corner, and an additional 121 feet of road frontage may offer potential for a future entrance. The property is currently enrolled in Conservation Land Use. The custom home features distinctive craftsmanship and spacious living areas, including a sunken Family Room with cedar beams, a dramatic two-story stacked-stone fireplace, and a wall of windows overlooking the property. The kitchen offers abundant storage, solid-surface countertops, built-in buffet, and eat-in area, with formal Living and Dining Rooms nearby. The spacious Primary Suite includes a private sitting room with stone fireplace, floor-to-ceiling pine shelving, multiple walk-in closets, oversized bath, and balcony overlooking the Family Room and property. Finished basement space includes a living area with fireplace, full kitchen, full bath, built-ins, and private patio-ideal for guests or extended family. Gated and accessed by a private driveway, convenient access just minutes from I-85. Create your private retreat, explore a mini-farm, or design a family estate around your vision. Please do not enter the property without an appointment. Some members of the LLC (Seller) are licensed Georgia real estate agents.
Set outside of a traditional subdivision in Commerce, this well cared for 5-bedroom, 4-bath home offers space, comfort, and freedom from HOA restrictions. Thoughtfully planned, the interior provides 6,147 square feet of finished living space with an open, livable feel from room to room. The kitchen functions as the heart of the home with ample counter space, storage, and a natural connection to the main living areas. The main living areas are filled with natural light and provide an easy flow for hosting friends or enjoying quiet evenings at home. Outside, the property offers approximately 50.67 acres, giving ample room to relax, play, or plan future outdoor projects. The property includes parking available, offering convenience for residents and guests. The location provides quick access to Commerce amenities while offering the flexibility of living outside a subdivision with no required HOA. Recently listed and already on many buyers radar, this home is a fresh opportunity. Currently offered at $2,000,000, this home delivers a strong combination of space, condition, and location.

Show more
8569 Jefferson Road - Map & Directions
view in Google Maps
Facts & features
School District Information
High School
Middle School
Elementary School
Additional Information about
None
Association
No
Additional Information about
8569 Jefferson Road
County
Neighborhood
Year Built
1975
Appliances
Dishwasher
Microwave
Oven/Range (Combo)
Refrigerator
Trash Compactor
Architectural Style
Traditional
Basement
Bath Finished
Daylight
Exterior Entry
Interior Entry
Partial
Construction Materials
Stucco
Cooling
Ceiling Fan(s)
Central Air
Electric
Zoned
Dining Room Features
Dining Rm/Living Rm Combo
Fireplace Features
Basement
Family Room
Masonry
Other
Flooring
Hardwood
Other
Tile
Heating
Central
Electric
Forced Air
Zoned
Home Warranty
No
Interior Features
Beamed Ceilings
Bookcases
Double Vanity
High Ceilings
Separate Shower
Tile Bath
Walk-In Closet(s)
Levels
Three Or More
Financing Available
1031 Exchange
Cash
Conventional
Other
Other Structures
Outbuilding
Selling Status
Resale
Roof
Metal
Rooms
Family Room
Foyer
Great Room
Laundry
Library
Loft
Sewer Type
Septic Tank
Total Finished Area
6,147
Total Fire Places
2
Utilities
Cable Available
Electricity Available
High Speed Internet
Natural Gas Available
Phone Available
Water Source
Well
Finished Basement
Yes
Land Information
Lot Size
More than 5 Acres
Lot Features
Level
Open Lot
Private
Sloped
Lot Size Estimated
50.67
Garages and Parking Information
Parking Features
Garage
Tax Information
Taxes
$6,753
Tax Year
2025
Tax ID Number
021 021
Show more
listed by real estate agent selina hayes and jla real estate services