Back

1641 Flat Rock Road

Watkinsville, GA 30677

The Rains Team
call for more info
404-620-4571
Ask a Question
Send to a Friend
Schedule a Showing
Request More Info
Smart Mortgage Options
Dalton Carter
Lender
Lic. 1566538
Office:
Direct: 678-425-4140
AP Mortgage
340 Jesse Jewell Parkway
Suite 500A
Gainesville, GA 30501
Apply for a Loan
For Sale
MLS Number 10810902
5 Bedrooms
4 Bathrooms
0 Half Baths
3,493 Square Feet *estimated
Summary of 1641 Flat Rock Road
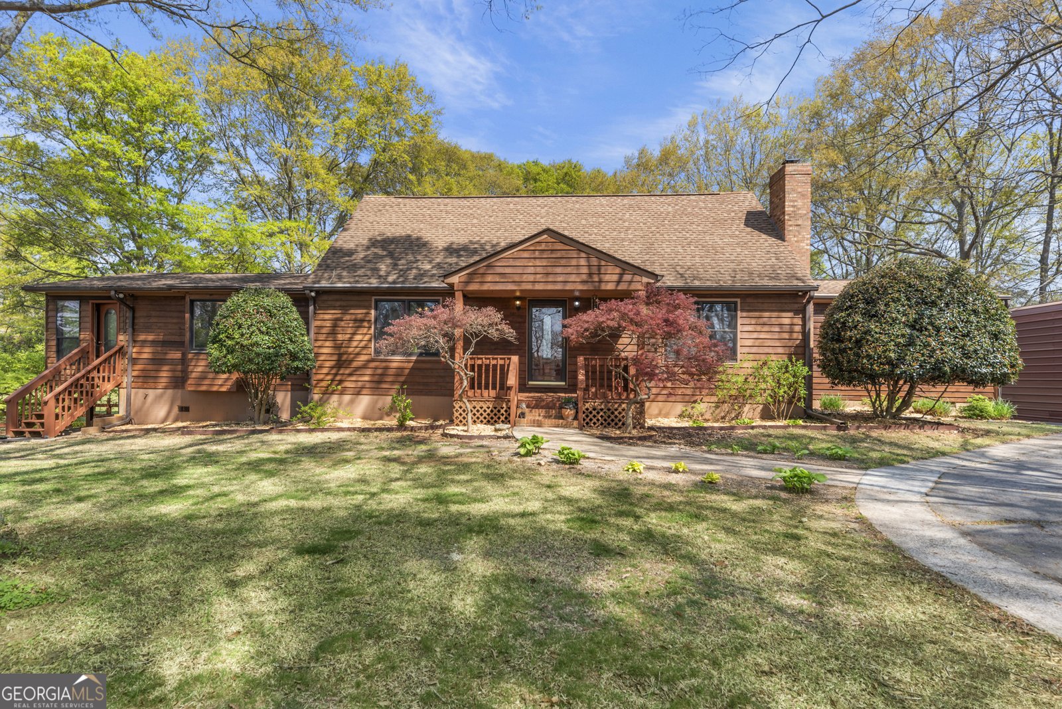
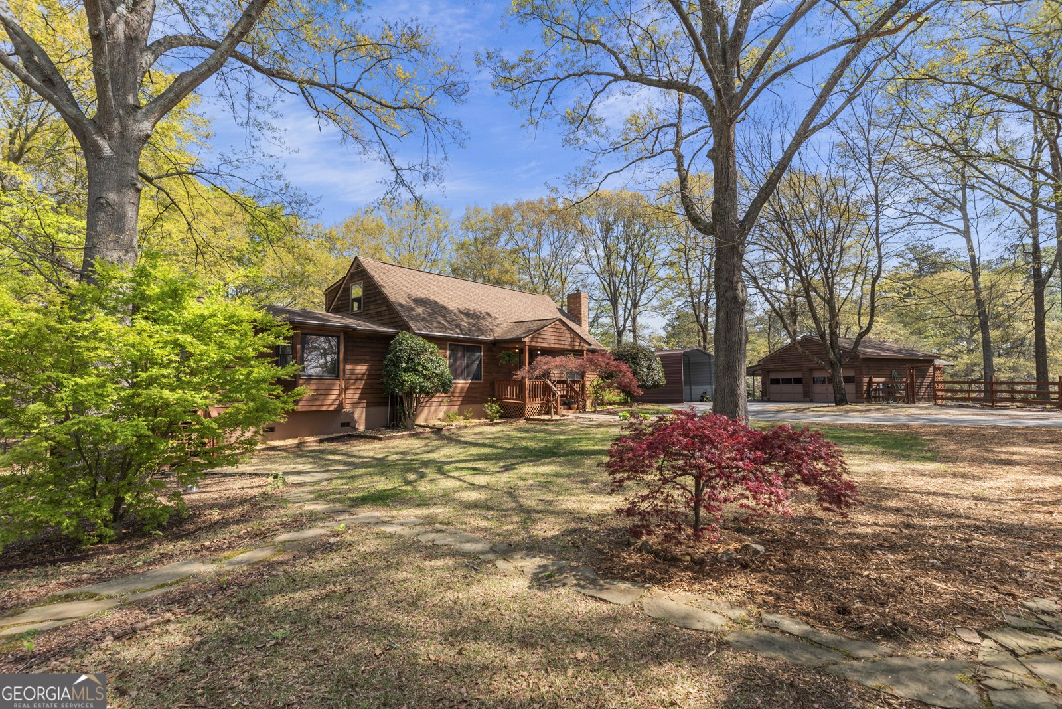
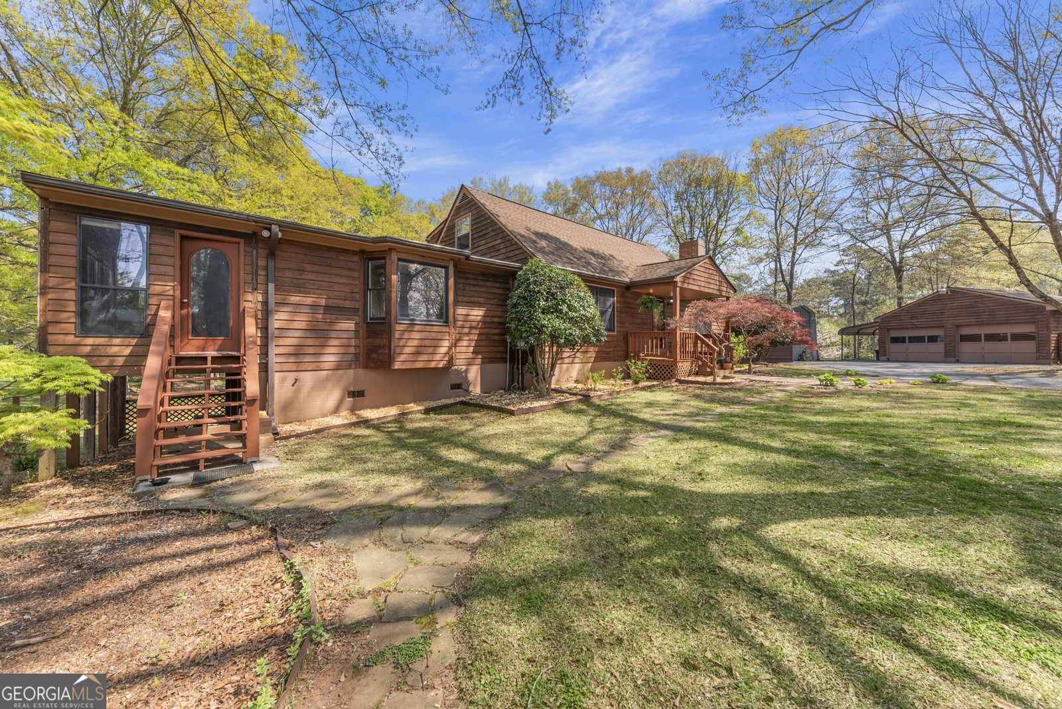
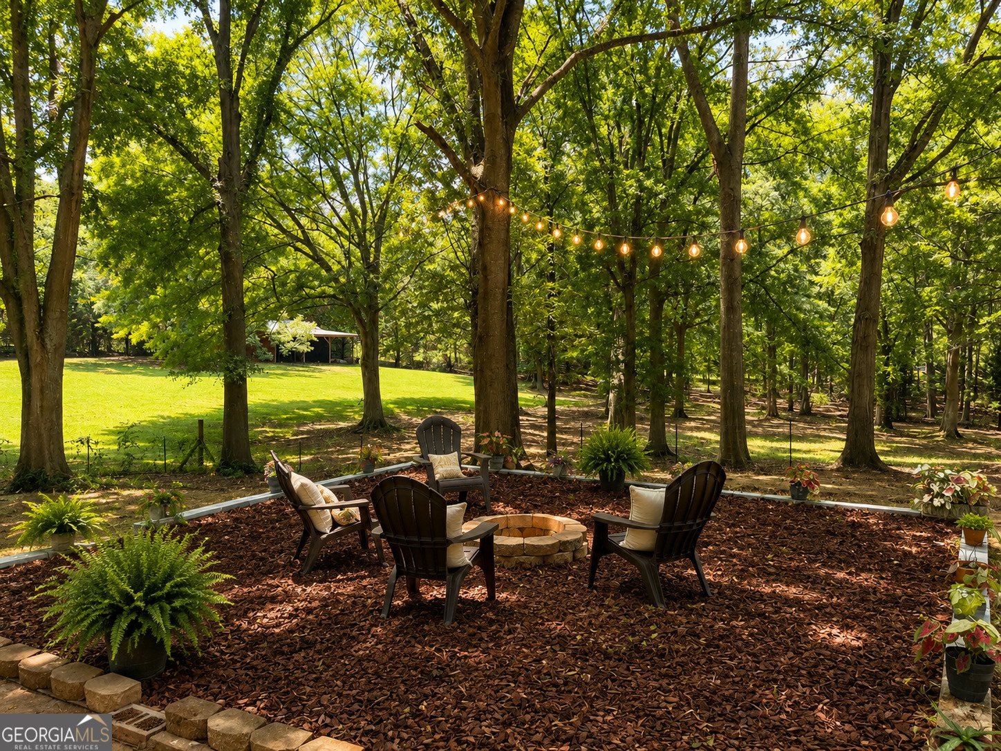
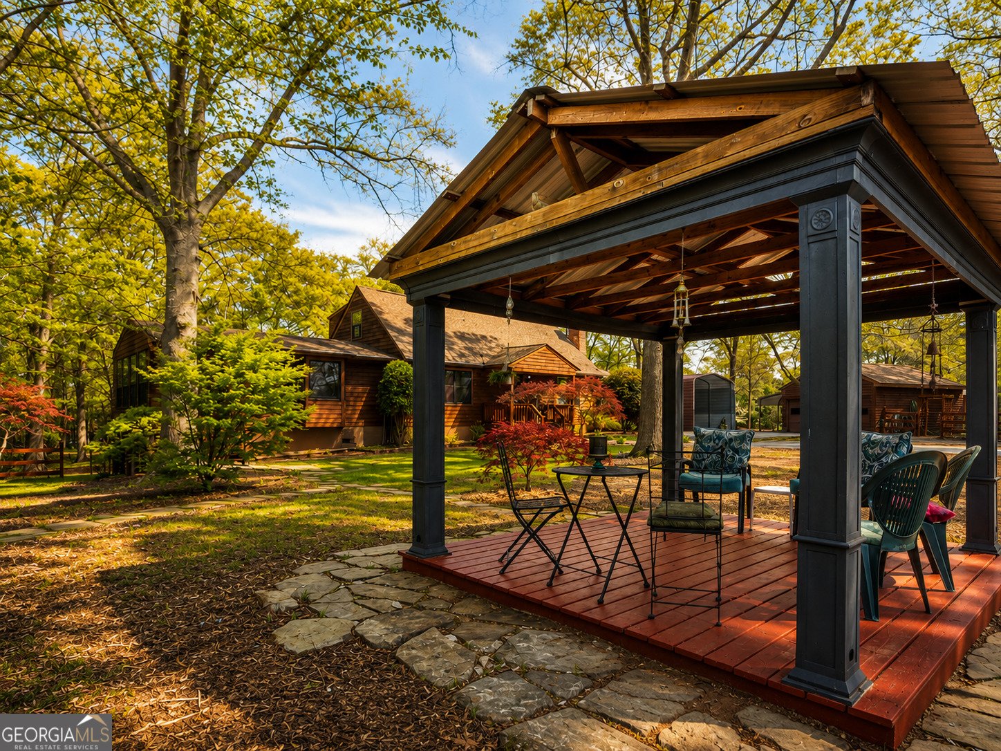
MINI FARM * HOMESTEAD * HORSE FARM * BUSINESS OPPORTUNITY * LESS THAN 3 MINUTES FROM DOWNTOWN WATKINSVILLE OR WIRE PARK If you've been waiting for the property that gives you room to breathe without giving up convenience, this is it. Less than 3 miles from Watkinsville and Wire Park, and only minutes from downtown Athens, this 5.85-acre property offers the perfect balance of privacy, versatility, and everyday convenience. Formerly a charming lavender farm, the property is ready for its next chapter. A permitted greenhouse and retail shop/farm stand, with a private and separate driveway, create endless possibilities for a flower or herb farm, farm market, home-based business, creative studio, or professional office. The spacious 5 -bedroom, 4-bath home is designed for comfortable everyday living and entertaining, featuring multiple gathering spaces, a sunroom, porches, and patios. A 2 car garage and an RV shed w/hook ups offer ample parking, while an attached one-car garage/studio provides additional parking or a great spot for hobbies, a workshop, home office, or artist's studio. The partially finished basement offers more room to grow, and the fire pit area is the perfect place to relax after a day in the garden. Equestrians, hobby farmers, and homesteaders will appreciate the fenced pastures, multiple barns and utility buildings, and abundant space for horses, goats, chickens, gardening, or equipment storage. One of the property's most valuable assets is the additional homesite with its own well, septic system, and power - ready for a guest house, rental cottage, multigenerational living, or future expansion. Whether you're dreaming of a horse property, hobby farm, homestead, flower farm, family compound, or simply a private country retreat just minutes from everything Watkinsville and Athens have to offer, this great property offers the lifestyle, flexibility, and opportunity to make it happen.
Welcome home to this spacious 5-bed, 4-bath residence nestled in Mini Farm in Watkinsville, GA. With 3,493 square feet of finished living space, this floor plan offers generous gathering spaces as well as comfortable private retreats. The kitchen functions as the heart of the home with ample counter space, storage, and a natural connection to the main living areas. The main living areas are filled with natural light and provide an easy flow for hosting friends or enjoying quiet evenings at home. The outdoor space includes approximately 5.85 acres, ideal for gardening, outdoor activities, or simply enjoying the seasons. The property includes parking available for multiple vehicles, offering convenience for residents and guests. Set within Mini Farm in Watkinsville, this home is close to schools, shopping, dining, and area attractions. On the market for about 12 days, this home offers an excellent opportunity in Watkinsville. At $739,000, this home is well positioned for buyers seeking value in Watkinsville.
Show more
1641 Flat Rock Road - Map & Directions
view in Google Maps
Facts & features
School District Information
High School
Middle School
Elementary School
Additional Information about
Mini Farm
Association
No
Additional Information about
1641 Flat Rock Road
County
Neighborhood
Year Built
1975
Appliances
Dishwasher
Electric Water Heater
Microwave
Oven/Range (Combo)
Refrigerator
Stainless Steel Appliance(s)
Architectural Style
Adirondack
Cape Cod
Country/Rustic
Craftsman
Traditional
Basement
Boat Door
Daylight
Exterior Entry
Interior Entry
Partially Finished
Construction Materials
Wood Siding
Cooling
Central Air
Electric
Dining Room Features
Separate Room
Exterior Features
Fire Pit,Garden
Fireplace Features
Basement
Family Room
Wood Burning Stove
Flooring
Hardwood
Laminate
Heating
Central
Electric
Home Warranty
No
Interior Features
Double Vanity
Master On Main Level
Whirlpool Bath
Kitchen Features
Breakfast Area
Country Kitchen
Solid Surface Counters
Walk-in Pantry
Laundry Features
Common Area
Levels
Two
Financing Available
Cash
Conventional
Other Structures
Barn(s),Outbuilding,Second Garage,Shed(s),Stable(s),Workshop
Patio and Porch Features
Deck
Porch
Selling Status
Resale
Roof
Composition
Rooms
Exercise Room
Family Room
Laundry
Office
Sun Room
Security Features
Smoke Detector(s)
Sewer Type
Septic Tank
Total Finished Area
3,493
Total Fire Places
2
Utilities
Underground Utilities
Water Source
Well
Finished Basement
Yes
Master on the Main
Yes
Land Information
Lot Size
More than 5 Acres
Lot Features
Level
Pasture
Private
Lot Size Estimated
5.85
Fencing
Fenced
Wood
Garages and Parking Information
Parking Total
7
Parking Features
Basement
Detached
Garage
Garage Door Opener
Parking Pad
RV/Boat Parking
Detached Garage
Yes
Tax Information
Taxes
$2,538
Tax Year
0
Tax ID Number
C 05 0365
Show more
listed by real estate agent kathleen miller and ansley re|christie's int'l re