Back

124 Turkey Creek Trail

Carrollton, GA 30117

The Rains Team
call for more info
404-620-4571
Ask a Question
Send to a Friend
Schedule a Showing
Request More Info
Smart Mortgage Options
Dalton Carter
Lender
Lic. 1566538
Office:
Direct: 678-425-4140
AP Mortgage
340 Jesse Jewell Parkway
Suite 500A
Gainesville, GA 30501
Apply for a Loan
For Sale
MLS Number 10850637
4 Bedrooms
2 Bathrooms
1 Half Baths
2,637 Square Feet *estimated
Summary of 124 Turkey Creek Trail
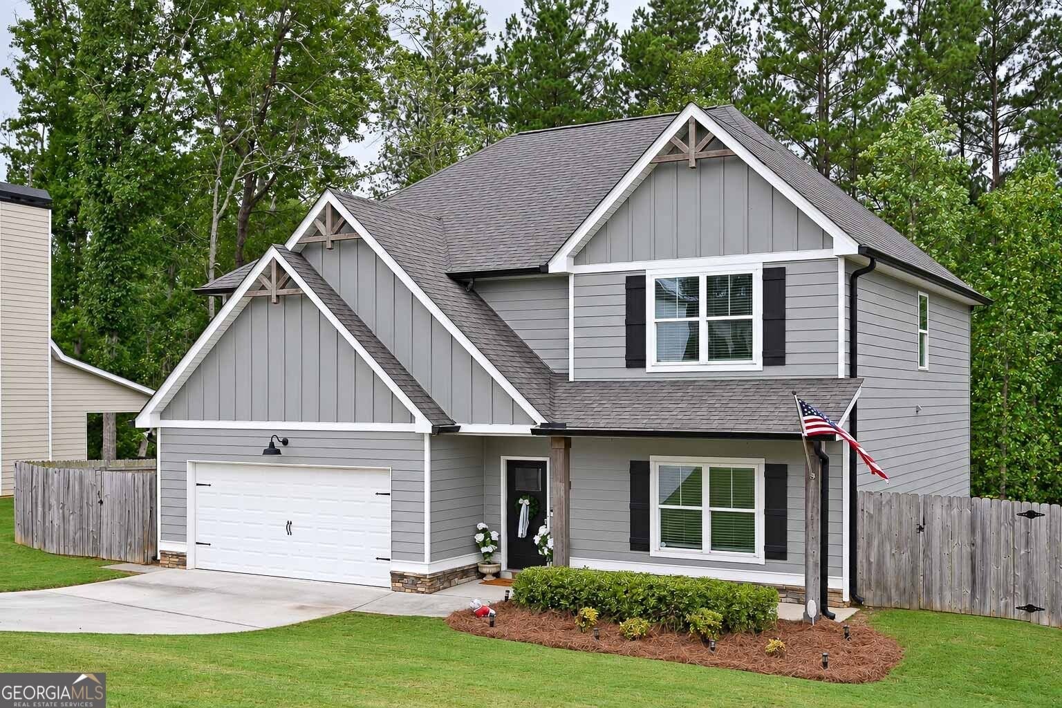
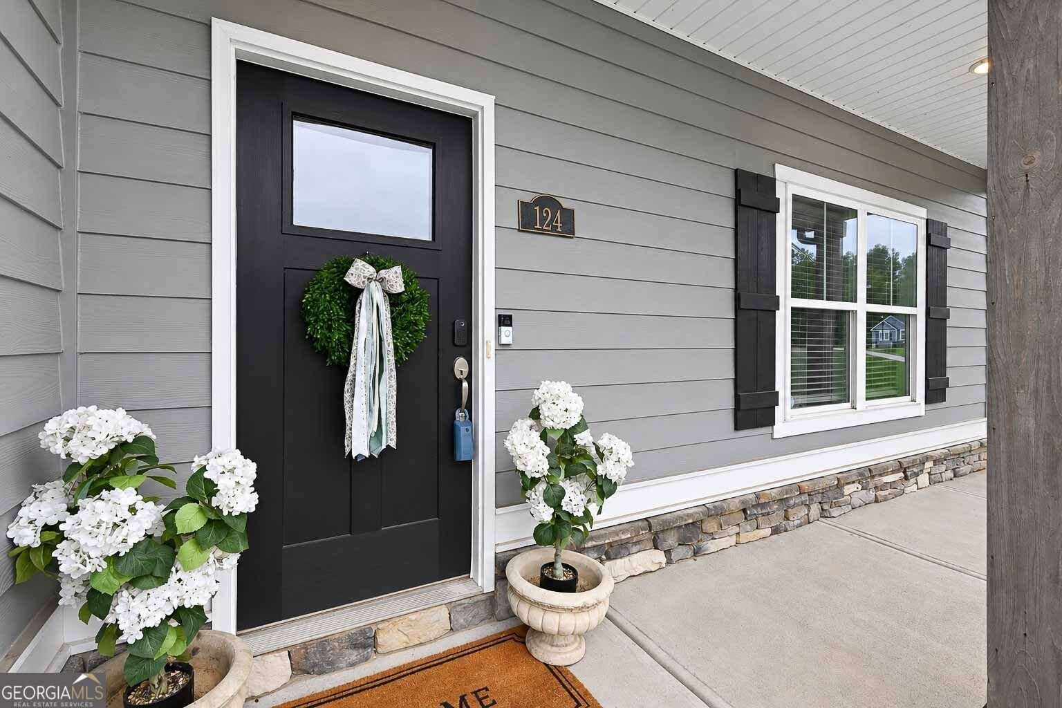
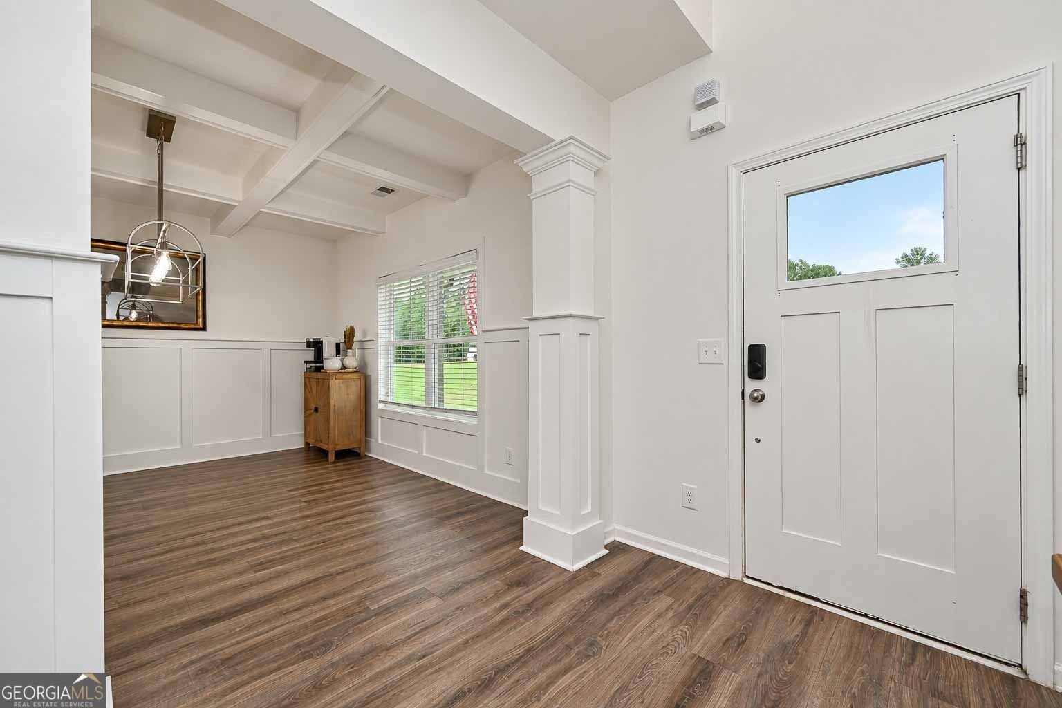
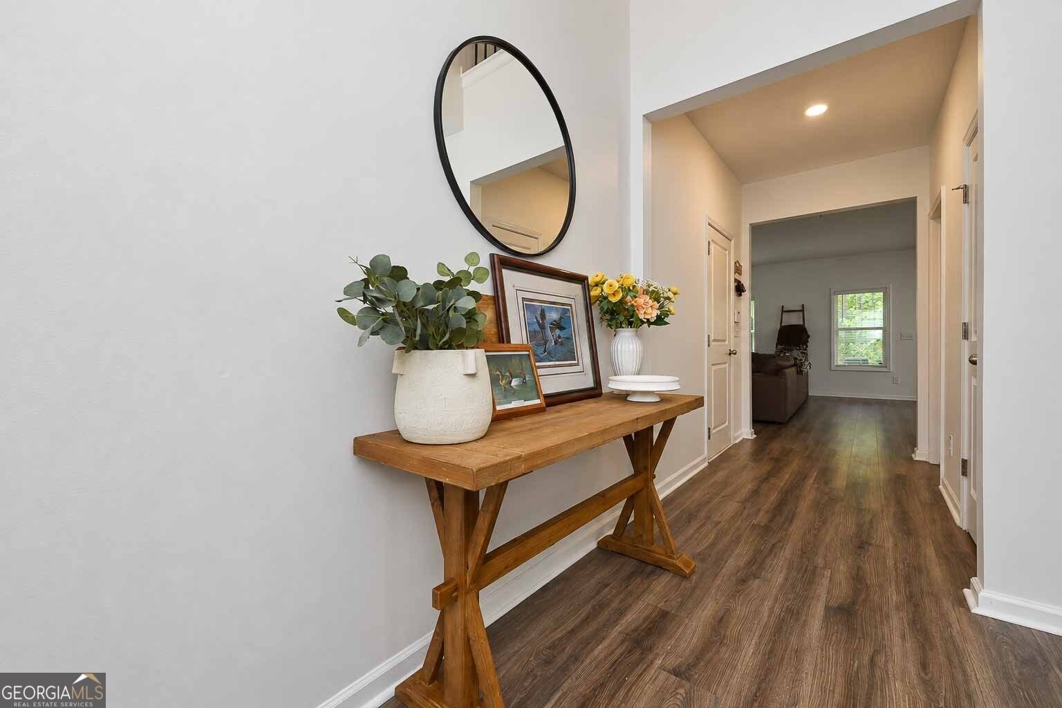
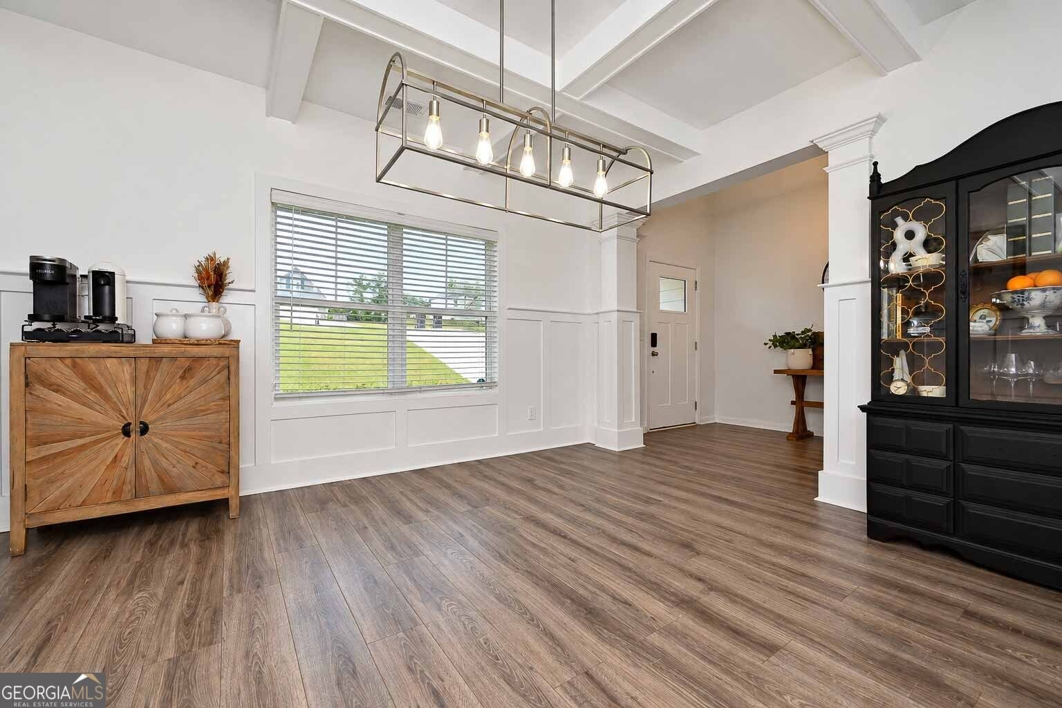
Welcome Home! Conveniently located with easy access to Carrollton, just 1.5 miles from I-20 off the Bremen exit. This move-in ready home offers the space, yard, and features you've been looking for! This 4-bedroom, 2.5-bath home is situated on a spacious fenced lot in the beautiful Turkey Creek Pointe subdivision with NO HOA fees! Built in 2020 and offering an abundance of square footage, this home combines a spacious floor plan with incredible outdoor space. Step inside to an inviting two-story open foyer and separate dining room featuring beautiful trim work, judge's paneling, and a coffered ceiling. Luxury vinyl plank flooring flows throughout the main living areas. The spacious kitchen is the heart of the home, featuring an oversized center island, stylish soft gray cabinetry, solid-surface countertops, designer backsplash, and walk-in pantry. All stainless steel kitchen appliances remain with the home, including the refrigerator. The kitchen opens to the living room, where the focal point is a beautiful stone-surround wood-burning fireplace with a raised hearth. Upstairs, you'll find the oversized primary suite with LVP flooring, a walk-in closet, and private bath featuring double vanities, a soaking tub, separate tiled shower, and tile flooring. Three additional bedrooms feature carpet, along with a full secondary bath and conveniently located upstairs laundry room with wire shelving. Outside is where this property really shines! The sellers have cleared the previously wooded backyard, creating a HUGE fenced backyard with plenty of room to play, entertain, garden, or simply enjoy the outdoors. Sod in both the front and backyard provides an expansive lawn, while the covered back patio offers the perfect spot to relax and enjoy it all. Additional features include an attached 2-car kitchen-level garage and cement siding with stone accents, spray foam insulated. Septic tank pumped in 2024. HVAC routinely serviced. Make your appointment today to view this great home.
Welcome to this beautifully maintained 4-bedroom, 2-bath home in the sought after Turkey Creek Pointe community of Carrollton. With 2,637 square feet of finished living space, this floor plan offers generous gathering spaces as well as comfortable private retreats. The kitchen was planned for both everyday meals and special occasions, with plenty of room to cook, serve, and connect. The main living areas are filled with natural light and provide an easy flow for hosting friends or enjoying quiet evenings at home. The outdoor space includes approximately 0.78 acres, ideal for gardening, outdoor activities, or simply enjoying the seasons. With parking available for multiple vehicles, the home provides flexible options for families and visitors. Turkey Creek Pointe offers a well established community setting in Carrollton with convenient access to local shopping, dining, and major routes. This home has been available for approximately 6 days and continues to attract interest. At $439,900, this home is well positioned for buyers seeking value in Carrollton.

▾ Show more
124 Turkey Creek Trail - Map & Directions
view in Google Maps
Facts & features
School District Information
High School
Middle School
Elementary School
Additional Information about
Turkey Creek Pointe
Association
No
Community Features
Street Lights
Additional Information about
124 Turkey Creek Trail
County
Neighborhood
Year Built
2020
Appliances
Dishwasher
Electric Water Heater
Microwave
Oven/Range (Combo)
Refrigerator
Stainless Steel Appliance(s)
Architectural Style
Traditional
Foundation
Slab
Construction Materials
Concrete
Stone
Cooling
Ceiling Fan(s)
Central Air
Electric
Dining Room Features
Seats 12+,Separate Room
Fireplace Features
Factory Built
Living Room
Flooring
Carpet
Other
Tile
Heating
Central
Electric
Home Warranty
No
Interior Features
Double Vanity
High Ceilings
Pulldown Attic Stairs
Separate Shower
Soaking Tub
Tile Bath
Tray Ceiling(s)
Two Story Foyer
Walk-In Closet(s)
Kitchen Features
Breakfast Area
Kitchen Island
Solid Surface Counters
Walk-in Pantry
Laundry Features
Upper Level
Levels
Two
Financing Available
1031 Exchange
Cash
Conventional
FHA
USDA Loan
VA Loan
Patio and Porch Features
Patio
Porch
Selling Status
Resale
Roof
Composition
Rooms
Foyer
Laundry
Security Features
Smoke Detector(s)
Sewer Type
Septic Tank
Total Finished Area
2,637
Total Fire Places
1
Utilities
Cable Available
Electricity Available
High Speed Internet
Phone Available
Underground Utilities
Water Available
Water Source
Public
Land Information
Lot Size
.5 to 1 Acre
Lot Features
Private
Lot Size Estimated
0.78
Fencing
Back Yard
Fenced
Privacy
Wood
Water Front Features
No Dock Or Boathouse
Garages and Parking Information
Parking Total
2
Parking Features
Garage
Garage Door Opener
Kitchen Level
Tax Information
Taxes
$3,884
Tax Year
2025
Tax ID Number
054 0093
▾ Show more
listed by real estate agent agent- malissa allen and allen and associates realty