Back

2619 Andover Drive

Atlanta, GA 30360

The Rains Team
call for more info
404-620-4571
Ask a Question
Send to a Friend
Schedule a Showing
Request More Info
Smart Mortgage Options
Dalton Carter
Lender
Lic. 1566538
Office:
Direct: 678-425-4140
AP Mortgage
340 Jesse Jewell Parkway
Suite 500A
Gainesville, GA 30501
Apply for a Loan
For Sale
MLS Number 10809742
3 Bedrooms
2 Bathrooms
0 Half Baths
1,941 Square Feet *estimated
Summary of 2619 Andover Drive
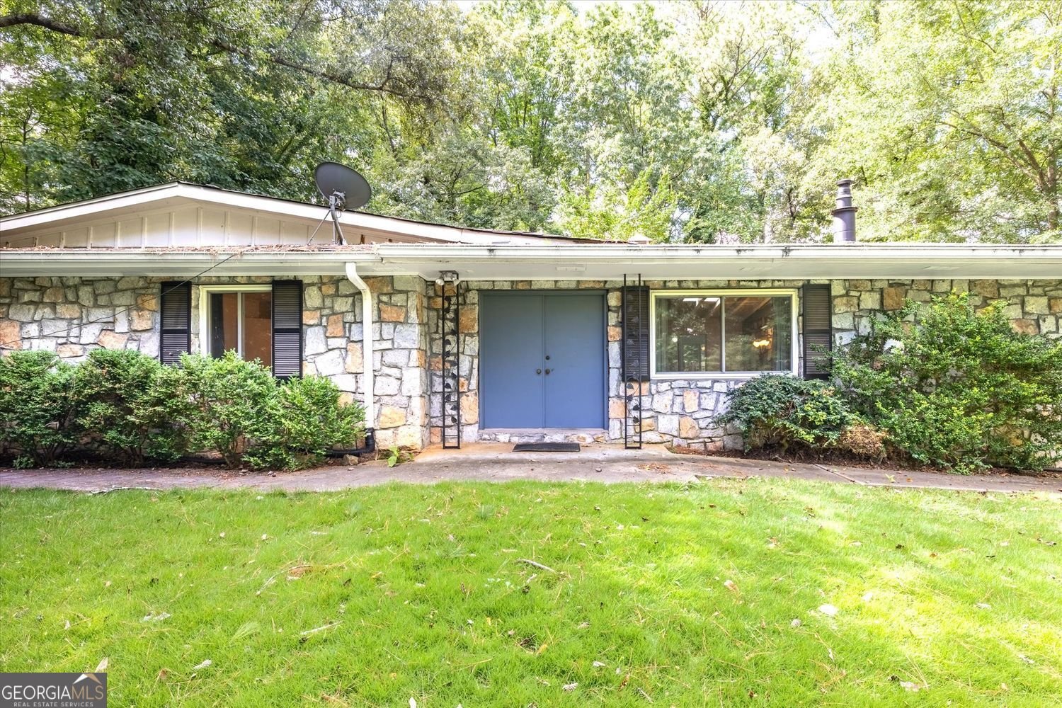
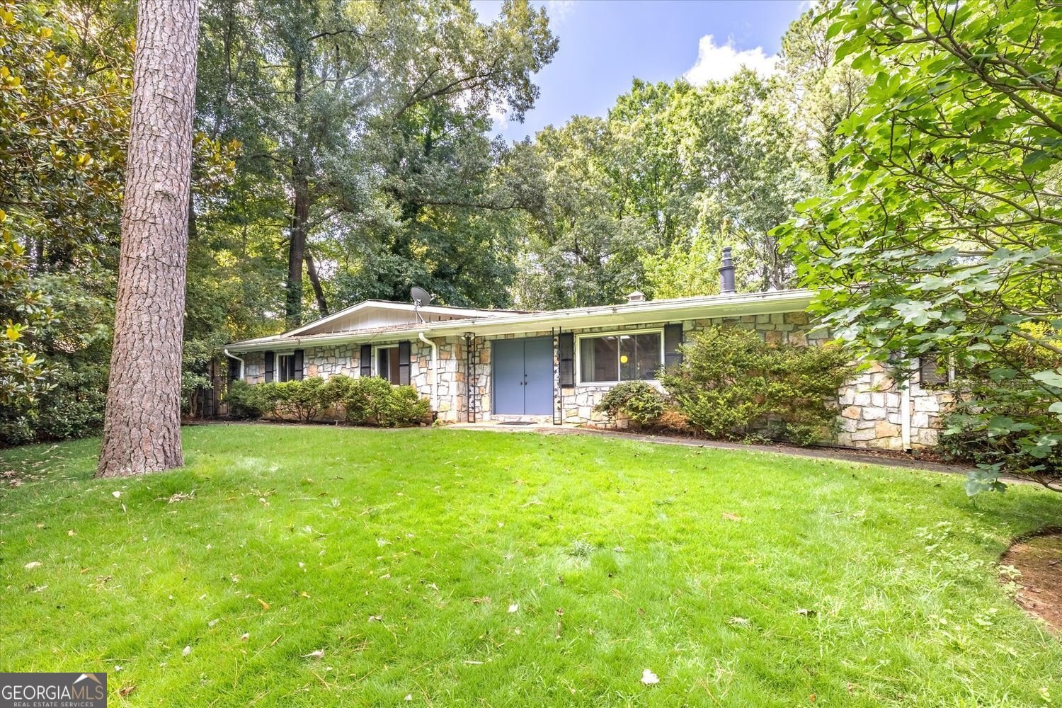
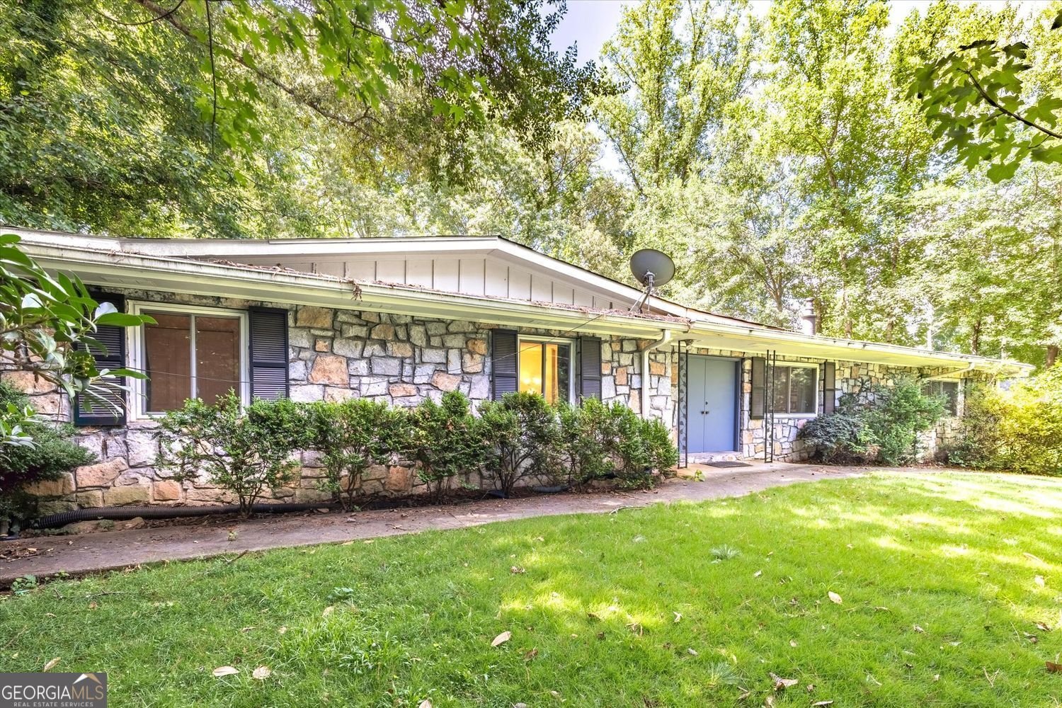
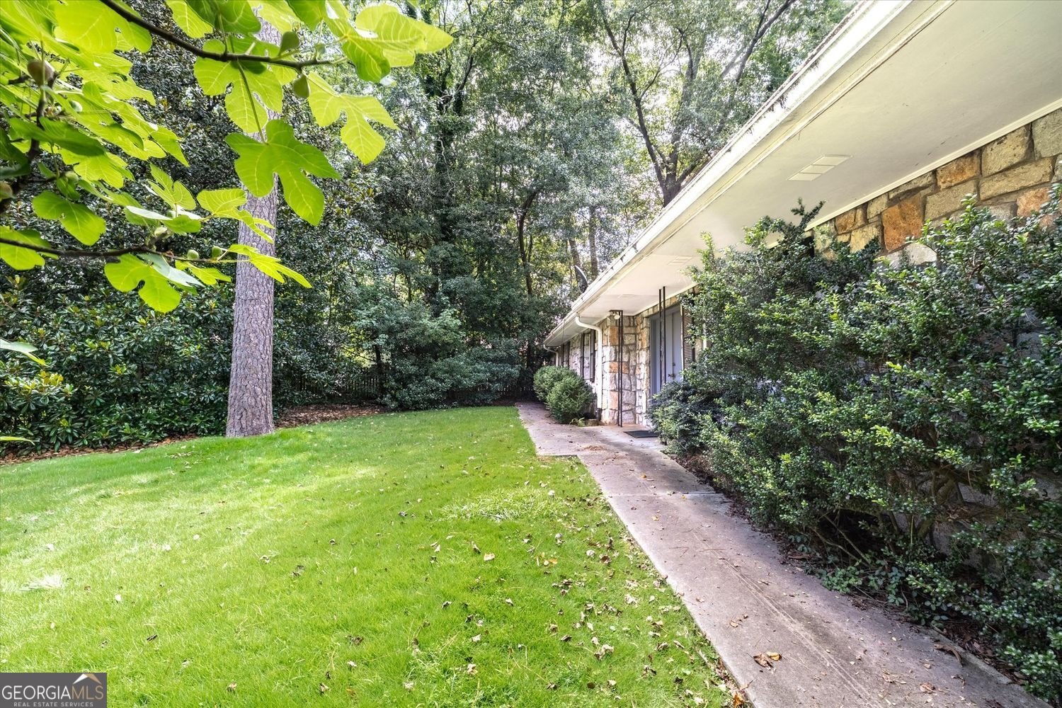
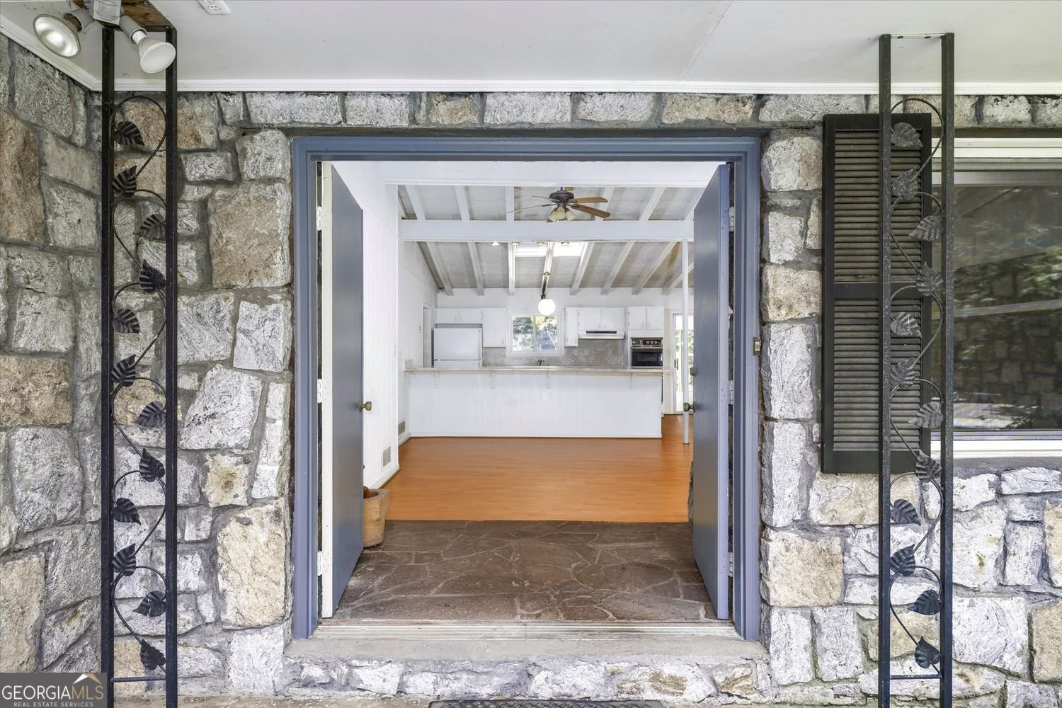
Tucked beneath a canopy of mature trees, this distinctive stone home offers an opportunity to thoughtfully restore a character-rich piece of Dunwoody's midcentury history. Scandinavian-influenced design with original details give it a sense of place all its own. Stone exterior and interior walls, double front doors, parquet flooring, and vintage tile create a strong architectural foundation for its next chapter. Inside, an open living room anchors the layout, while striking stone walls bring warmth and texture to both the living area and front bedrooms. Two sunrooms extending from the living room and primary suite invite a closer connection to the wooded surroundings and offer wonderful possibilities for relaxed indoor-outdoor living. Set on a level lot, the backyard holds even more potential, with a spacious patio and existing swimming pool ready to be reimagined as a private retreat. A two-car rear-entry garage completes the property. This is not a home stripped of its personality or remodeled to follow a trend. It is an opportunity to preserve the details that make it special while creating something entirely your own. Located in the Dunwoody High School district, the home offers convenient access to shopping, I-85 and I-285, Emory and the CDC, along with the international eateriesvon Buford Highway. Schedule your tour today!
Set in the popular Andover Heights neighborhood, this 3-BR, 2-BA home offers a comfortable blend of space, style, and function. Inside, the home offers 1,941 square feet of finished living space, giving plenty of room for everyday living and easy entertaining. A bright, open kitchen offers generous workspace, storage, and a direct view into the main gathering spaces. A central family room and dining area provide a welcoming place to unwind, gather, and enjoy time together. Outside, the property offers approximately 0.36 acres, giving ample room to relax, play, or plan future outdoor projects. Practical parking available for multiple vehicles makes everyday living easier for households with multiple vehicles. Residents of Andover Heights enjoy a blend of neighborhood charm and easy access to everyday conveniences. Just listed within the last few days, this home is already drawing attention. Currently offered at $575,000, this home delivers a strong combination of space, condition, and location.

Show more
2619 Andover Drive - Map & Directions
view in Google Maps
Facts & features
School District Information
High School
Middle School
Elementary School
Additional Information about
Andover Heights
Association
No
Additional Information about
2619 Andover Drive
County
Neighborhood
Year Built
1970
Appliances
Dishwasher
Double Oven
Refrigerator
Architectural Style
Ranch
Foundation
Slab
Construction Materials
Stone
Cooling
Central Air
Fireplace Features
Living Room
Flooring
Laminate
Tile
Heating
Central
Home Warranty
No
Interior Features
Beamed Ceilings
Vaulted Ceiling(s)
Kitchen Features
Pantry
Laundry Features
Laundry Closet
Levels
One
Patio and Porch Features
Patio
Selling Status
Resale
Roof
Composition
Rooms
Sun Room
Security Features
Smoke Detector(s)
Sewer Type
Public Sewer
Showing Info
Public Sewer
Total Finished Area
1,941
Total Fire Places
1
Utilities
Cable Available
Electricity Available
Natural Gas Available
Sewer Available
Water Available
Water Source
Public
Private Pool
Yes
Land Information
Lot Size
Less than .5 Acres
Lot Features
Level
Private
Lot Size Estimated
0.36
Fencing
Privacy
Garages and Parking Information
Parking Total
2
Parking Features
Garage
Tax Information
Taxes
$855
Tax Year
2025
Tax ID Number
18-355-02-035
Show more
listed by real estate agent allison woolridge and sra signature realty agents