Back

3258 Allison Circle

Decatur, GA 30034

The Rains Team
call for more info
404-620-4571
Ask a Question
Send to a Friend
Schedule a Showing
Request More Info
Smart Mortgage Options
Dalton Carter
Lender
Lic. 1566538
Office:
Direct: 678-425-4140
AP Mortgage
340 Jesse Jewell Parkway
Suite 500A
Gainesville, GA 30501
Apply for a Loan
For Sale
MLS Number 10809849
4 Bedrooms
3 Bathrooms
0 Half Baths
2,422 Square Feet *estimated
Summary of 3258 Allison Circle
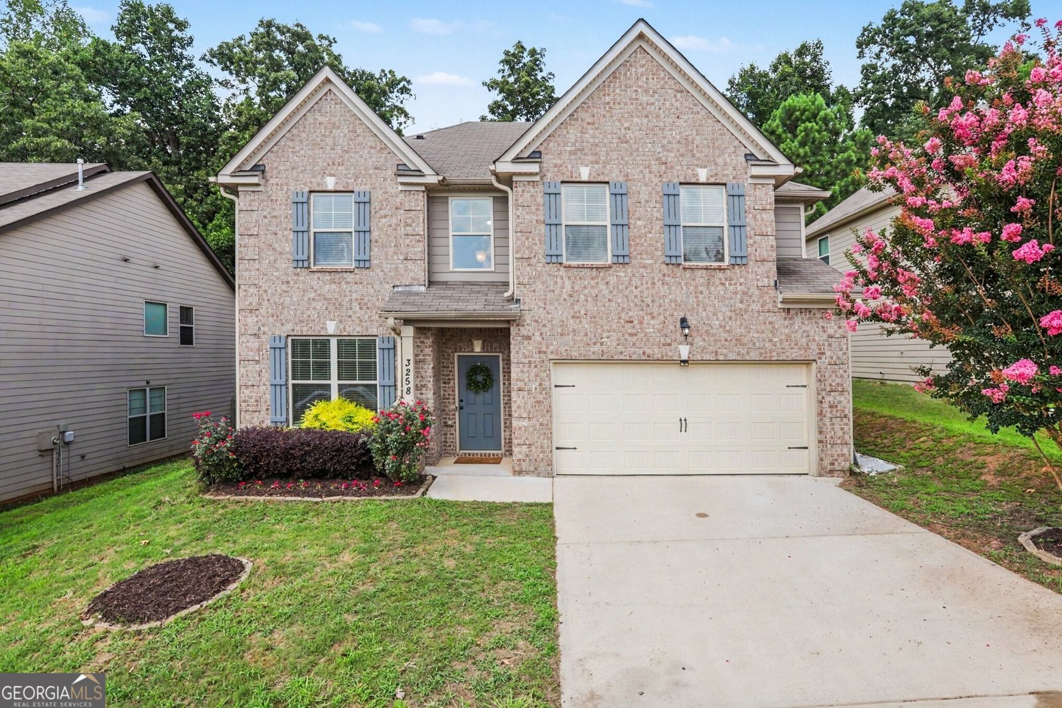
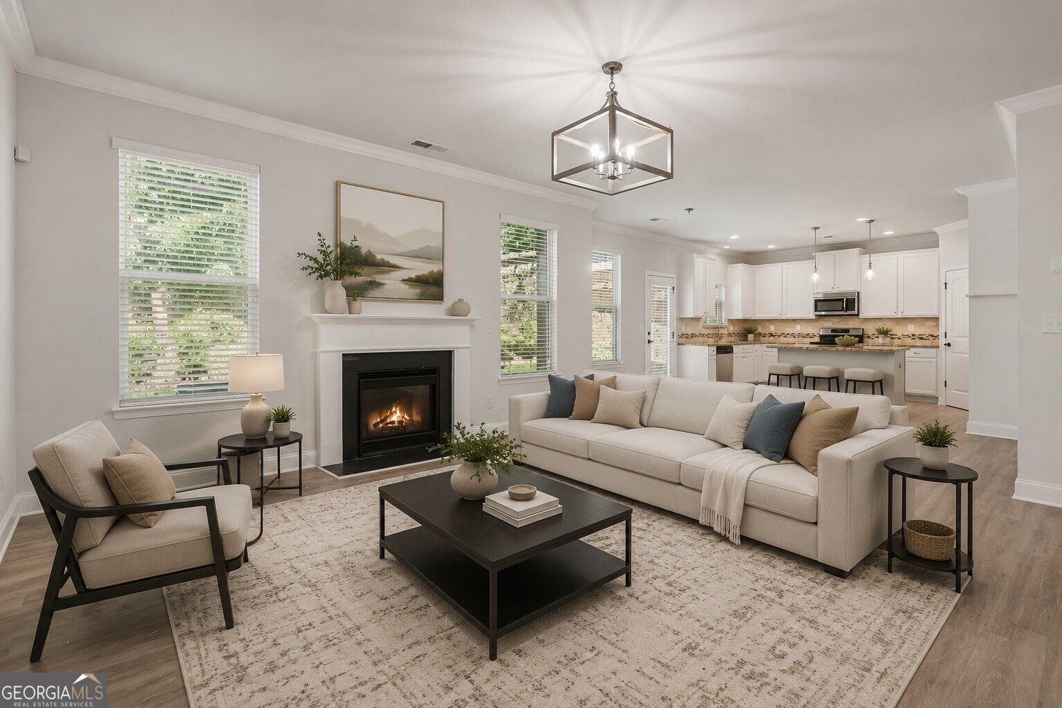
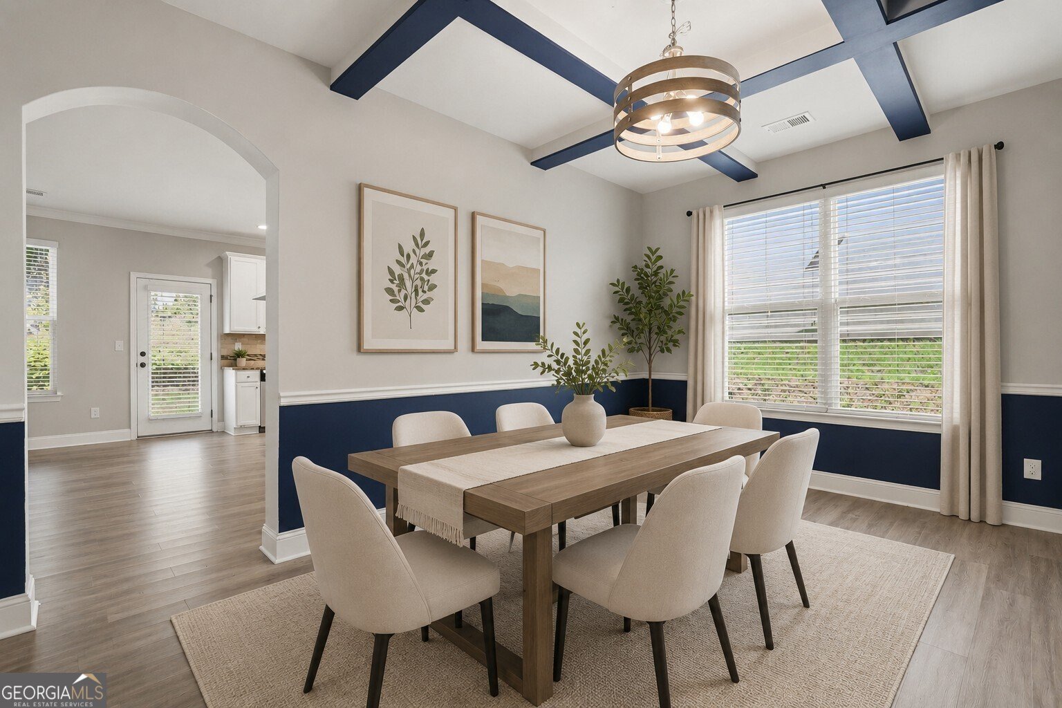
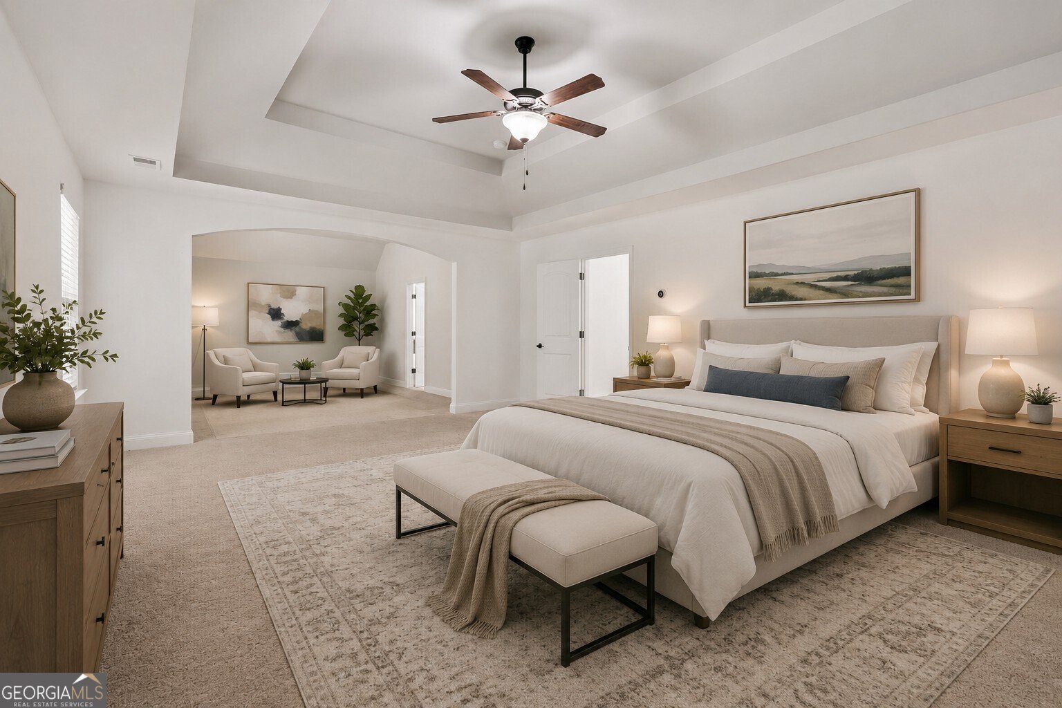
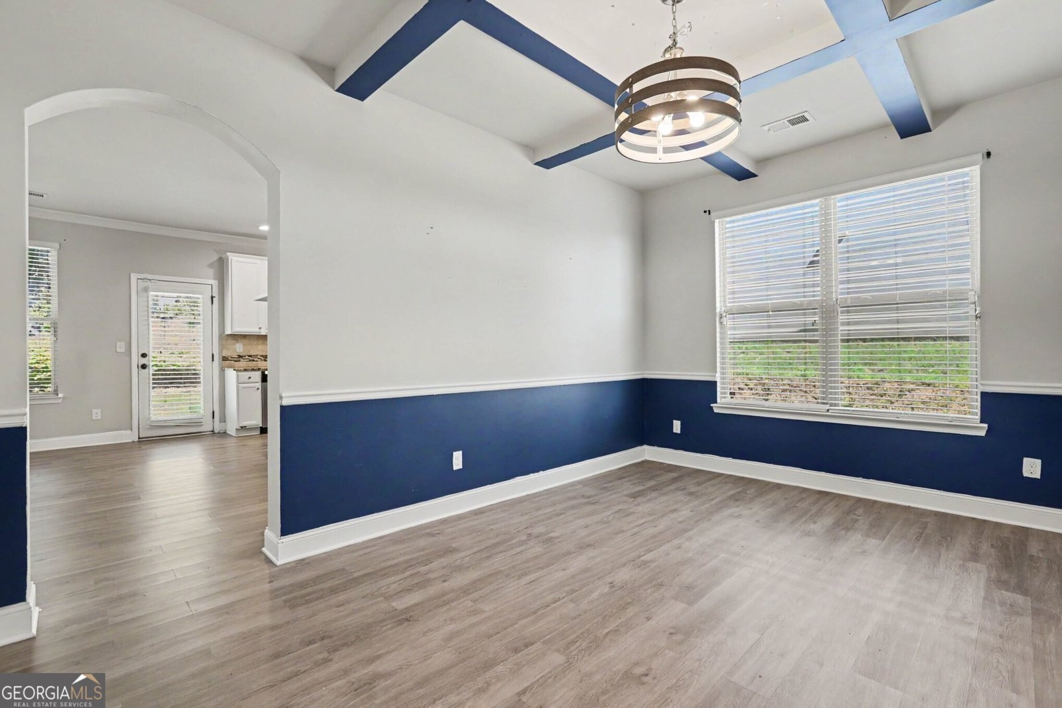
Welcome to 3258 Allison Circle a 2016-built, 4-bedroom, 3-bath home offering 2,422 square feet of thoughtfully designed, modern living space in Decatur. Step inside to an open-concept main level where wide-plank flooring, abundant natural light, and easy flow make everyday living and entertaining effortless. The kitchen is the heart of the home, featuring a generous island with seating, granite countertops, stainless steel appliances, and a tile backsplash all open to the family room and casual dining area. A separate flex space off the entry works beautifully as a formal dining room, home office, or playroom. Upstairs, the owner's suite offers a tray ceiling, walk-in closet, and a spa-style bath with dual vanities, a separate soaking tub, and shower. Three additional bedrooms, a full bathroom and a convenient upstairs laundry complete the level. Outside, enjoy a level backyard and patio made for weekend gatherings, plus the convenience of an attached two-car garage. With an easy commute to I-20, downtown Decatur, and Atlanta, you are never far from where you need to be!
Set in the popular Wyndham Falls Estates neighborhood, this 4-BR, 3-BA home offers a comfortable blend of space, style, and function. Inside, the home offers 2,422 square feet of finished living space, giving plenty of room for everyday living and easy entertaining. A bright, open kitchen offers generous workspace, storage, and a direct view into the main gathering spaces. The main living areas are filled with natural light and provide an easy flow for hosting friends or enjoying quiet evenings at home. Outside, the property offers approximately 0.17 acres, giving ample room to relax, play, or plan future outdoor projects. The property includes parking available, offering convenience for residents and guests. Set within Wyndham Falls Estates in Decatur, this home is close to schools, shopping, dining, and area attractions. At $349,900, this home is well positioned for buyers seeking value in Decatur.
Show more
3258 Allison Circle - Map & Directions
view in Google Maps
Facts & features
School District Information
High School
Middle School
Elementary School
Additional Information about
Wyndham Falls Estates
Association
No
Association Fee Includes
Other
Community Features
Sidewalks
Street Lights
Walk To Public Transit
Walk To Schools
Walk To Shopping
Additional Information about
3258 Allison Circle
County
Neighborhood
Year Built
2016
Architectural Style
Brick Front
Traditional
Foundation
Slab
Construction Materials
Brick
Vinyl Siding
Cooling
Ceiling Fan(s)
Central Air
Electric
Dining Room Features
Separate Room
Exterior Features
Garden
Fireplace Features
Factory Built
Living Room
Flooring
Carpet
Hardwood
Tile
Heating
Forced Air
Natural Gas
Zoned
Home Warranty
No
Interior Features
Separate Shower
Soaking Tub
Tile Bath
Tray Ceiling(s)
Two Story Foyer
Walk-In Closet(s)
Kitchen Features
Breakfast Area
Breakfast Bar
Kitchen Island
Pantry
Solid Surface Counters
Laundry Features
In Hall,Upper Level
Levels
Two
Patio and Porch Features
Patio
Selling Status
Resale
Roof
Composition
Rooms
Family Room
Foyer
Security Features
Carbon Monoxide Detector(s)
Smoke Detector(s)
Sewer Type
Public Sewer
Total Finished Area
2,422
Total Fire Places
1
Utilities
Cable Available
Electricity Available
Natural Gas Available
Phone Available
Sewer Available
Underground Utilities
Water Available
Water Source
Public
Land Information
Lot Size
Less than .5 Acres
Lot Features
Private
Lot Size Estimated
0.17
Fencing
Back Yard
Privacy
Wood
Garages and Parking Information
Parking Features
Attached
Garage
Garage Door Opener
Off Street
Tax Information
Taxes
$4,120
Tax Year
2025
Tax ID Number
15 038 01 153
Show more
listed by real estate agent enya absi and bolst, inc.