Back

107 Elizafield Lane

Brunswick, GA 31525

The Rains Team
call for more info
404-620-4571
Ask a Question
Send to a Friend
Schedule a Showing
Request More Info
More Homes In
Altama
229 Hammersmith Landing, Brunswick
241 Tupelo Honey Road, Brunswick
239 Tupelo Honey Road, Brunswick
Smart Mortgage Options
Dalton Carter
Lender
Lic. 1566538
Office:
Direct: 678-425-4140
AP Mortgage
340 Jesse Jewell Parkway
Suite 500A
Gainesville, GA 30501
Apply for a Loan
For Sale
MLS Number 10848986
5 Bedrooms
3 Bathrooms
1 Half Baths
2,164 Square Feet *estimated
Summary of 107 Elizafield Lane
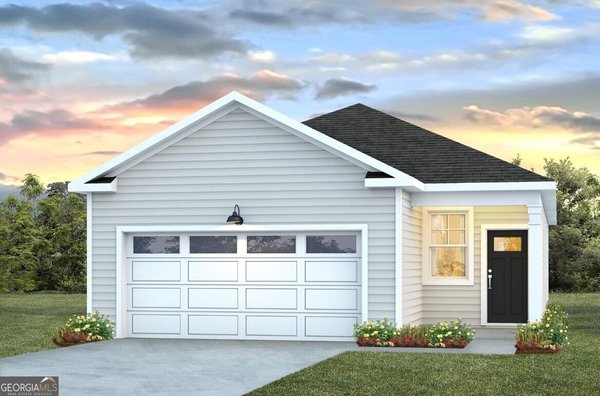
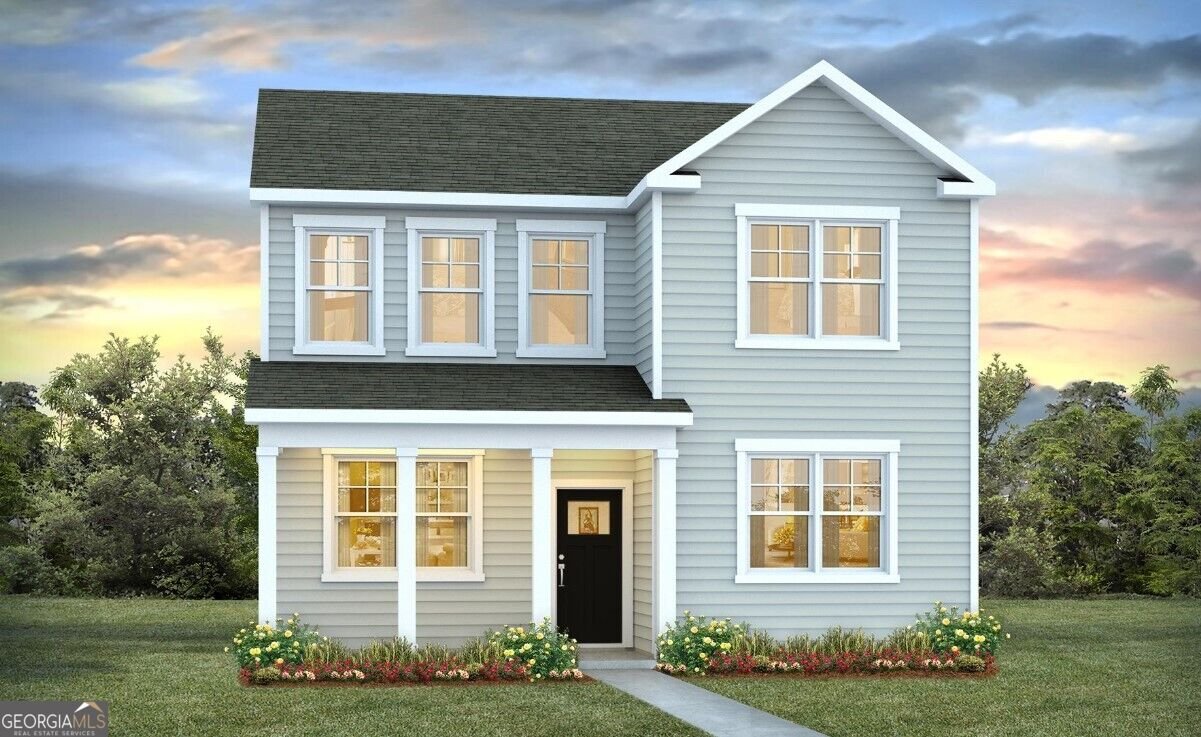
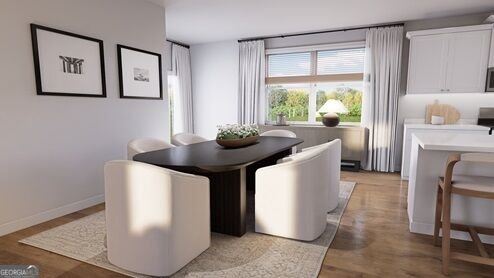
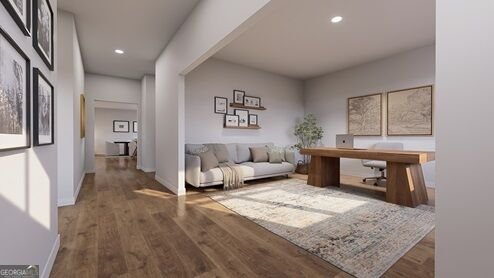
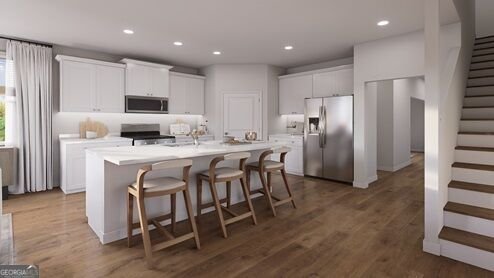
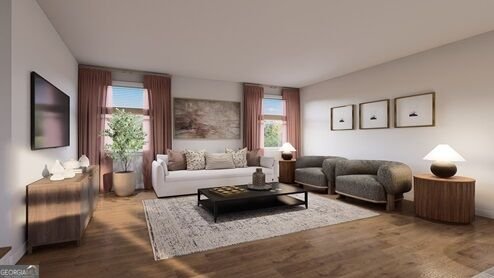
Altama brings Golden Isles convenience together with elevated Reserve Collection design, resort-style amenities, and easy access to St. Simons Island and Jekyll Island. The lifestyle story is a major draw, with amenities including a zero-entry pool, clubhouse, event lawn, outdoor games, fitness center, pickleball, dog park, playground, fishing pond, walking and nature trails, fire pits, outdoor pavilions, Home Is Connected smart home system, and a location beside the Altamaha Wildlife Preserve. The Woodland II is built for buyers who want flexible space with polished style, featuring a main-level primary suite, a front flex room, an open great room, connected kitchen and dining areas, and a screened rear porch that extends everyday living outdoors. Upstairs, the alternate second-floor layout adds even more versatility with additional bedrooms and a rec room-style space for media, play, guests, or hobbies. This Reserve home should be positioned around its premium included finishes: KitchenAid appliances, Bronze Rivers 3 cm quartz countertops, Mesmerist Whimsy Gloss Hex backsplash, black faucets, black door hardware, upgraded black cabinet hardware, black lighting package, Laine wide-plank LVP flooring, Alabaster wet-area flooring, matching stair treads, 5 1/4-inch baseboards, crown molding in key living areas, bath upgrade, trim details, and screened rear porch. Call for more information on this homesite, floorplans, and lifestyle opportunities available when you make Altama your home!
Welcome to 107 Elizafield Lane in Altama, where this thoughtfully designed 5-bed, 3-bath home is ready for its next chapter. With 2,164 square feet of finished living space, this floor plan offers generous gathering spaces as well as comfortable private retreats. A bright, open kitchen offers generous workspace, storage, and a direct view into the main gathering spaces. The main living areas are filled with natural light and provide an easy flow for hosting friends or enjoying quiet evenings at home. The outdoor space includes approximately 0.12 acres, ideal for gardening, outdoor activities, or simply enjoying the seasons. Practical parking available for multiple vehicles makes everyday living easier for households with multiple vehicles. Residents of Altama enjoy a blend of neighborhood charm and easy access to everyday conveniences. Currently listed for about 41 days, this property combines space, style, and value. Currently offered at $419,985, this home delivers a strong combination of space, condition, and location.

▾ Show more
107 Elizafield Lane - Map & Directions
view in Google Maps
Facts & features
School District Information
High School
Middle School
Elementary School
Additional Information about
Altama
Association
Yes
Association Fee
$1,000
Initiation Fee
$1,000
Association Fee Includes
Facilities Fee
Maintenance Exterior
Maintenance Grounds
Management Fee
Reserve Fund
Community Features
Clubhouse
Fitness Center
Park
Pickleball Court(s)
Playground
Pool
Sidewalks
Street Lights
Neighborhood Pool
Yes
Additional Information about
107 Elizafield Lane
County
Neighborhood
Year Built
2026
Appliances
Dishwasher
Disposal
Microwave
Oven/Range (Combo)
Stainless Steel Appliance(s)
Tankless Water Heater
Architectural Style
Traditional
Foundation
Slab
Construction Materials
Vinyl Siding
Cooling
Central Air
Exterior Features
Sprinkler System
Heating
Natural Gas
Home Warranty
Yes
Interior Features
Master On Main Level
Pulldown Attic Stairs
Separate Shower
Walk-In Closet(s)
Kitchen Features
Breakfast Bar
Breakfast Room
Kitchen Island
Pantry
Laundry Features
Laundry Closet,Upper Level
Levels
Two
Patio and Porch Features
Patio
Porch
Selling Status
New Construction
Rooms
Foyer
Great Room
Laundry
Loft
Office
Sewer Type
Public Sewer
Total Finished Area
2,164
Utilities
Natural Gas Available
Underground Utilities
Water Source
Public
New Construction
Yes
Master on the Main
Yes
Land Information
Lot Size
Less than .5 Acres
Lot Features
None
Lot Size Estimated
0.12
Garages and Parking Information
Parking Total
2
Parking Features
Attached
Side/Rear Entrance
Tax Information
Taxes
Unknown
Tax Year
2026
Tax ID Number
0329929
▾ Show more
listed by real estate agent and d.r. horton realty of georgia, inc.