Back

276 Chestnut Drive

Brunswick, GA 31523

The Rains Team
call for more info
404-620-4571
Ask a Question
Send to a Friend
Schedule a Showing
Request More Info
More Homes In
Covington Pointe
255 Chestnut Drive, Brunswick
Smart Mortgage Options
Dalton Carter
Lender
Lic. 1566538
Office:
Direct: 678-425-4140
AP Mortgage
340 Jesse Jewell Parkway
Suite 500A
Gainesville, GA 30501
Apply for a Loan
For Sale
MLS Number 10878510
4 Bedrooms
3 Bathrooms
1 Half Baths
2,644 Square Feet *estimated
Summary of 276 Chestnut Drive
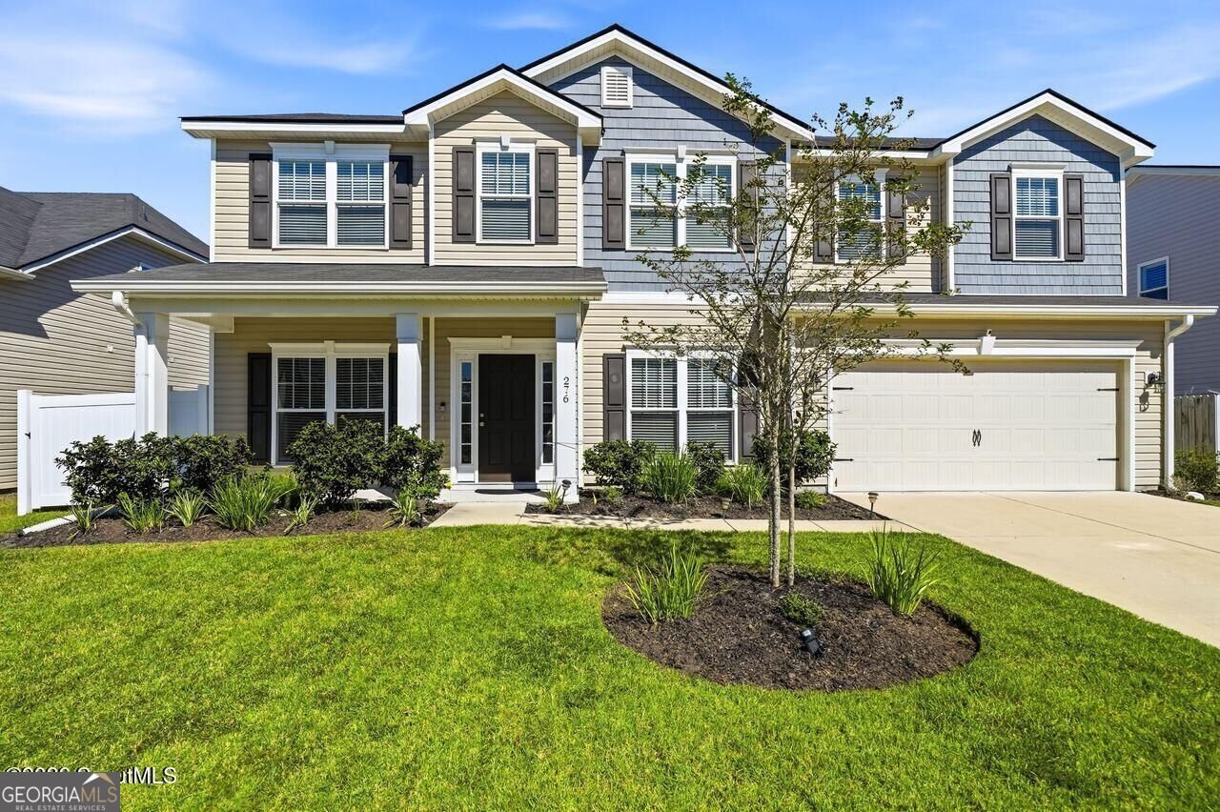
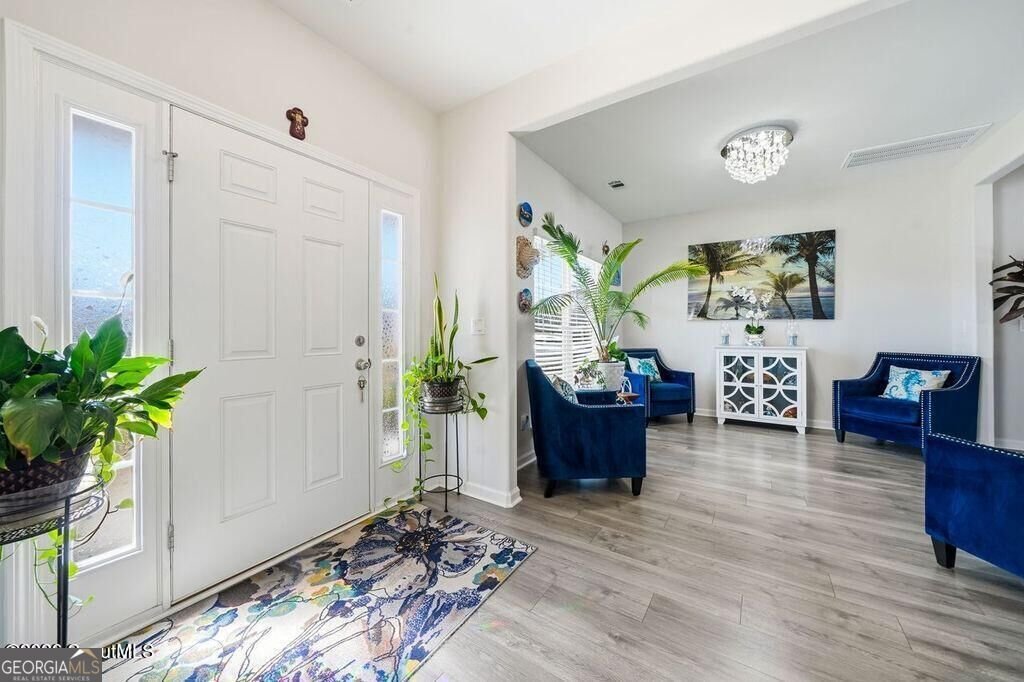
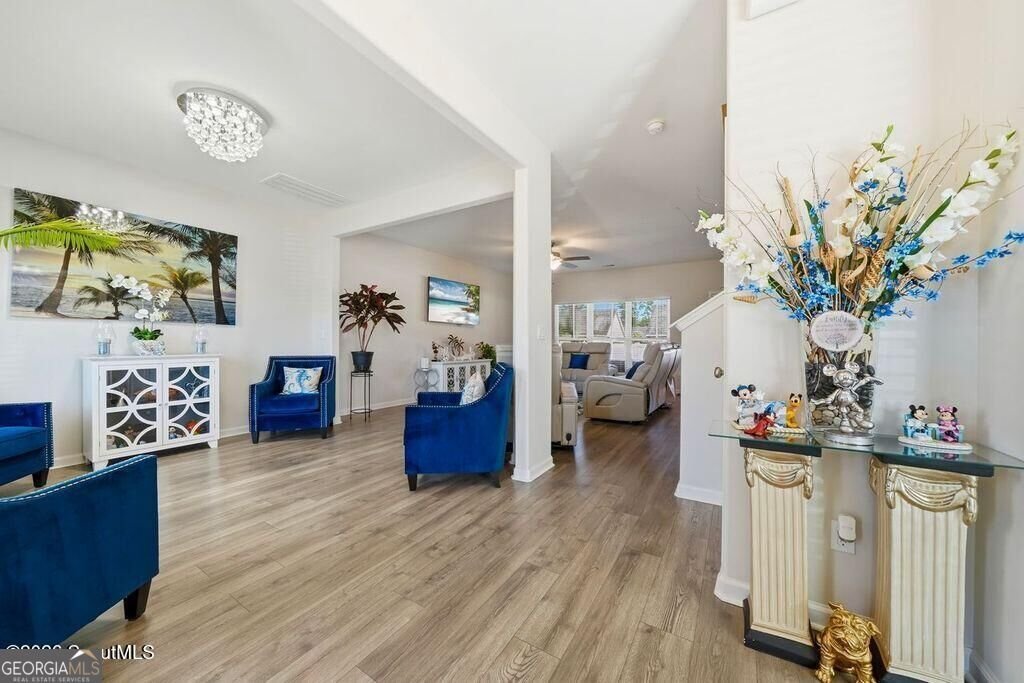
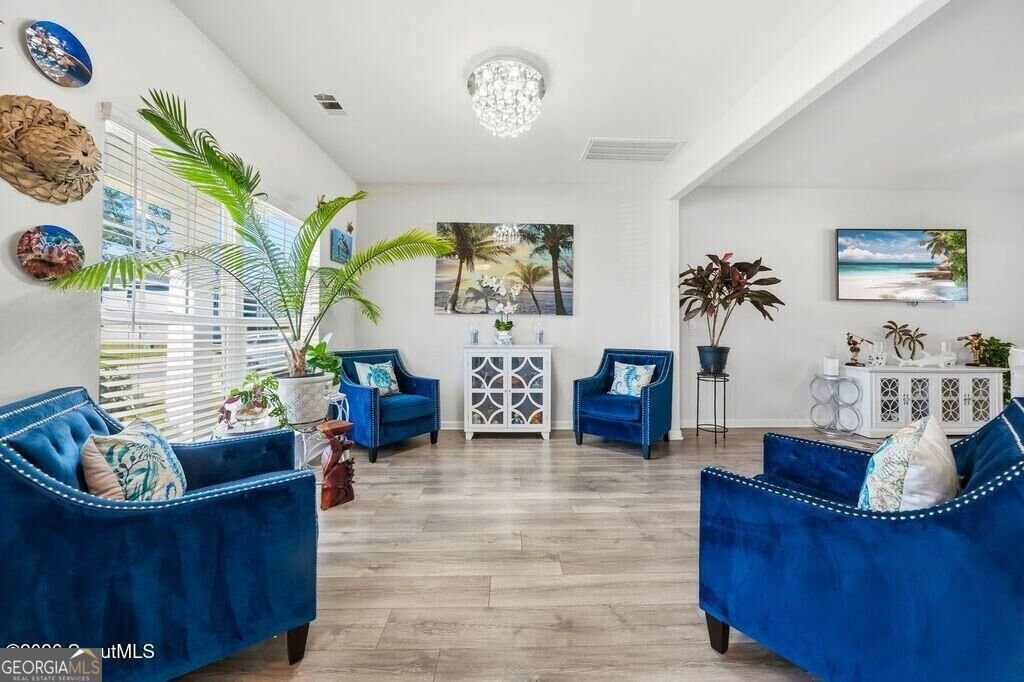
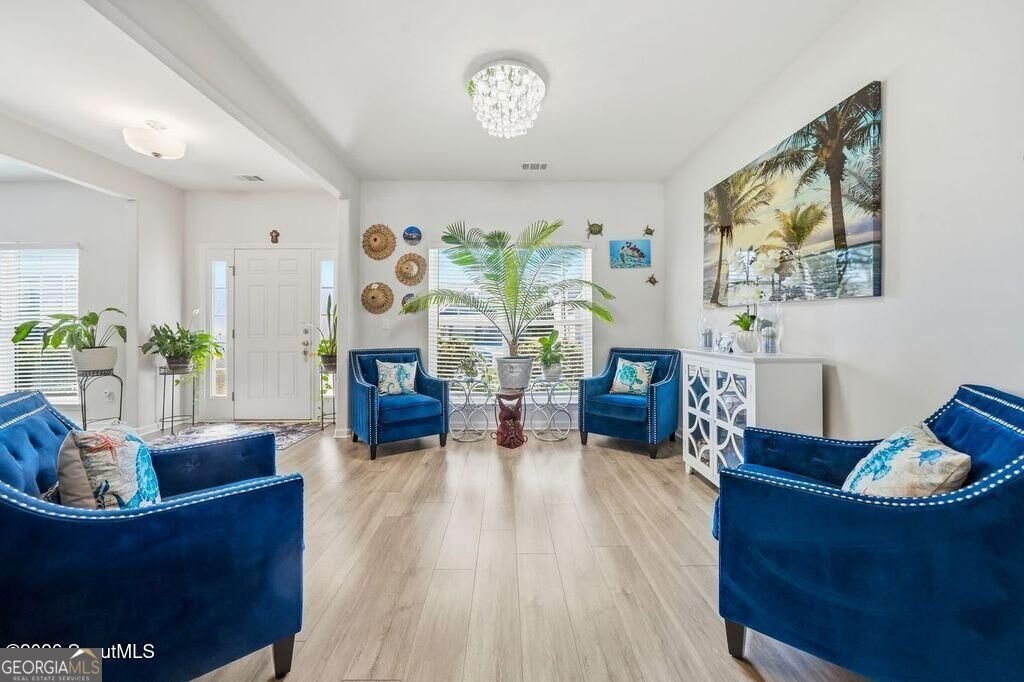
Thoughtfully upgraded and exceptionally well maintained, this spacious 4-bedroom, 2.5-bath home offers over 2,500 square feet of comfortable living space in the desirable Covington Pointe community. Designed for both everyday living and entertaining, the open-concept layout features durable flooring throughout the main living areas, a well-appointed kitchen with granite countertops, stainless steel appliances, ample cabinetry, and generous living and dining spaces. One of the standout features of this home is the expansive 40' x 12' rear patio, with approximately half of the space professionally screened, creating the perfect spot to enjoy morning coffee, outdoor dining, or relaxing evenings year-round. Additional owner upgrades include a floored attic providing excellent storage space, a Ring security camera system, and an active termite bond for added peace of mind. Outside, you'll appreciate the low-maintenance exterior, irrigation system, and spacious backyard. Inside, the flexible floor plan provides room for growing families, guests, hobbies, or a home office. Conveniently located in West Glynn County, Covington Pointe offers easy access to the elementary and middle school, shopping, dining, healthcare facilities, FLETC, and I-95. Enjoy being just minutes from local favorites such as Farm 99, Brunswick's historic downtown, and the beaches, golf courses, marinas, and attractions of St. Simons Island, Jekyll Island, and the Golden Isles. If you're looking for space, storage, thoughtful upgrades, and a convenient location, this exceptionally maintained home is a must-see.
Set in the popular Covington Pointe neighborhood, this 4-BR, 3-BA home offers a comfortable blend of space, style, and function. With 2,644 square feet of finished living space, this floor plan offers generous gathering spaces as well as comfortable private retreats. The kitchen functions as the heart of the home with ample counter space, storage, and a natural connection to the main living areas. Open concept living and dining spaces create a comfortable setting for gatherings of all kinds. The outdoor space includes approximately 0.23 acres, ideal for gardening, outdoor activities, or simply enjoying the seasons. With parking available, the home provides flexible options for families and visitors. Set within Covington Pointe in Brunswick, this home is close to schools, shopping, dining, and area attractions. On the market for about 6 days, this home offers an excellent opportunity in Brunswick. At $379,900, this home is well positioned for buyers seeking value in Brunswick.
▾ Show more
276 Chestnut Drive - Map & Directions
view in Google Maps
Facts & features
School District Information
High School
Middle School
Elementary School
Additional Information about
Covington Pointe
Association
Yes
Association Fee
$425
Association Fee Includes
Maintenance Grounds
Community Features
Playground
Additional Information about
276 Chestnut Drive
County
Neighborhood
Year Built
2022
Appliances
Dishwasher
Disposal
Electric Water Heater
Microwave
Oven/Range (Combo)
Refrigerator
Stainless Steel Appliance(s)
Architectural Style
Traditional
Foundation
Slab
Construction Materials
Vinyl Siding
Cooling
Central Air
Dining Room Features
Separate Room
Exterior Features
Sprinkler System
Flooring
Carpet
Vinyl
Heating
Central
Home Warranty
No
Interior Features
Double Vanity
Pulldown Attic Stairs
Separate Shower
Soaking Tub
Walk-In Closet(s)
Kitchen Features
Breakfast Area
Breakfast Bar
Kitchen Island
Solid Surface Counters
Walk-in Pantry
Laundry Features
Upper Level
Levels
Two
Financing Available
Cash
Conventional
FHA
USDA Loan
VA Loan
Other Structures
Shed(s)
Patio and Porch Features
Patio
Porch
Screened
Selling Status
Updated/Remodeled
Roof
Composition
Rooms
Family Room
Great Room
Laundry
Sun Room
Security Features
Smoke Detector(s)
Sewer Type
Public Sewer
Total Finished Area
2,644
Utilities
Sewer Connected
Water Source
Public
Window Features
Double Pane Windows
Land Information
Lot Size
Less than .5 Acres
Lot Features
Private
Lot Size Estimated
0.23
Fencing
Privacy
Garages and Parking Information
Parking Features
Attached
Tax Information
Taxes
$3,765
Tax Year
2025
Tax ID Number
0327644
▾ Show more
listed by real estate agent cynthia brown and southern classic realtors