Back

139 Winding Trail

Brunswick, GA 31523

The Rains Team
call for more info
404-620-4571
Ask a Question
Send to a Friend
Schedule a Showing
Request More Info
More Homes In
Laurel Grove Plantation
102 Laurel Grove Road, Brunswick
60 Laurel Grove Road, Brunswick
Smart Mortgage Options
Dalton Carter
Lender
Lic. 1566538
Office:
Direct: 678-425-4140
AP Mortgage
340 Jesse Jewell Parkway
Suite 500A
Gainesville, GA 30501
Apply for a Loan
For Sale
MLS Number 10848472
4 Bedrooms
2 Bathrooms
1 Half Baths
2,556 Square Feet *estimated
Summary of 139 Winding Trail
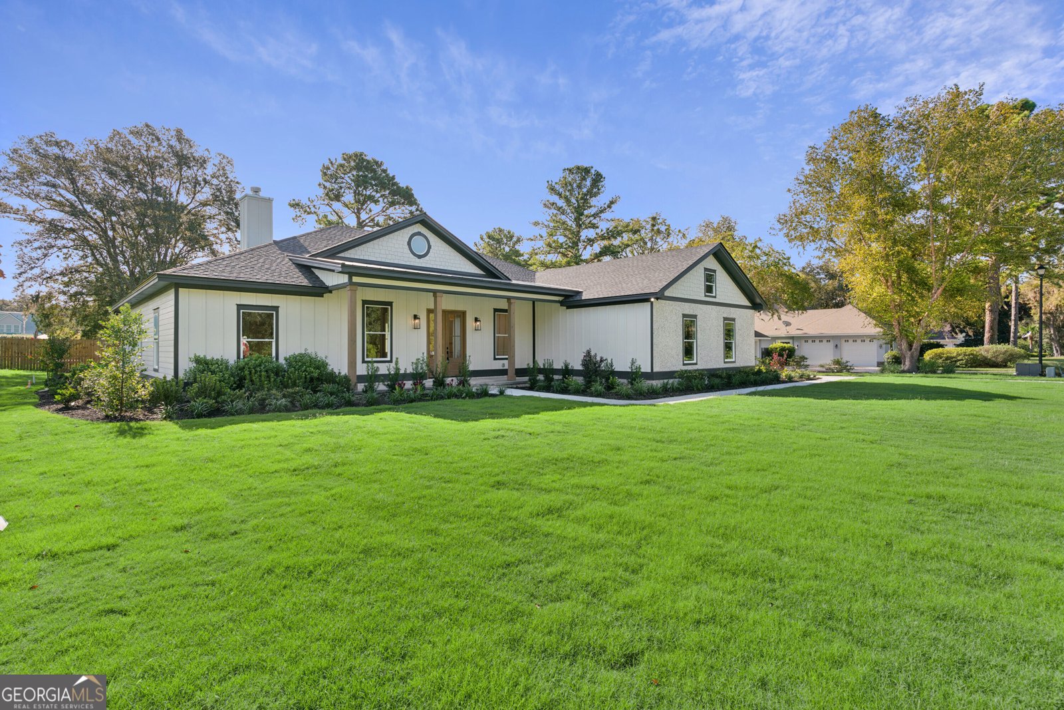
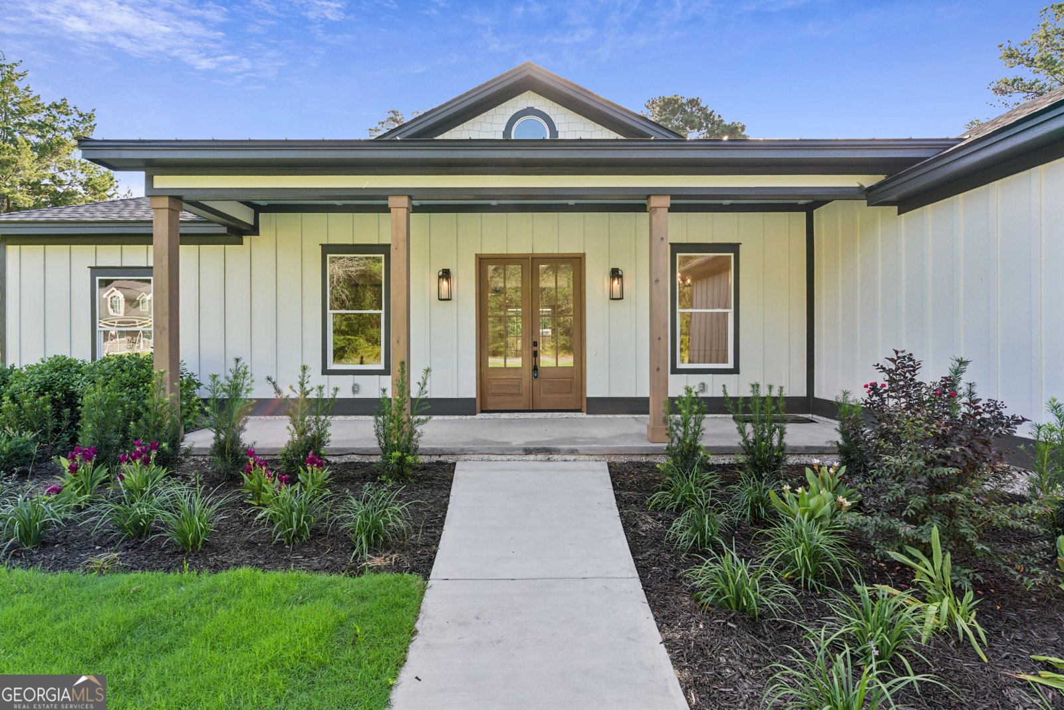
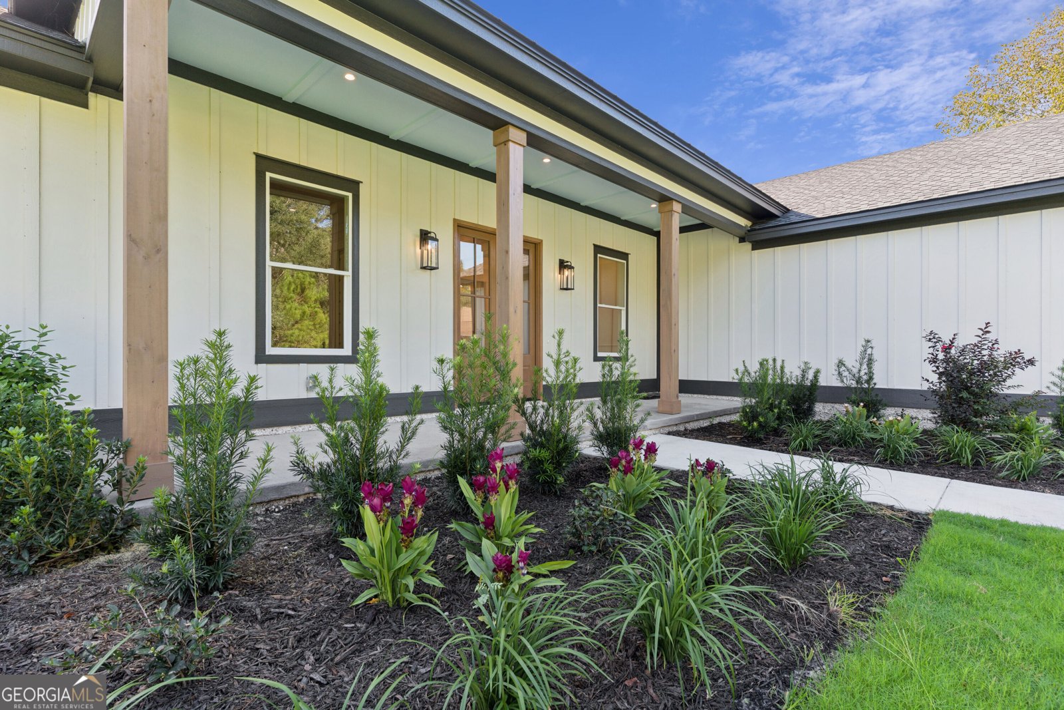
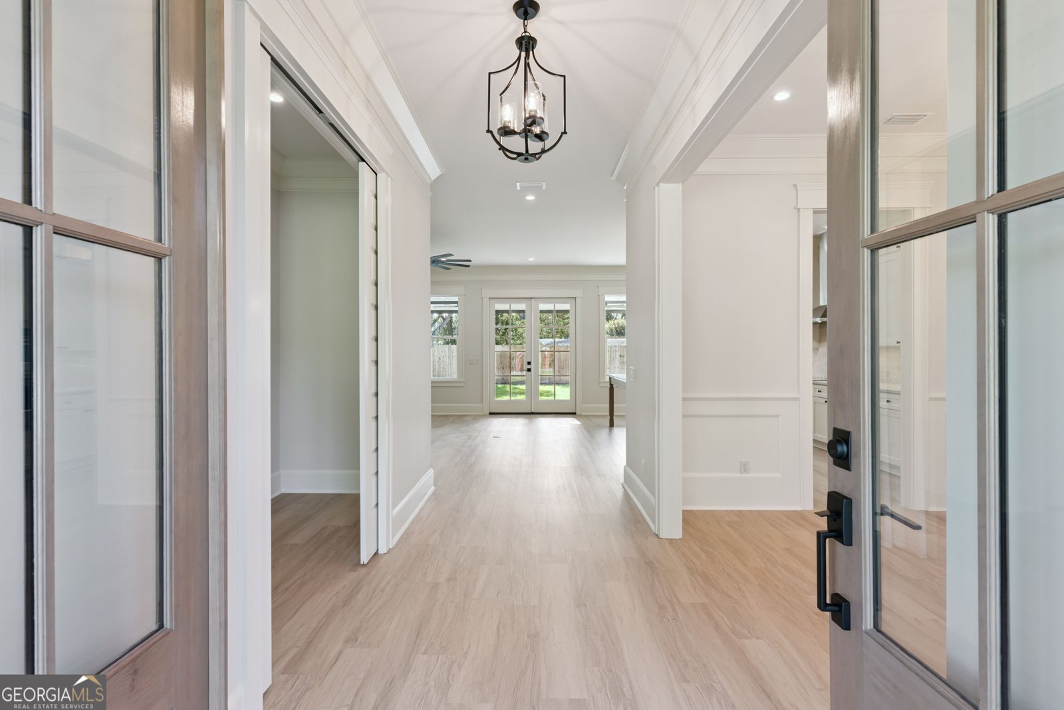
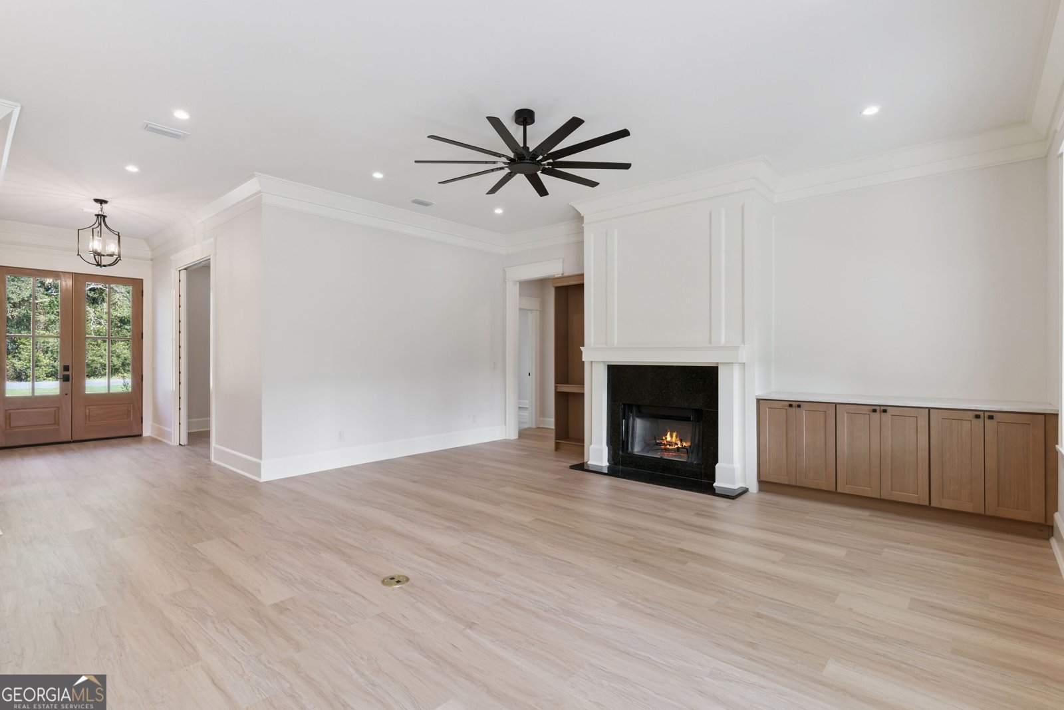
Stunning new construction home in a desirable gated community. Fantastic floor plan with office(4th bedroom), formal dining room and great room open to the kitchen. The kitchen features a large island, quartz countertops, soft-close cabinets, under-cabinet lighting, abundant cabinetry, a walk-in pantry, and KitchenAid appliances. A formal dining room provides additional dining space. The office offers a closet and pocket doors but could also serve as 4th bedroom. The main living area includes abundant crown molding and upgraded trim, a wood-burning fireplace with built-ins, and a drop zone near the garage entrance. This floor plan also features 10-foot ceilings in the main living areas and 9-foot ceilings in the bedrooms. The primary suite includes a vessel tub, dual vanities, large tiled shower, and an oversized walk-in closet with custom shelving. The primary closet provides direct access to the laundry room for added convenience. A large rear porch offers space for relaxing or entertaining. The oversized three-car garage provides ample room for vehicles and storage. The home is served by a private well with a water softener. The exterior has lots of exterior lights and lush landscaping. Beautiful home! Easy to show! (Note: Contractor flexible on installing TV connection in Living Room depending on buyer preference.). UTILITIES: Okefenokee Power, Well, Septic Tank. Termite Bond: Arrow Pest. Note: bathroom mirrors and towel bars are being installed this week.
Discover this inviting 4-bedroom, 2-bath home located in the well established community of Laurel Grove Plantation. Inside, the home offers 2,556 square feet of finished living space, giving plenty of room for everyday living and easy entertaining. A bright, open kitchen offers generous workspace, storage, and a direct view into the main gathering spaces. A central family room and dining area provide a welcoming place to unwind, gather, and enjoy time together. The outdoor space includes approximately 0.53 acres, ideal for gardening, outdoor activities, or simply enjoying the seasons. The property includes parking available for multiple vehicles, offering convenience for residents and guests. Residents of Laurel Grove Plantation enjoy a blend of neighborhood charm and easy access to everyday conveniences. Currently listed for about 42 days, this property combines space, style, and value. Currently offered at $625,000, this home delivers a strong combination of space, condition, and location.
▾ Show more
139 Winding Trail - Map & Directions
view in Google Maps
Facts & features
School District Information
High School
Middle School
Elementary School
Additional Information about
Laurel Grove Plantation
Association
Yes
Association Fee
$600
Association Fee Includes
Management Fee
Private Roads
Reserve Fund
Community Features
Boat/Camper/Van Prkg
Gated
Lake
Gated Community
Yes
Additional Information about
139 Winding Trail
County
Year Built
2026
Appliances
Cooktop
Dishwasher
Electric Water Heater
Microwave
Oven (Wall)
Stainless Steel Appliance(s)
Architectural Style
Traditional
Foundation
Slab
Construction Materials
Tabby
Wood Siding
Cooling
Ceiling Fan(s)
Central Air
Dining Room Features
Separate Room
Exterior Features
Sprinkler System
Fireplace Features
Living Room
Flooring
Tile
Vinyl
Heating
Central
Home Warranty
No
Interior Features
Bookcases
Double Vanity
High Ceilings
Master On Main Level
Pulldown Attic Stairs
Separate Shower
Soaking Tub
Split Bedroom Plan
Split Foyer
Tile Bath
Walk-In Closet(s)
Kitchen Features
Breakfast Bar
Kitchen Island
Solid Surface Counters
Walk-in Pantry
Laundry Features
Common Area,In Hall
Levels
One
Patio and Porch Features
Porch
Selling Status
New Construction
Rooms
Foyer
Great Room
Laundry
Office
Sewer Type
Septic Tank
Showing Info
Septic Tank
Total Finished Area
2,556
Total Fire Places
1
Utilities
Electricity Available
Water Source
Well
New Construction
Yes
Master on the Main
Yes
Land Information
Lot Size
.5 to 1 Acre
Lot Features
Level
Lot Size Estimated
0.53
Garages and Parking Information
Parking Total
3
Parking Features
Attached
Garage
Garage Door Opener
Tax Information
Taxes
$241
Tax Year
2025
Tax ID Number
0316093
▾ Show more
listed by real estate agent holland & holland construction llc and bhhs hodnett cooper real estate