Back

72 Marsh Oak Drive

Brunswick, GA 31520

The Rains Team
call for more info
404-620-4571
Ask a Question
Send to a Friend
Schedule a Showing
Request More Info
More Homes In
Marshes Of Mackay
79 Marsh Oak Drive, Brunswick
311 Lochland Place, Brunswick
Smart Mortgage Options
Dalton Carter
Lender
Lic. 1566538
Office:
Direct: 678-425-4140
AP Mortgage
340 Jesse Jewell Parkway
Suite 500A
Gainesville, GA 30501
Apply for a Loan
For Sale
MLS Number 10877105
5 Bedrooms
3 Bathrooms
2 Half Baths
3,292 Square Feet *estimated
Summary of 72 Marsh Oak Drive
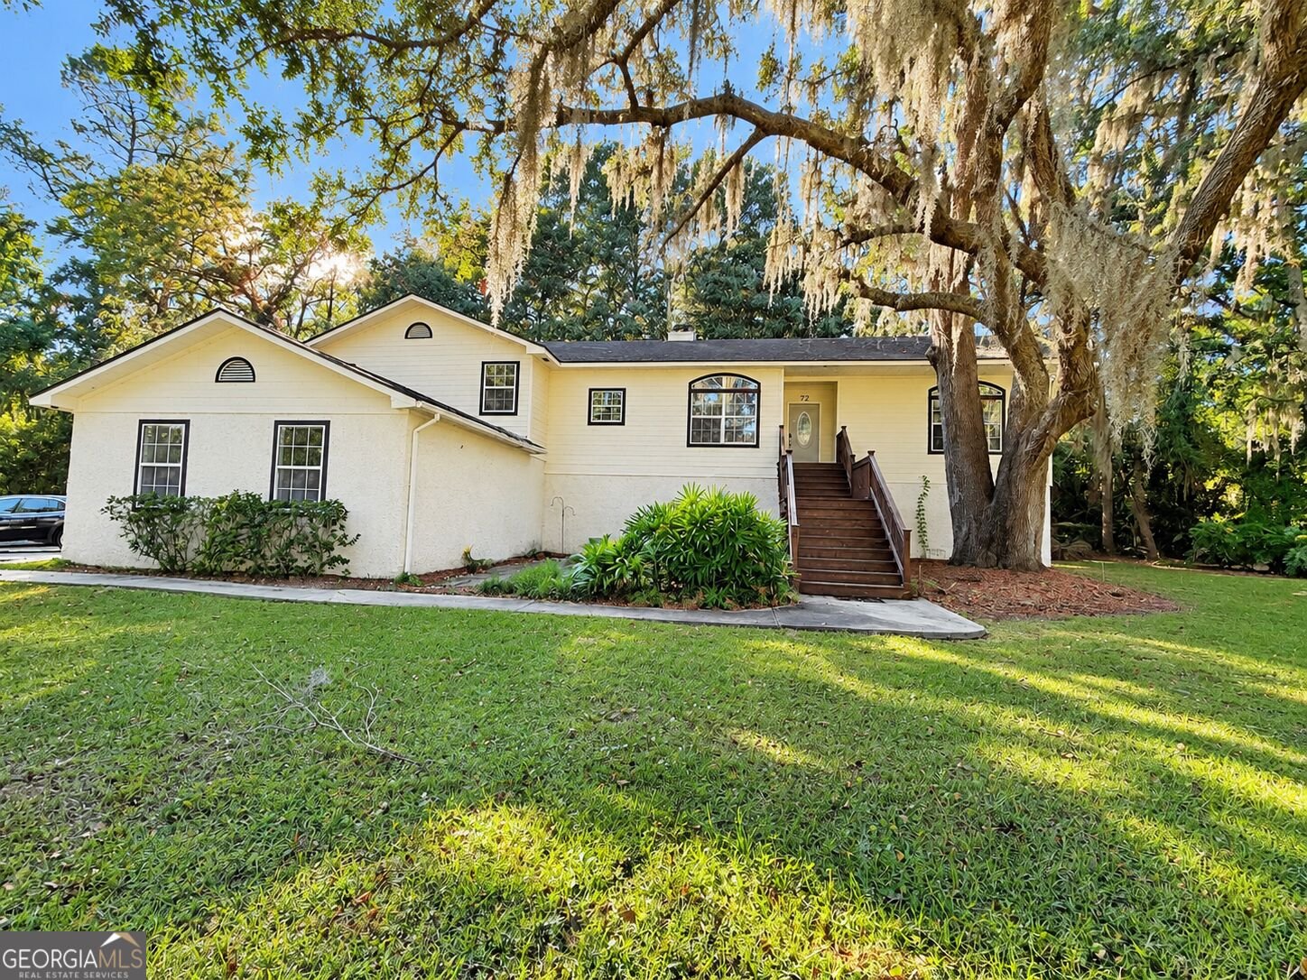
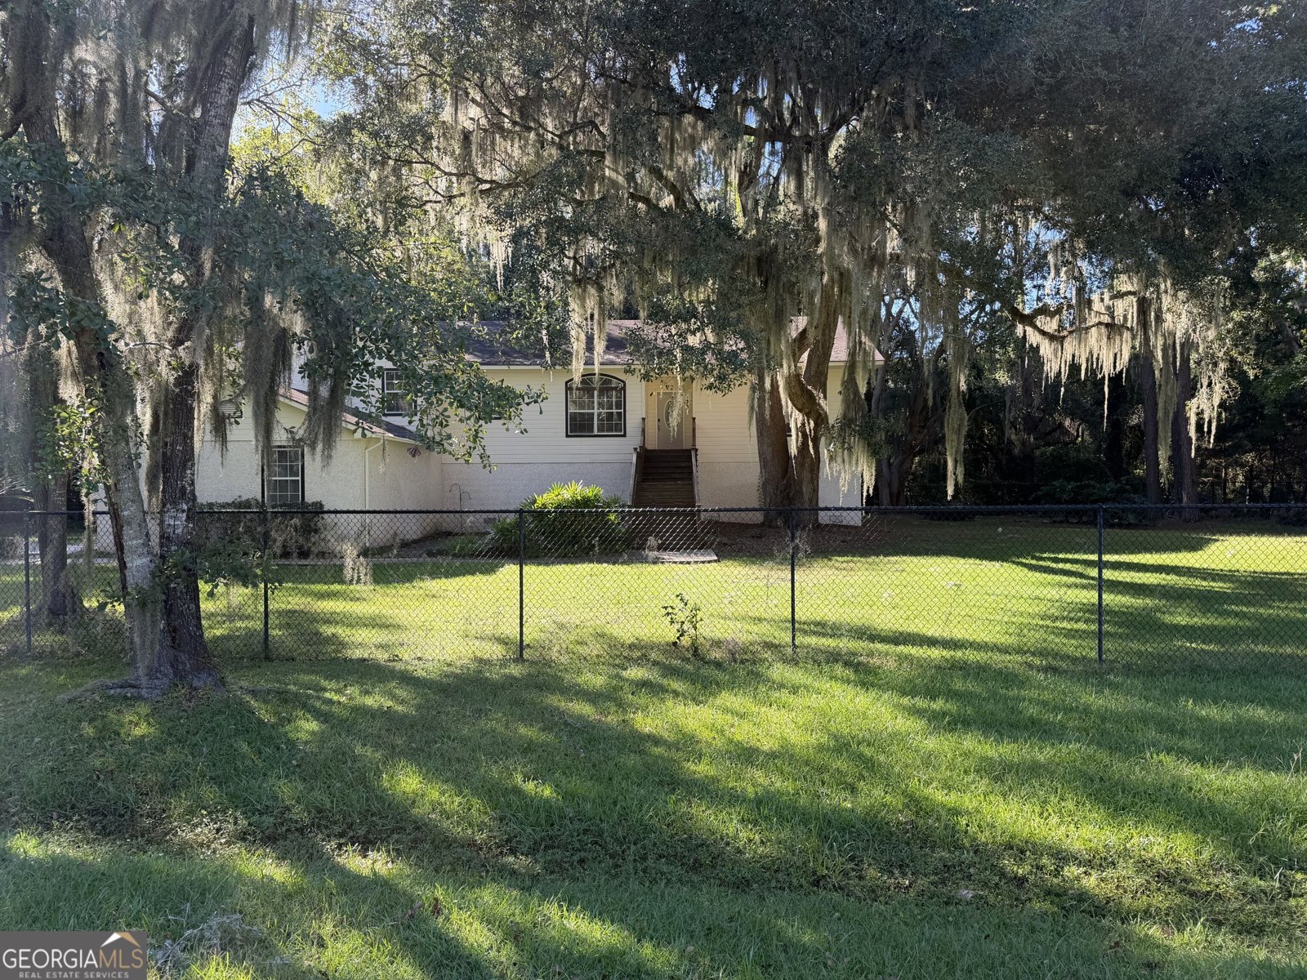
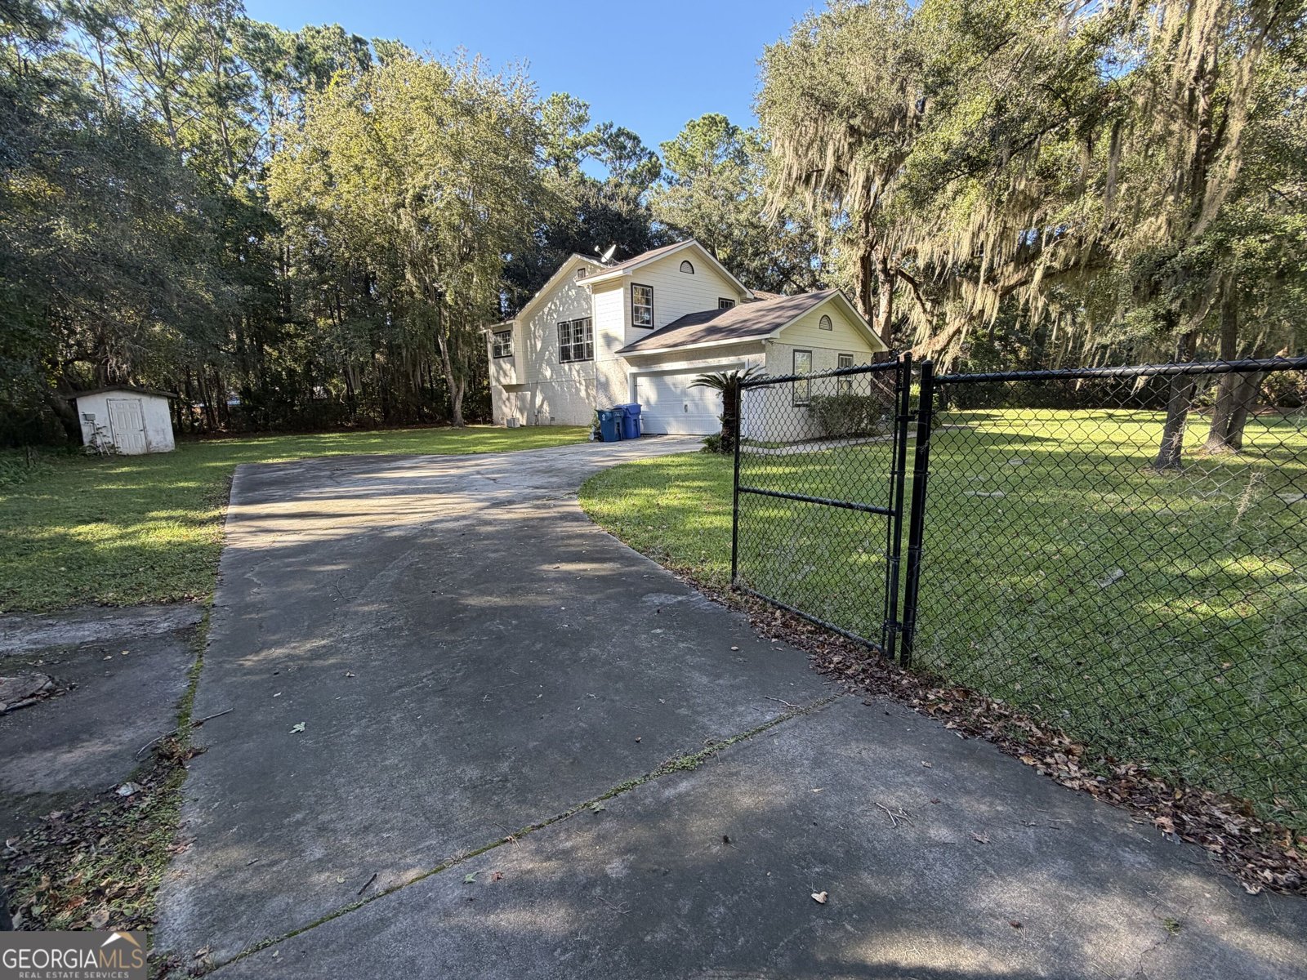
A MUST-SEE COASTAL GEORGIA RETREAT! Welcome to 72 Marsh Oak Drive, Brunswick, GA 31525, where spacious living meets the beauty and serenity of coastal Georgia! This stunning raised ranch-style home offers the perfect blend of comfort, relaxation, and entertainment, making it an exceptional retreat for family gatherings, entertaining guests, business retreats, or simply enjoying your own private escape. The main level features 3 spacious bedrooms, 2 bathrooms, and over 2,000 square feet of inviting living space with an open floor plan designed for comfortable living and effortless entertaining. The oversized primary suite features a generous sitting area, while the additional bedrooms offer ample space for family and guests. The approximately 1,000-square-foot lower level takes this property to another level, offering two additional sleeping areas, a media room, and a dedicated adult gaming and entertainment room. Whether you are celebrating with family and friends, hosting a group getaway, gathering with business associates, or enjoying a quiet evening at home, there is room for everyone to connect, unwind, and recharge. Enjoy the peaceful surroundings and picturesque marsh and mature oak tree views from the home's screened and open porches, which provide additional spaces for morning coffee, afternoon relaxation, or evening gatherings. The tranquil setting captures the essence of coastal Georgia living while offering a desirable mainland location in Brunswick. Completely turnkey and ready to enjoy, this exceptional property offers flexibility for a variety of lifestyle needs. Furnishings are negotiable with an acceptable offer, creating an opportunity to make this coastal retreat your own with added convenience. Experience the space, embrace the serenity, and discover the coastal Georgia lifestyle at 72 Marsh Oak Drive. This is more than a home-it's a retreat waiting to be experienced!
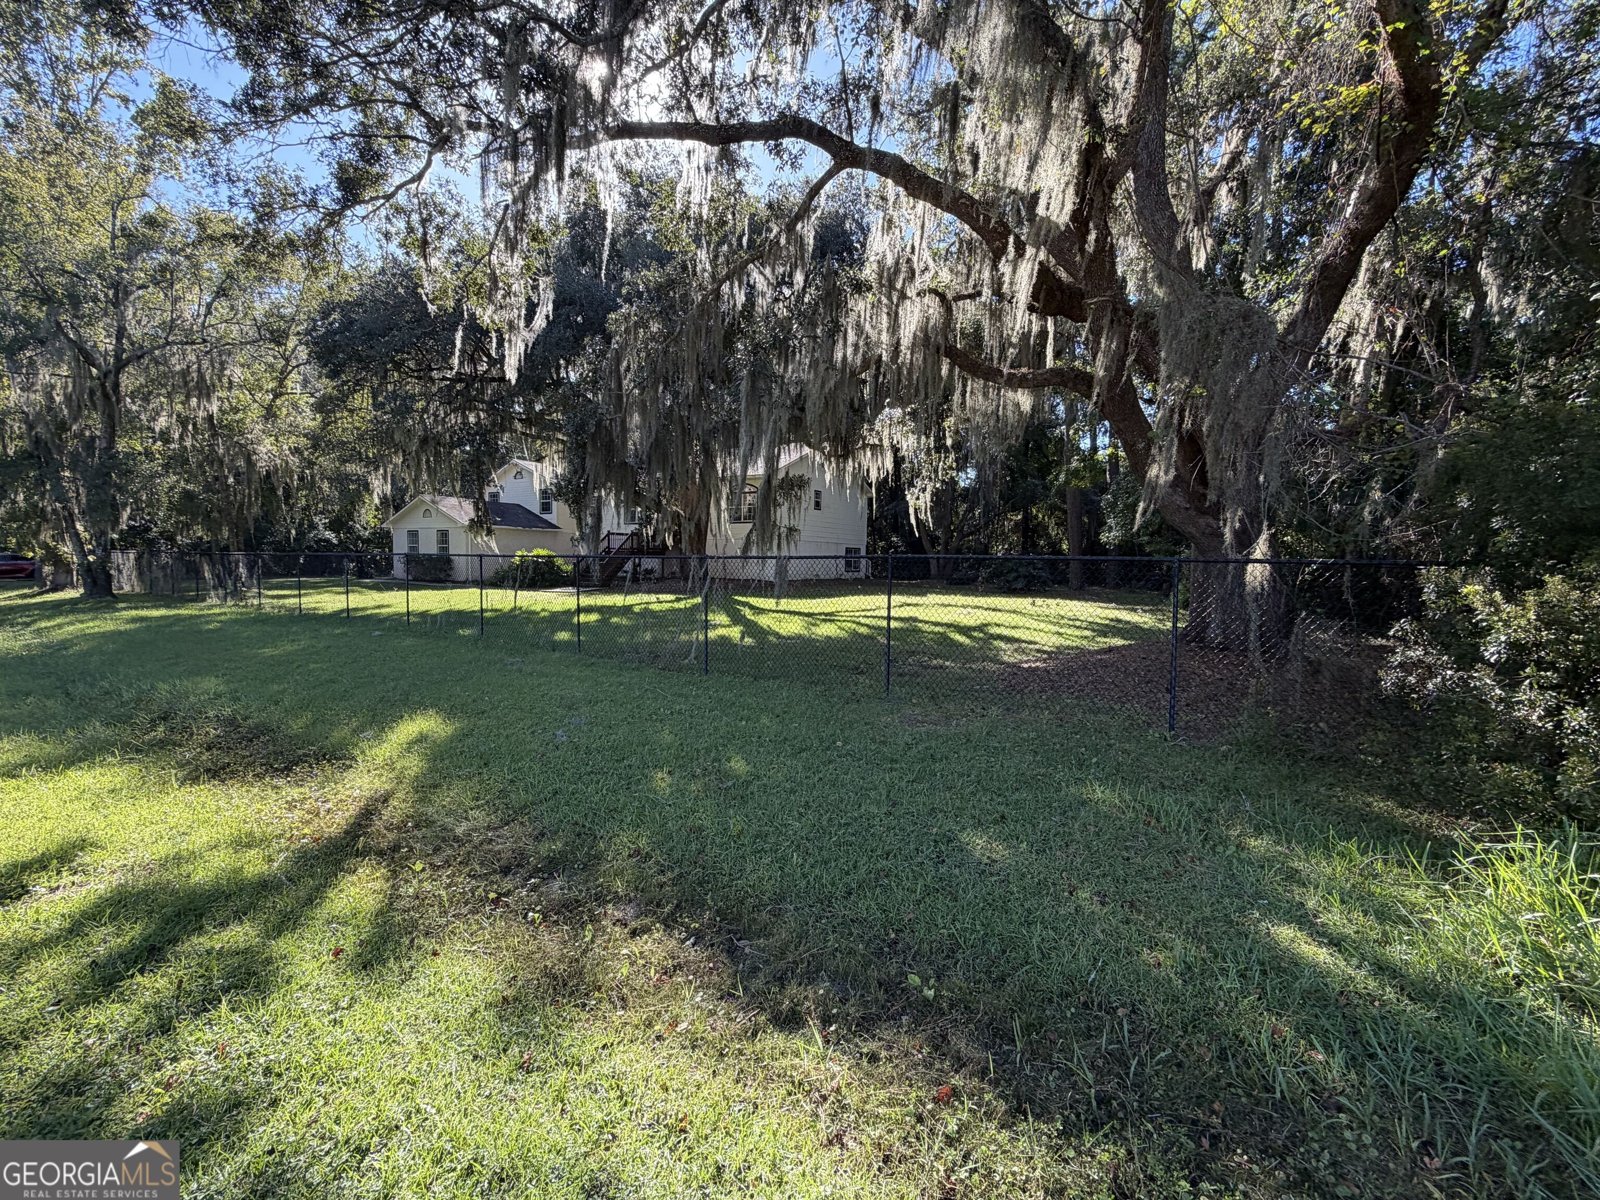
Welcome to this beautifully maintained 5-bedroom, 3-bath home in the sought after Marshes Of Mackay community of Brunswick. Thoughtfully planned, the interior provides 3,292 square feet of finished living space with an open, livable feel from room to room. The kitchen functions as the heart of the home with ample counter space, storage, and a natural connection to the main living areas. Open concept living and dining spaces create a comfortable setting for gatherings of all kinds. The outdoor space includes approximately 0.67 acres, ideal for gardening, outdoor activities, or simply enjoying the seasons. Practical parking available for multiple vehicles makes everyday living easier for households with multiple vehicles. Residents of Marshes Of Mackay enjoy a blend of neighborhood charm and easy access to everyday conveniences. On the market for about 8 days, this home offers an excellent opportunity in Brunswick. Currently offered at $489,900, this home delivers a strong combination of space, condition, and location.

▾ Show more
72 Marsh Oak Drive - Map & Directions
view in Google Maps
Facts & features
School District Information
High School
Middle School
Elementary School
Additional Information about
Marshes Of Mackay
Association
No
Additional Information about
72 Marsh Oak Drive
County
Neighborhood
Year Built
1991
Appliances
Dishwasher
Disposal
Electric Water Heater
Ice Maker
Microwave
Oven/Range (Combo)
Refrigerator
Stainless Steel Appliance(s)
Basement
Exterior Entry
Finished
Construction Materials
Tabby
Wood Siding
Cooling
Ceiling Fan(s)
Central Air
Electric
Window Unit(s)
Dining Room Features
Dining Rm/Living Rm Combo
Fireplace Features
Family Room
Living Room
Flooring
Laminate
Heating
Central
Electric
Heat Pump
Home Warranty
No
Interior Features
Double Vanity
High Ceilings
In-Law Floorplan
Master On Main Level
Pulldown Attic Stairs
Rear Stairs
Separate Shower
Soaking Tub
Split Bedroom Plan
Walk-In Closet(s)
Whirlpool Bath
Kitchen Features
Breakfast Bar
Solid Surface Counters
Levels
Two
Financing Available
1031 Exchange
Cash
Conventional
FHA
Fannie Mae Approved
Freddie Mac Approved
VA Loan
Patio and Porch Features
Patio
Porch
Screened
Selling Status
Updated/Remodeled
Roof
Composition
Rooms
Bonus Room
Family Room
Game Room
Laundry
Media Room
Office
Other
Security Features
Smoke Detector(s)
Sewer Type
Septic Tank
Showing Info
Septic Tank
Listing Conditions
As Is,Investor Owned
Total Finished Area
3,292
Total Fire Places
1
Utilities
Cable Available
Electricity Available
Phone Available
Water Available
Water Source
Public
Finished Basement
Yes
Master on the Main
Yes
Land Information
Lot Size
.5 to 1 Acre
Lot Features
Level
Lot Size Estimated
0.67
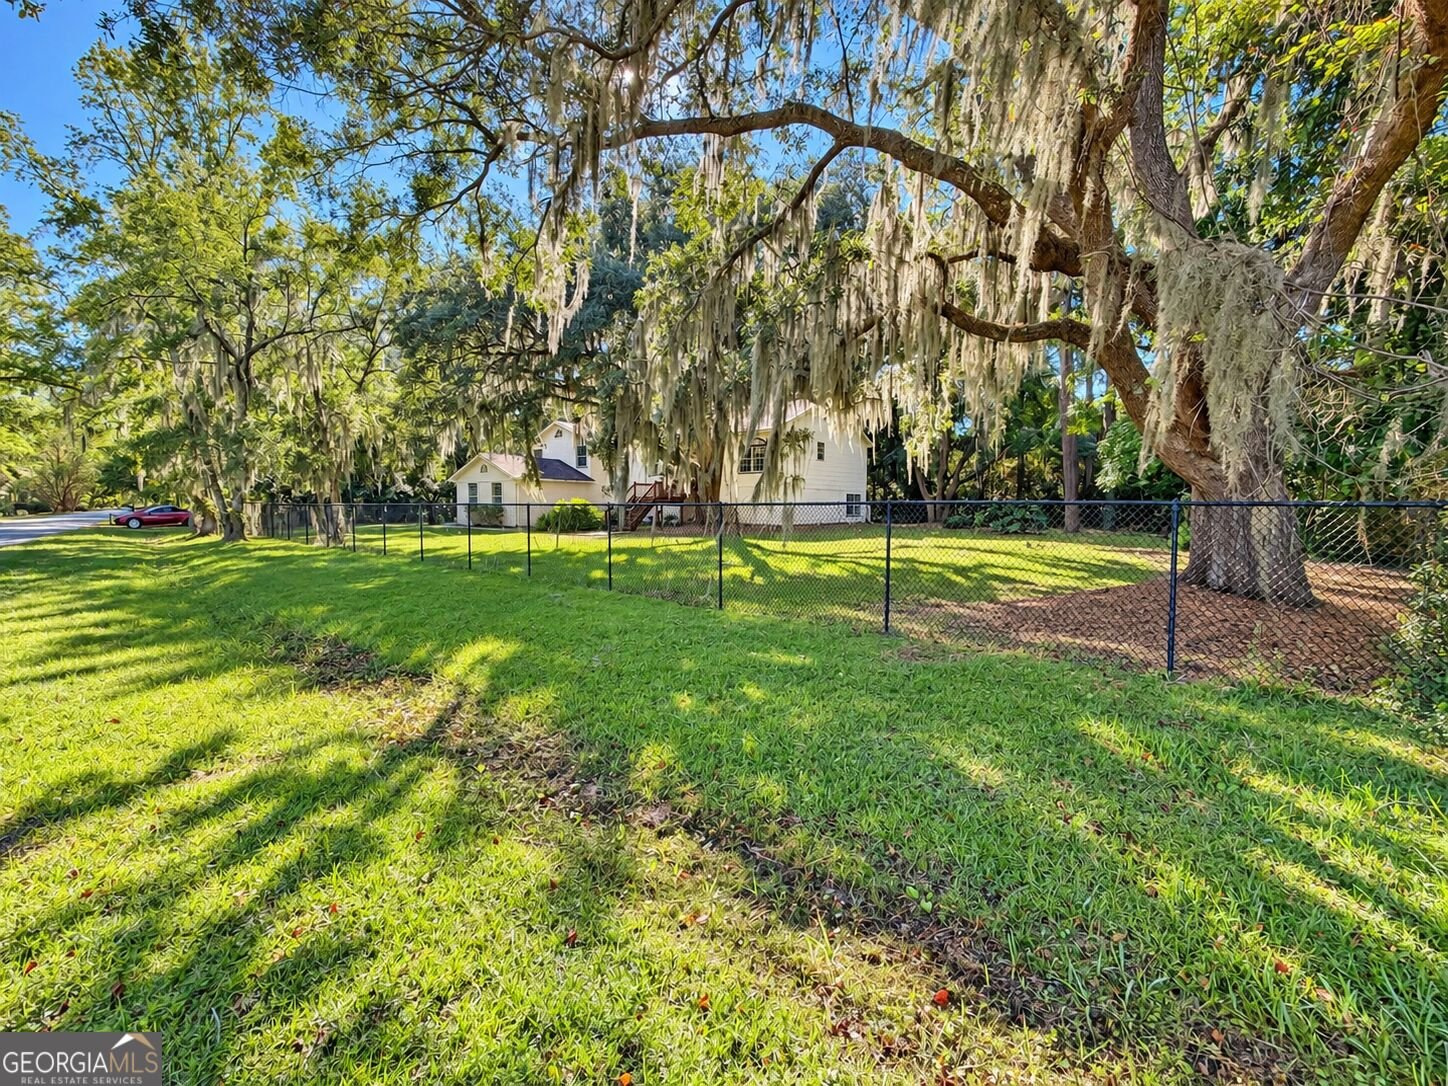
Fencing
Chain Link
Fenced
Garages and Parking Information
Parking Total
4
Parking Features
Attached
Garage
Side/Rear Entrance
Tax Information
Taxes
$4,691
Tax Year
2026
Tax ID Number
0300119
▾ Show more
listed by real estate agent karen polite and rawls realty inc.