Back

20 Karen Way

Brunswick, GA 31523

The Rains Team
call for more info
404-620-4571
Ask a Question
Send to a Friend
Schedule a Showing
Request More Info
Smart Mortgage Options
Dalton Carter
Lender
Lic. 1566538
Office:
Direct: 678-425-4140
AP Mortgage
340 Jesse Jewell Parkway
Suite 500A
Gainesville, GA 30501
Apply for a Loan
For Sale
MLS Number 10869786
4 Bedrooms
3 Bathrooms
0 Half Baths
3,097 Square Feet *estimated
Summary of 20 Karen Way
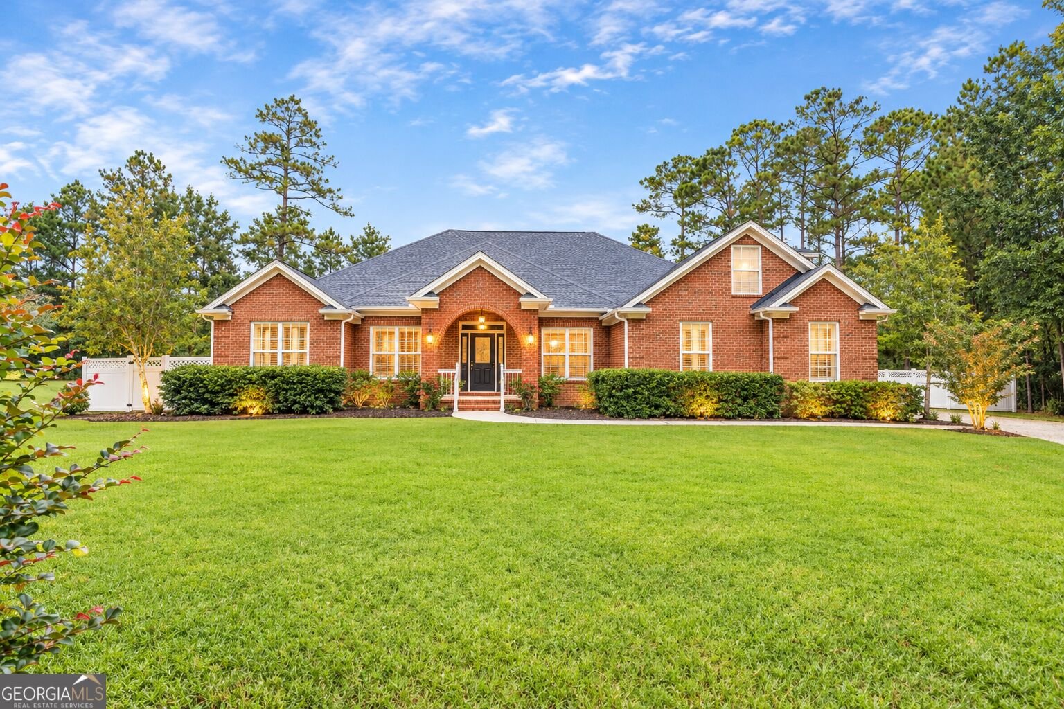
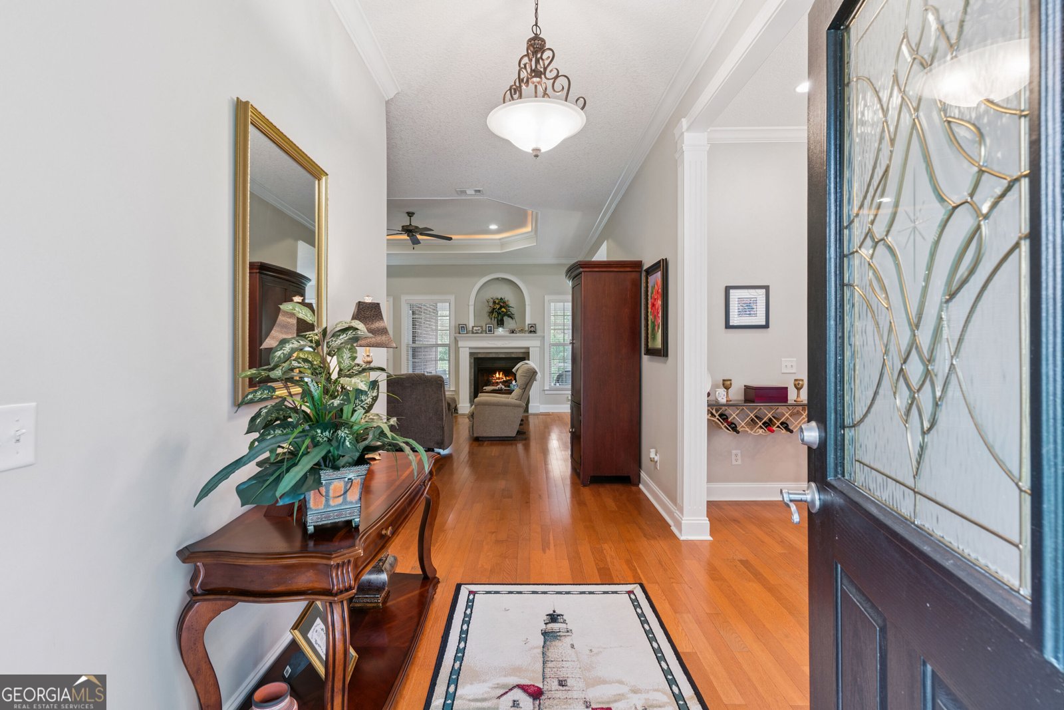
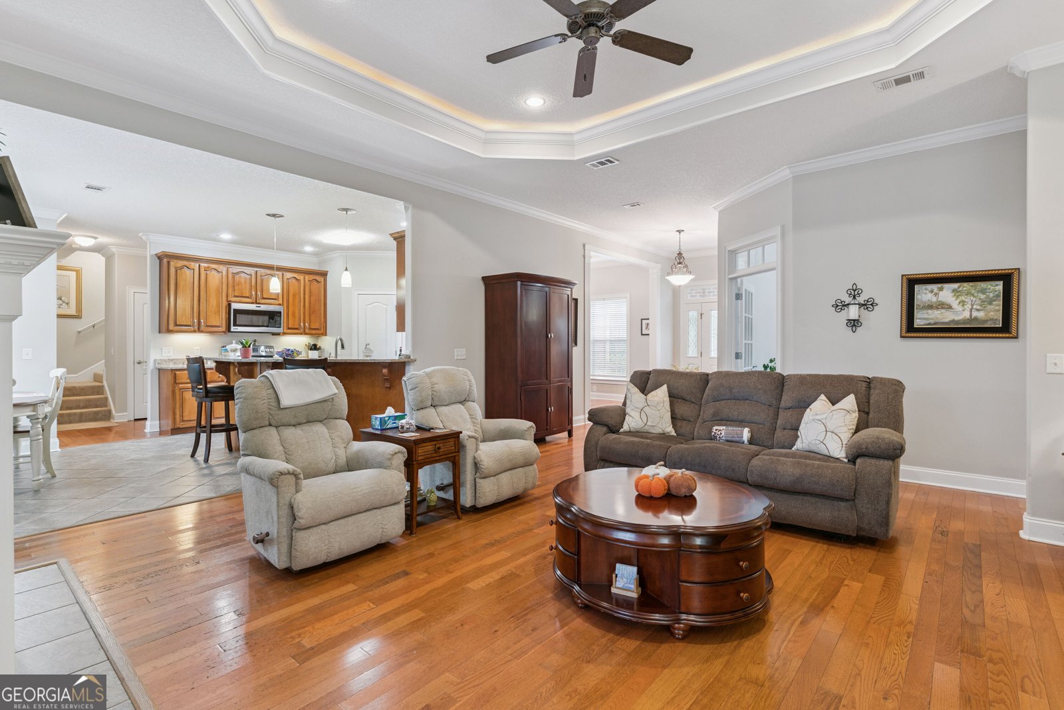
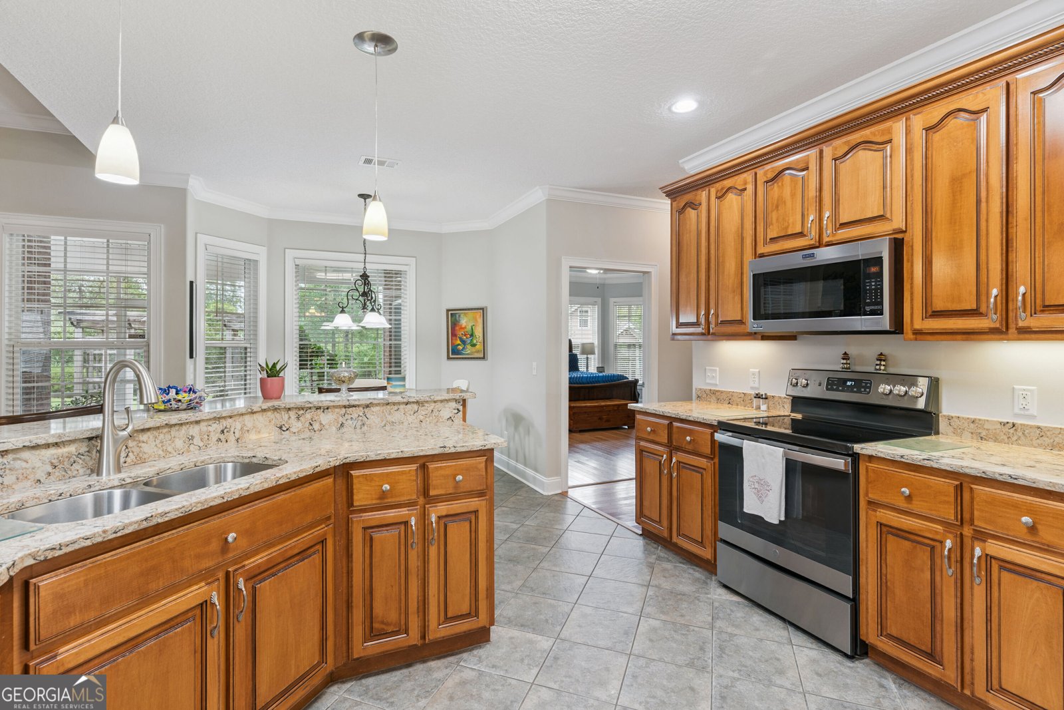
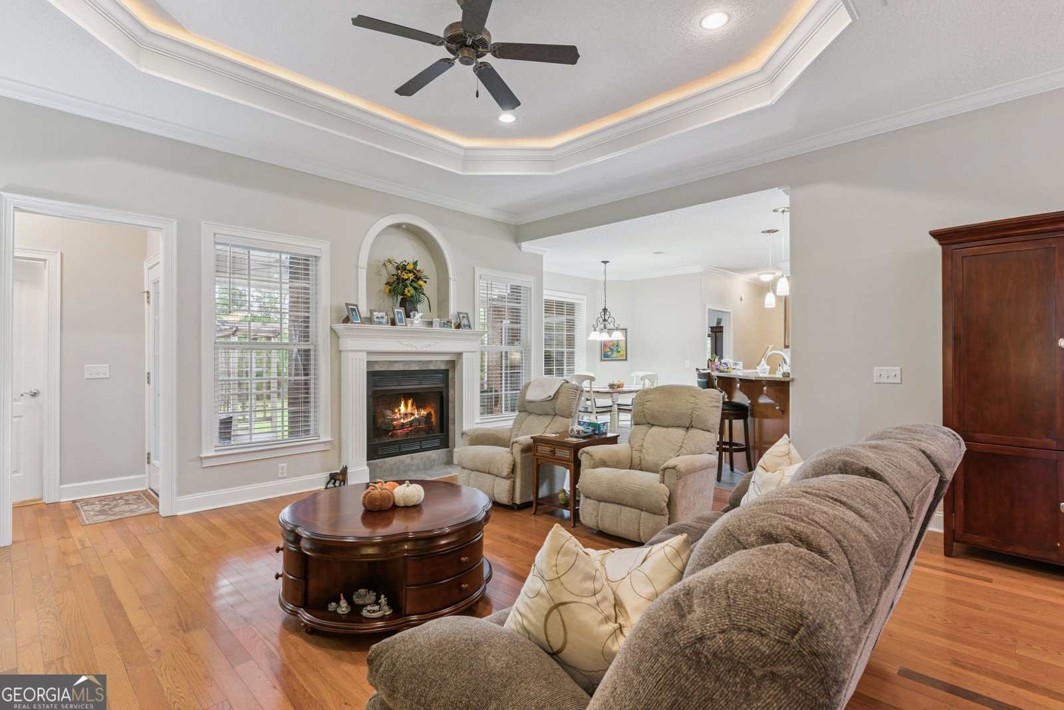
This BEAUTIFUL BRICK home boasts a gorgeous yard. The backyard offers lush landscaping, a fire pit, a detached WORKSHOP, and a fabulous screened rear porch. The workshop has a lean-to as well as its own Breaker Box and floored upstairs storage. Step inside to the IMMACULATE HOME that features hardwood floors, Office/Study, Dining Room and Living room with gas log fireplace. The kitchen features granite counter tops (5 yrs old), stainless appliances, a pantry and breakfast area. The spacious primary suite offers French doors to porch and an en suite bathroom with double walk-in closets! The 4th bedroom and full bath is situated on a wing by itself off the living room. There is a BONUS ROOM upstairs with walk in attic storage. UTILITIES: Okefenokee Power Company, Community Water w/ Water Utility Management & home has Water Softener System, Septic Tank. High Speed Internet with Live Oak or AT&T. Termite Bond with Annette's Termite. ROOF May 2025, HVAC 5 years old, Septic Pump 6 yrs, Water heater 4 years old. Propane Tank (owned). Lawn Equipment and dining furniture for sale. The lot next door is available for sale too. Easy to show!
Set in the popular Palmetto Point neighborhood, this 4-BR, 3-BA home offers a comfortable blend of space, style, and function. Thoughtfully planned, the interior provides 3,097 square feet of finished living space with an open, livable feel from room to room. A bright, open kitchen offers generous workspace, storage, and a direct view into the main gathering spaces. A central family room and dining area provide a welcoming place to unwind, gather, and enjoy time together. Outside, the property offers approximately 0.62 acres, giving ample room to relax, play, or plan future outdoor projects. The property includes parking available for multiple vehicles, offering convenience for residents and guests. Residents of Palmetto Point enjoy a blend of neighborhood charm and easy access to everyday conveniences. Currently listed for about 21 days, this property combines space, style, and value. At $575,000, this home is well positioned for buyers seeking value in Brunswick.
▾ Show more
20 Karen Way - Map & Directions
view in Google Maps
Facts & features
School District Information
High School
Middle School
Elementary School
Additional Information about
Palmetto Point
Association
Yes
Association Fee
$350
Association Fee Includes
Other
Community Features
Gated
Gated Community
Yes
Additional Information about
20 Karen Way
County
Neighborhood
Year Built
2006
Architectural Style
Traditional
Foundation
Slab
Construction Materials
Brick
Cooling
Ceiling Fan(s)
Central Air
Dining Room Features
Separate Room
Fireplace Features
Gas Log
Flooring
Hardwood
Tile
Heating
Central
Home Warranty
No
Interior Features
Master On Main Level
Split Bedroom Plan
Tile Bath
Walk-In Closet(s)
Kitchen Features
Breakfast Area
Breakfast Bar
Pantry
Solid Surface Counters
Laundry Features
Common Area
Levels
One and One Half
Financing Available
Cash
Conventional
FHA
VA Loan
Patio and Porch Features
Porch
Screened
Selling Status
Resale
Rooms
Bonus Room
Foyer
Office
Sewer Type
Septic Tank
Total Finished Area
3,097
Total Fire Places
1
Utilities
Electricity Available
High Speed Internet
Water Source
Private
Window Features
Double Pane Windows
Window Treatments
Master on the Main
Yes
Land Information
Lot Size
.5 to 1 Acre
Lot Features
Level
Lot Size Estimated
0.62
Fencing
Back Yard
Garages and Parking Information
Parking Total
2
Parking Features
Attached
Garage
Garage Door Opener
Side/Rear Entrance
Tax Information
Taxes
$2,342
Tax Year
2026
Tax ID Number
0319103
▾ Show more
listed by real estate agent erin vaughn or stephanie webb and bhhs hodnett cooper real estate