Back

105 Strachan Lane

St. Simons, GA 31522

The Rains Team
call for more info
404-620-4571
Ask a Question
Send to a Friend
Schedule a Showing
Request More Info
Smart Mortgage Options
Dalton Carter
Lender
Lic. 1566538
Office:
Direct: 678-425-4140
AP Mortgage
340 Jesse Jewell Parkway
Suite 500A
Gainesville, GA 30501
Apply for a Loan
For Sale
MLS Number 10877201
4 Bedrooms
3 Bathrooms
1 Half Baths
3,392 Square Feet *estimated
Summary of 105 Strachan Lane
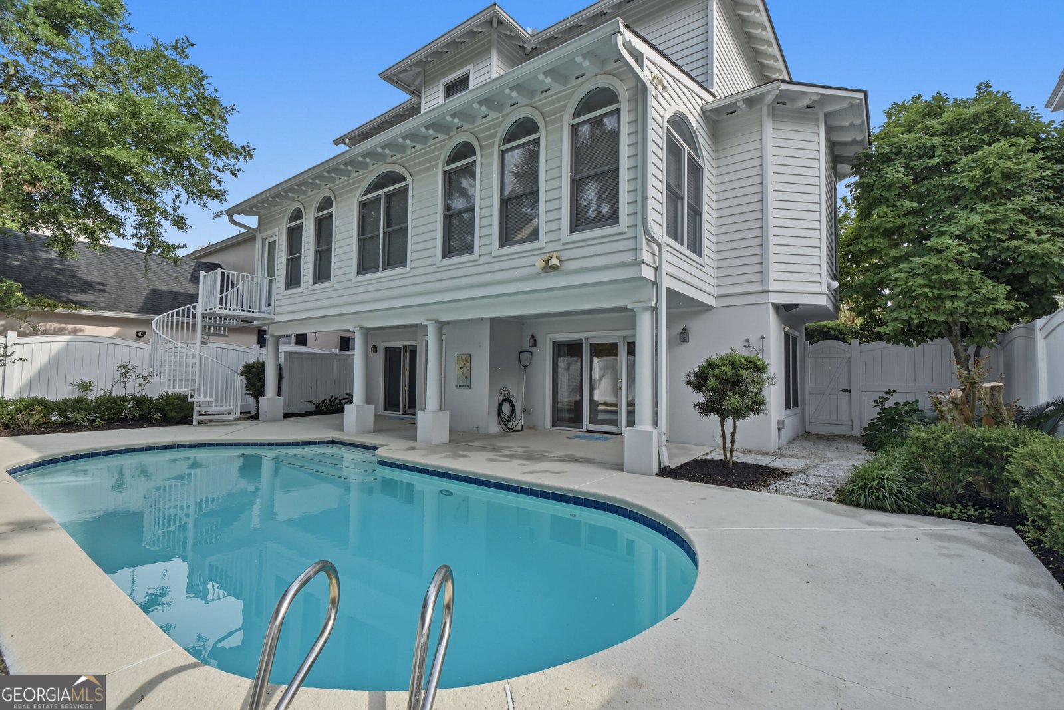
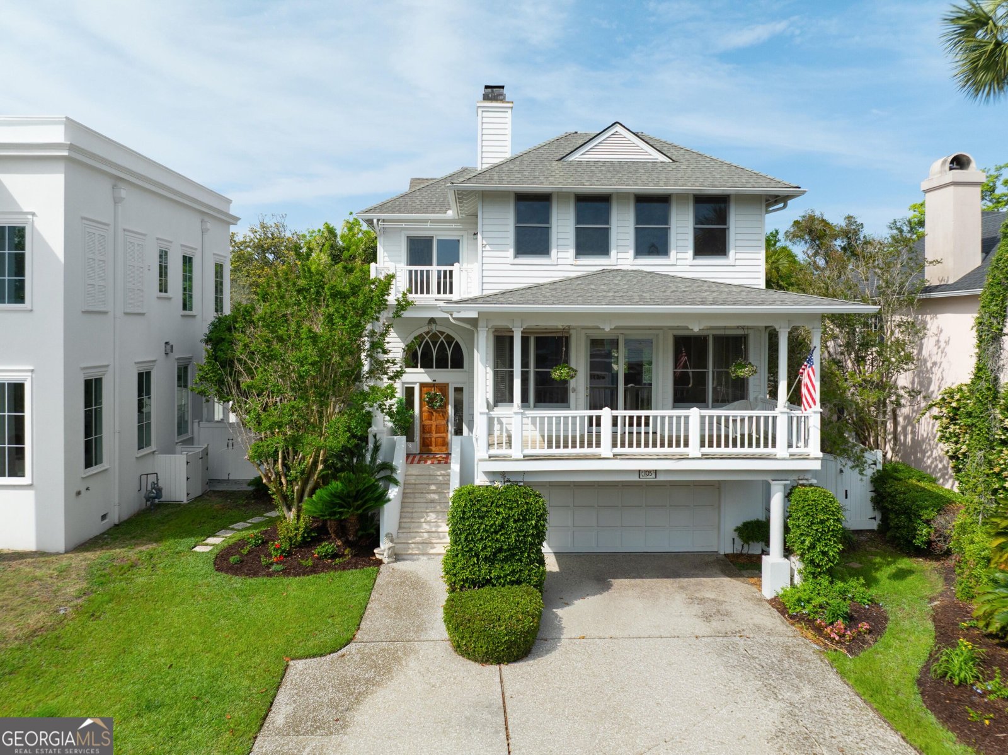
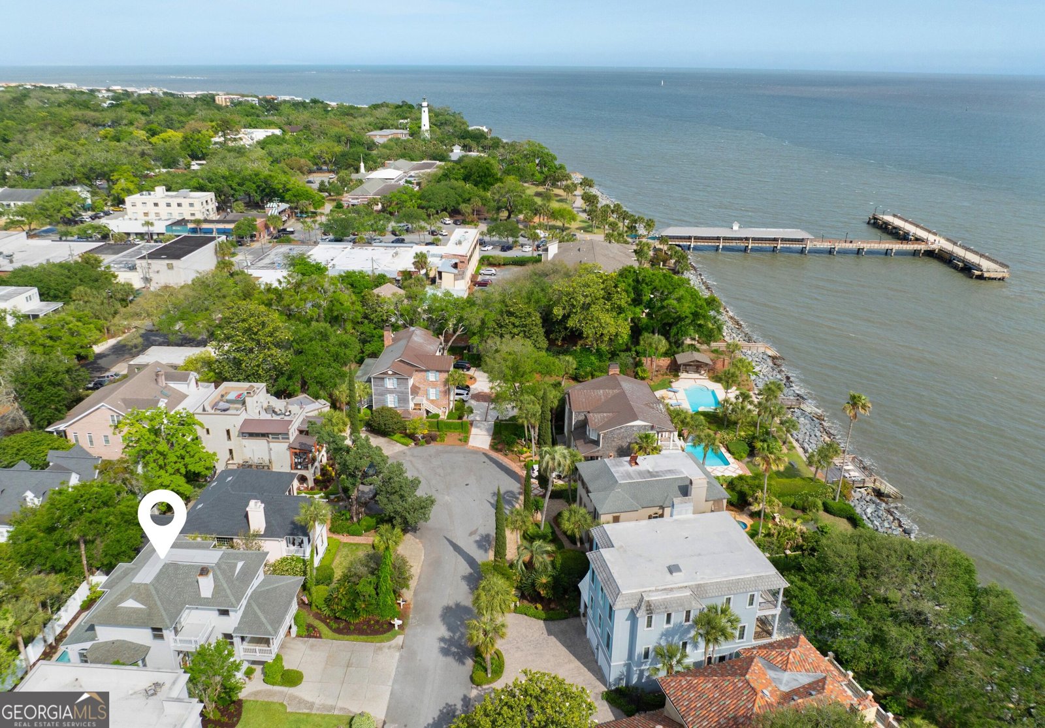
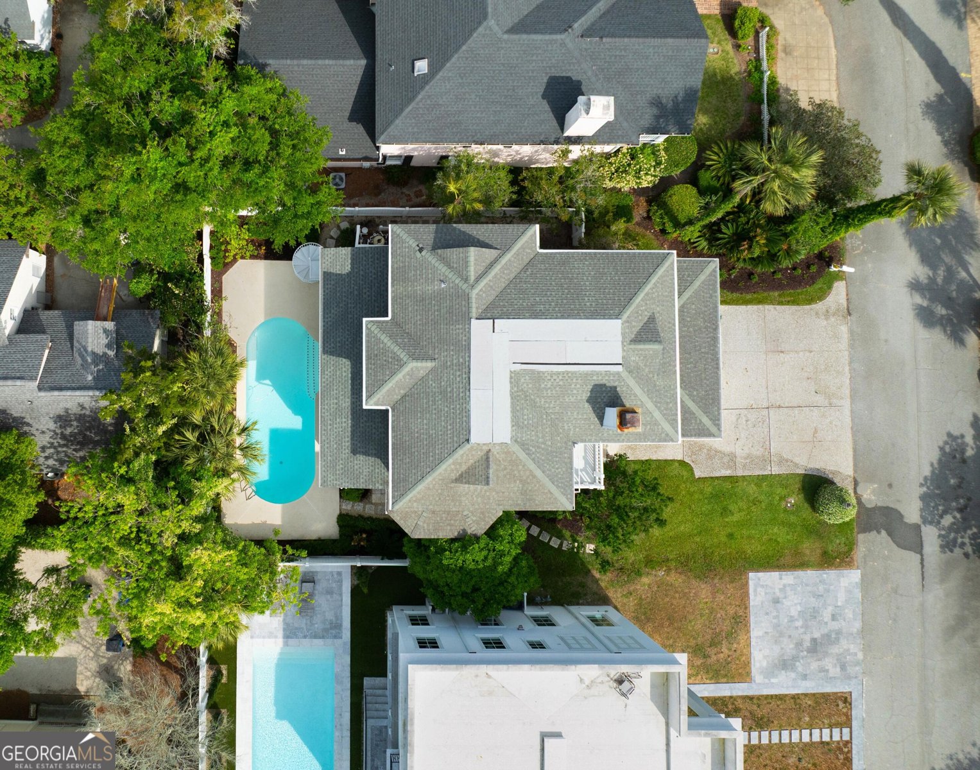
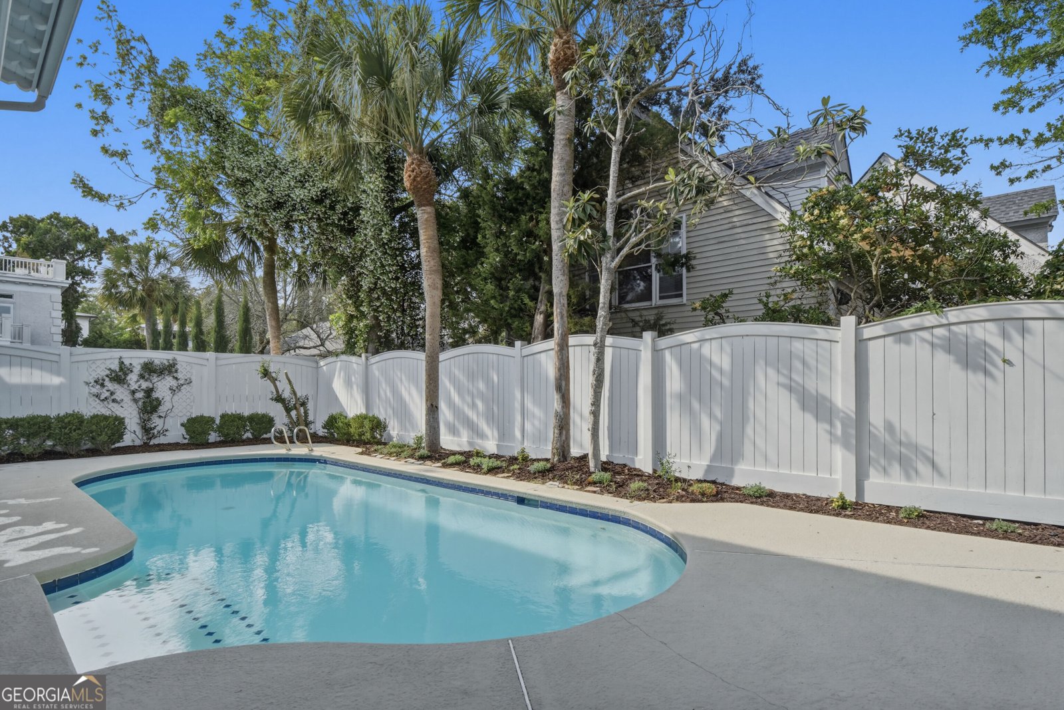
Experience refined coastal living while being steps from the ocean. This exceptional residence is tucked into a private and peaceful nook on the highly sought-after south end of St. Simons Island. This beautifully appointed 4-bedroom, 3.5-bath home offers a balance of privacy, convenience, and timeless island living. Designed for relaxed living, the spacious floorplan offers privacy as well as functionality and an ease for enjoying guests. Multiple living spaces create flexibility and thoughtfully designed outdoor living spaces create a private sanctuary. Enjoy the balcony style front porch which captures the ocean breeze as well as the pool and entertainment area out back. Recent improvements include a new roof, fresh exterior paint, and refurbished elevator with access to each floor completed Spring of 2026. Additional features include a finished garage with durable Shark-coated flooring, high ceilings, quality millwork and refined finishes throughout. The rear of the home is fenced creating a private retreat with heated and chilled pool updated in 2025 for enjoyment throughout the year. With the beach, Pier Village, local dining, and shopping all steps away, the best of the island is right at your doorstep. Whether enjoyed as a full-time residence, luxurious second home, or investment property, this exceptional residence captures the essence of island living.
Discover this inviting 4-bedroom, 3-bath home located in the well established community of Butler Mews. Thoughtfully planned, the interior provides 3,392 square feet of finished living space with an open, livable feel from room to room. The kitchen functions as the heart of the home with ample counter space, storage, and a natural connection to the main living areas. A central family room and dining area provide a welcoming place to unwind, gather, and enjoy time together. Outside, the property offers approximately 0.14 acres, giving ample room to relax, play, or plan future outdoor projects. The property includes parking available, offering convenience for residents and guests. Butler Mews offers a well established community setting in St. Simons with convenient access to local shopping, dining, and major routes. This home has been available for approximately 7 days and continues to attract interest. Currently offered at $1,995,000, this home delivers a strong combination of space, condition, and location.
▾ Show more
105 Strachan Lane - Map & Directions
view in Google Maps
Facts & features
School District Information
High School
Middle School
Elementary School
Additional Information about
Butler Mews
Association
No
Additional Information about
105 Strachan Lane
County
Neighborhood
Year Built
1989
Appliances
Cooktop
Dishwasher
Disposal
Double Oven
Dryer
Electric Water Heater
Ice Maker
Microwave
Oven (Wall)
Refrigerator
Stainless Steel Appliance(s)
Washer
Architectural Style
Traditional
Foundation
Slab
Construction Materials
Wood Siding
Cooling
Ceiling Fan(s)
Central Air
Electric
Fireplace Features
Family Room
Flooring
Carpet
Hardwood
Tile
Heating
Central
Electric
Home Warranty
No
Interior Features
Bookcases
Double Vanity
High Ceilings
Separate Shower
Soaking Tub
Tile Bath
Walk-In Closet(s)
Levels
Three Or More
Selling Status
Resale
Rooms
Family Room
Laundry
Sun Room
Sewer Type
Public Sewer
Total Finished Area
3,392
Total Fire Places
1
Utilities
Electricity Available
Sewer Connected
Water Available
Water Source
Public
Land Information
Lot Size
Less than .5 Acres
Lot Size Estimated
0.14
Fencing
Back Yard
Privacy
Garages and Parking Information
Parking Features
Attached
Garage
Garage Door Opener
Tax Information
Taxes
$1,333,488
Tax Year
2026
Tax ID Number
0408023
▾ Show more
listed by real estate agent pat hodnett cooper and bhhs hodnett cooper real estate