Back

135 Rice Mill

St. Simons, GA 31522

The Rains Team
call for more info
404-620-4571
Ask a Question
Send to a Friend
Schedule a Showing
Request More Info
More Homes In
Hampton Plantation
190 Rice Mill, St. Simons
123 Rice Mill, St. Simons
180 Rice Mill, St. Simons
Smart Mortgage Options
Dalton Carter
Lender
Lic. 1566538
Office:
Direct: 678-425-4140
AP Mortgage
340 Jesse Jewell Parkway
Suite 500A
Gainesville, GA 30501
Apply for a Loan
For Sale
MLS Number 10847279
4 Bedrooms
3 Bathrooms
0 Half Baths
2,487 Square Feet *estimated
Summary of 135 Rice Mill
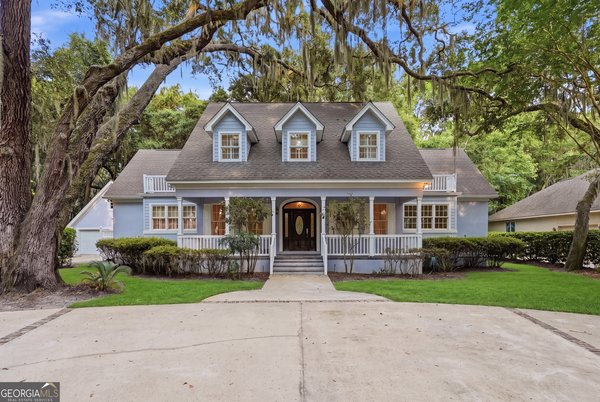
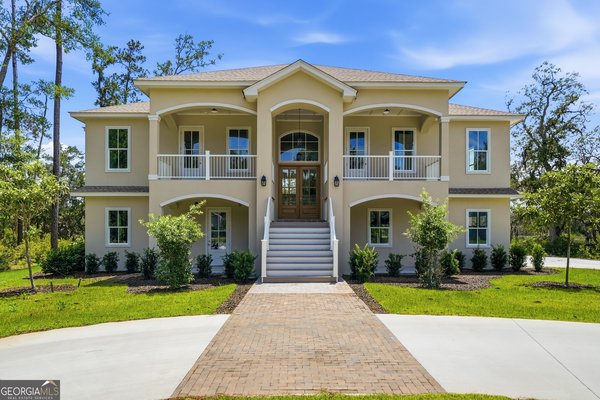
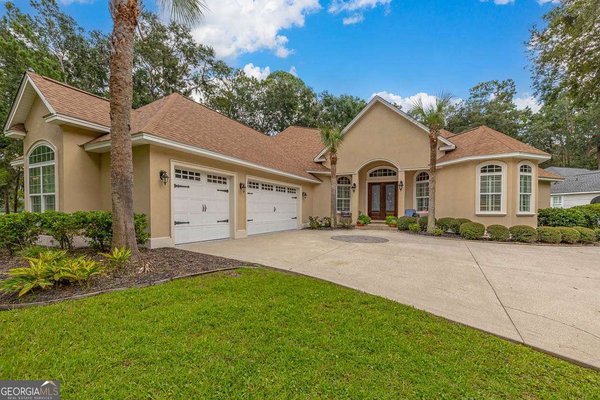
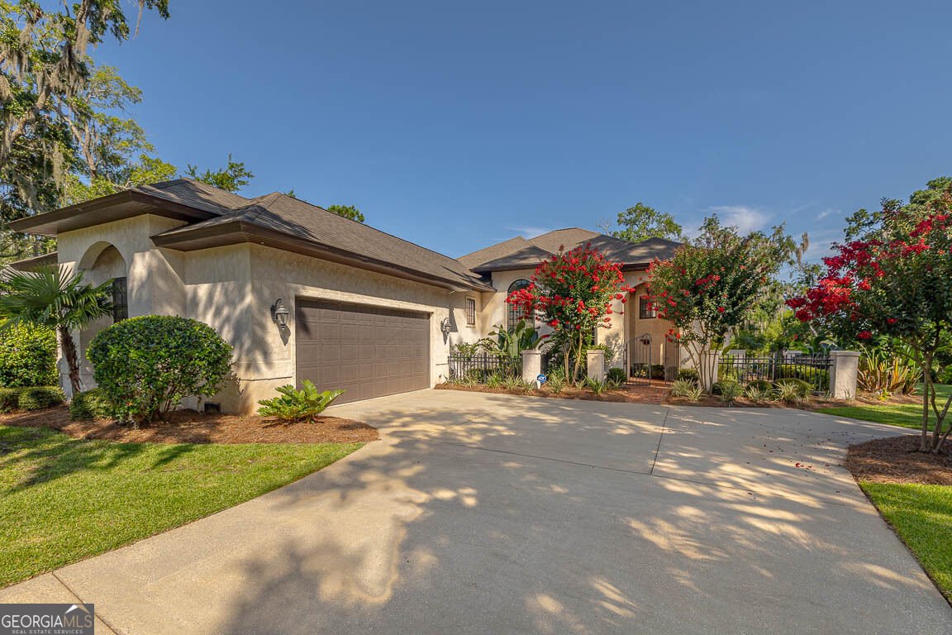
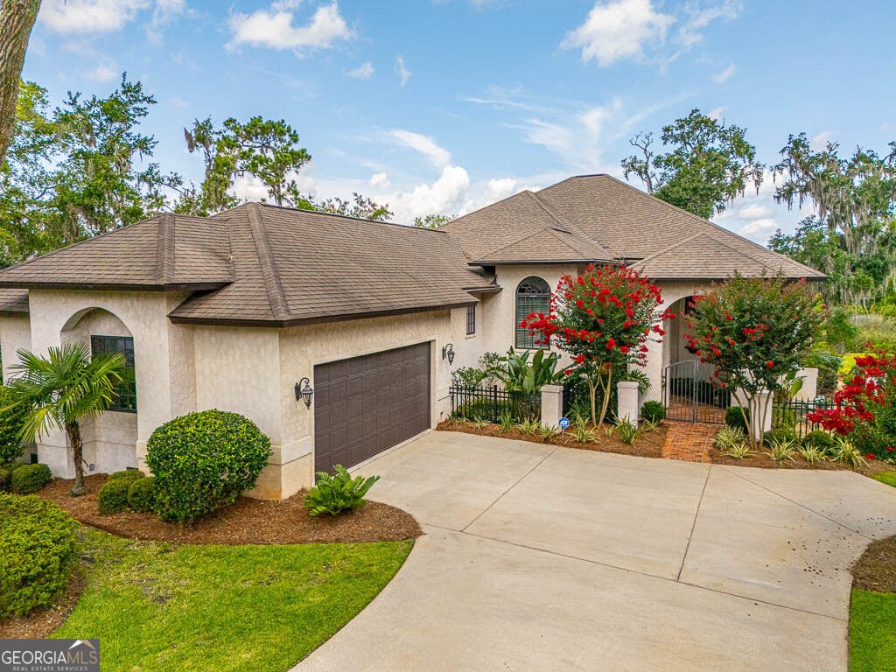
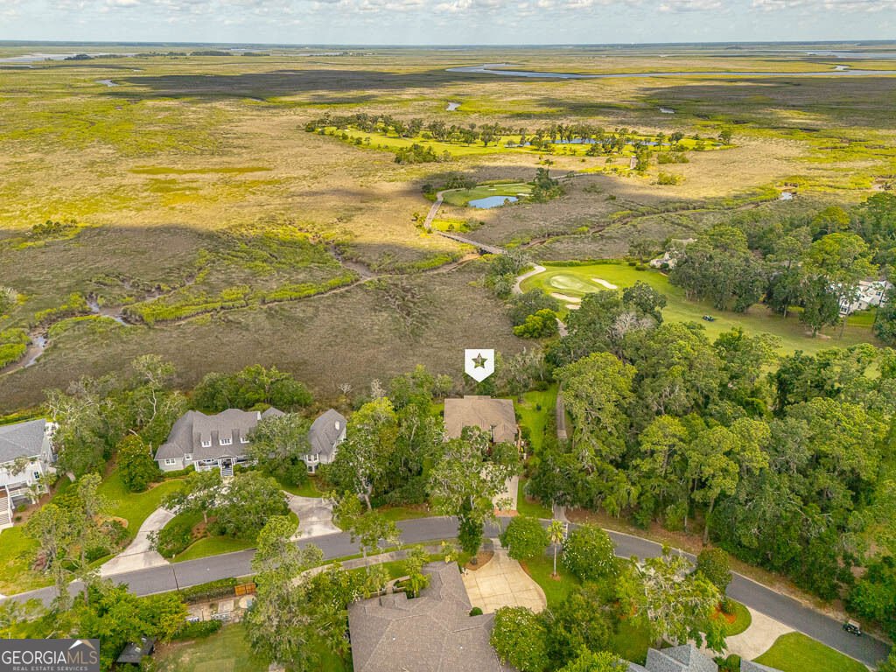
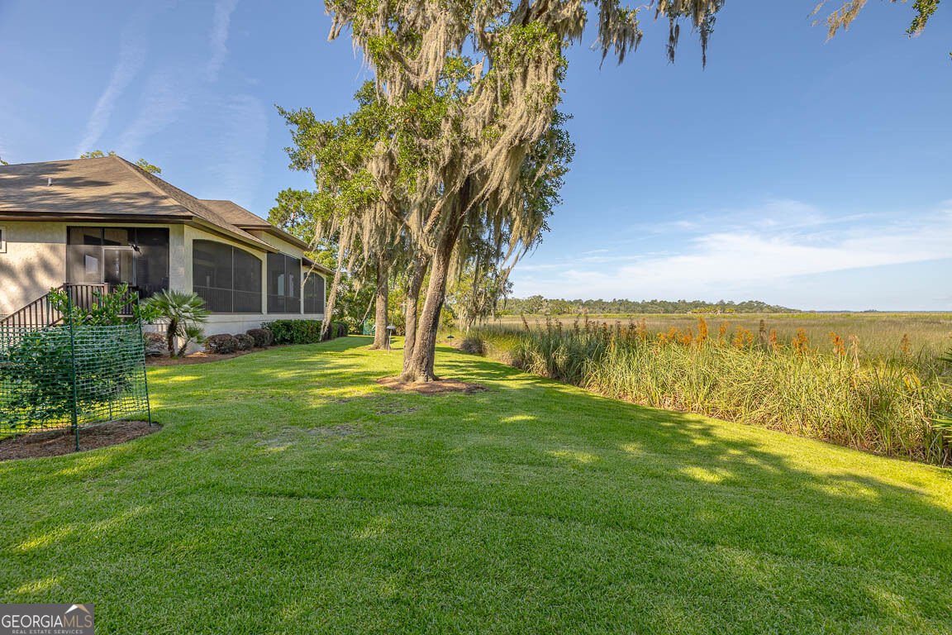
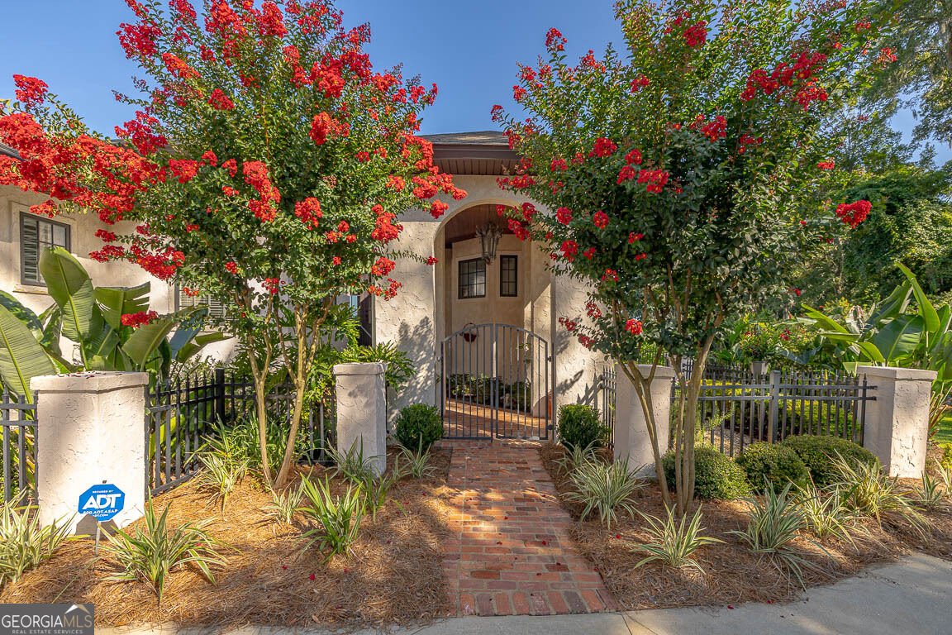
Welcome to coastal living at its finest on beautiful St. Simons Island! This charming 4-bedroom, 3-bath home offers 2,487 square feet of comfortable living space with stunning views of the 11th hole of the King & Prince Golf Course and peaceful marsh views, creating a picturesque setting that beautifully captures the natural charm of the island. The inviting interior features beautiful hardwood floors, tray ceilings, crown molding, bay windows, and a cozy fireplace with built-in bookcases. The well-appointed kitchen offers stainless steel appliances, a double oven, and a convenient wine bar, making it ideal for everyday living and entertaining. The spacious primary suite features a beautifully appointed bath with a double vanity. Step outside to the screened-in back porch and enjoy the best of the surrounding landscape. Take in stunning views of the 11th hole of the King & Prince Golf Course, peaceful marsh vistas, and the ever-changing coastal scenery. Whether youre enjoying your morning coffee or relaxing in the evening coastal breeze, the porch offers an inviting place to appreciate the beauty of St. Simons Island. And at days end, experience some of the best sunsets on St. Simons Island, as the sky comes alive over the marsh and golf course. With its timeless details, comfortable layout, beautiful golf course and marsh views, and spectacular sunsets, this home captures the relaxed elegance of St. Simons Island living-where golf course vistas, serene marshlands, coastal breezes, and unforgettable sunsets are part of everyday life.
Welcome home to this spacious 4-bed, 3-bath residence nestled in Hampton Plantation in St. Simons, GA. Inside, the home offers 2,487 square feet of finished living space, giving plenty of room for everyday living and easy entertaining. A bright, open kitchen offers generous workspace, storage, and a direct view into the main gathering spaces. The main living areas are filled with natural light and provide an easy flow for hosting friends or enjoying quiet evenings at home. The outdoor space includes approximately 0.42 acres, ideal for gardening, outdoor activities, or simply enjoying the seasons. The property includes parking available, offering convenience for residents and guests. Hampton Plantation offers a well established community setting in St. Simons with convenient access to local shopping, dining, and major routes. After roughly 43 days on the market, this home remains a strong option in the area. With an asking price of $949,900, this property represents an appealing opportunity in the current market.
▾ Show more
135 Rice Mill - Map & Directions
view in Google Maps
Facts & features
School District Information
High School
Middle School
Elementary School
Additional Information about
Hampton Plantation
Association
Yes
Association Fee
$1,300
Association Fee Includes
Maintenance Grounds
Other
Community Features
Street Lights
Additional Information about
135 Rice Mill
County
Neighborhood
Year Built
2012
Appliances
Dishwasher
Double Oven
Dryer
Microwave
Oven (Wall)
Refrigerator
Washer
Architectural Style
Colonial
Foundation
Slab
Construction Materials
Stucco
Cooling
Ceiling Fan(s)
Central Air
Electric
Fireplace Features
Gas Log
Living Room
Flooring
Hardwood
Tile
Heating
Central
Electric
Home Warranty
No
Interior Features
Bookcases
Double Vanity
High Ceilings
Master On Main Level
Separate Shower
Soaking Tub
Tile Bath
Tray Ceiling(s)
Walk-In Closet(s)
Levels
One
Patio and Porch Features
Porch
Screened
Selling Status
Resale
Roof
Composition
Rooms
Foyer
Laundry
Sewer Type
Public Sewer
Total Finished Area
2,487
Total Fire Places
1
Utilities
Other
Sewer Connected
Underground Utilities
Water Available
Water Source
Public
Window Features
Bay Window(s)
Master on the Main
Yes
Land Information
Lot Size
Less than .5 Acres
Lot Features
Level
Private
Lot Size Estimated
0.42
Fencing
Other
Garages and Parking Information
Parking Features
Attached
Garage
Garage Door Opener
Kitchen Level
Tax Information
Taxes
$2,219
Tax Year
2025
Tax ID Number
0408645
▾ Show more
listed by real estate agent leann duckworth and duckworth properties