Back

143 Kiln Trail

St. Simons, GA 31522

The Rains Team
call for more info
404-620-4571
Ask a Question
Send to a Friend
Schedule a Showing
Request More Info
Smart Mortgage Options
Dalton Carter
Lender
Lic. 1566538
Office:
Direct: 678-425-4140
AP Mortgage
340 Jesse Jewell Parkway
Suite 500A
Gainesville, GA 30501
Apply for a Loan
For Sale
MLS Number 10879672
2 Bedrooms
2 Bathrooms
1 Half Baths
1,800 Square Feet *estimated
Summary of 143 Kiln Trail
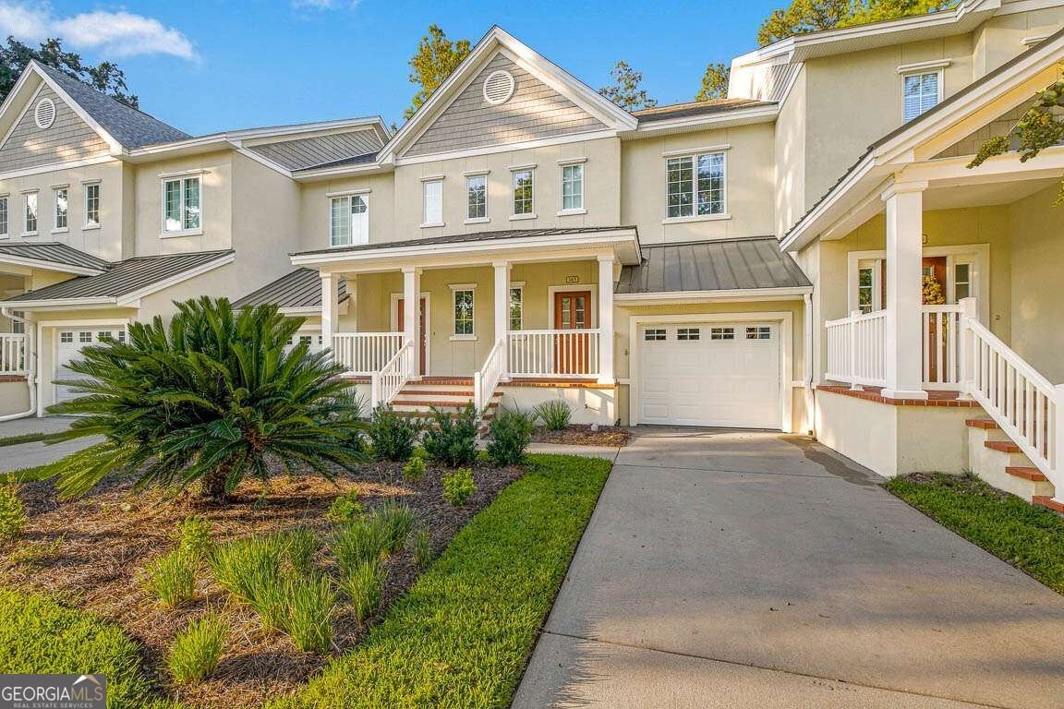
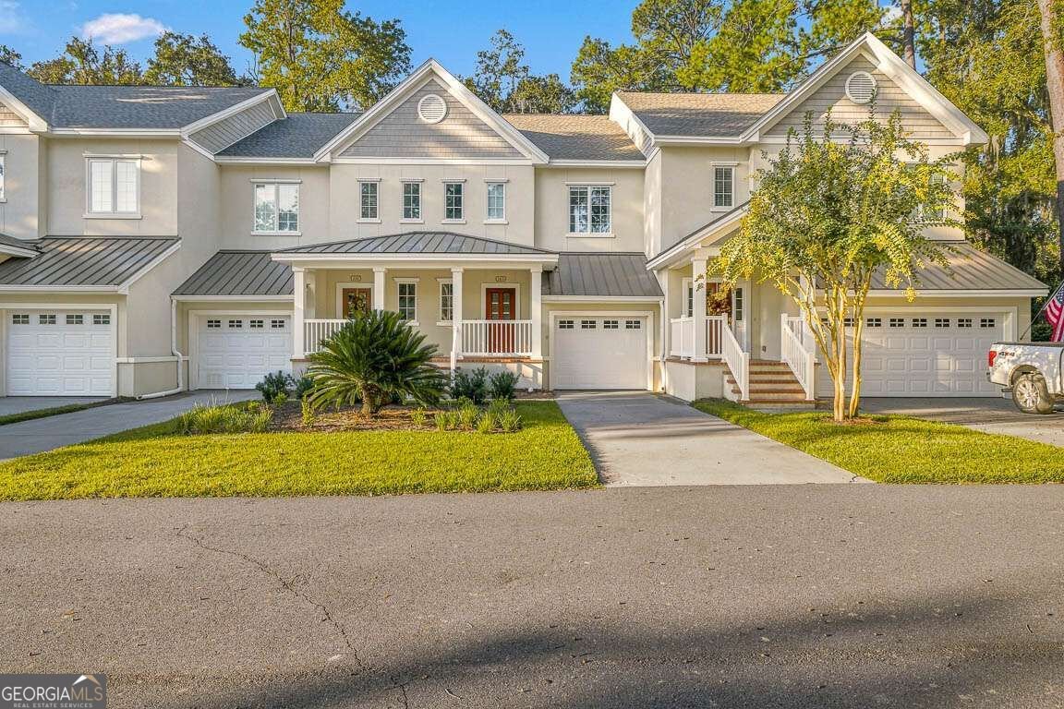
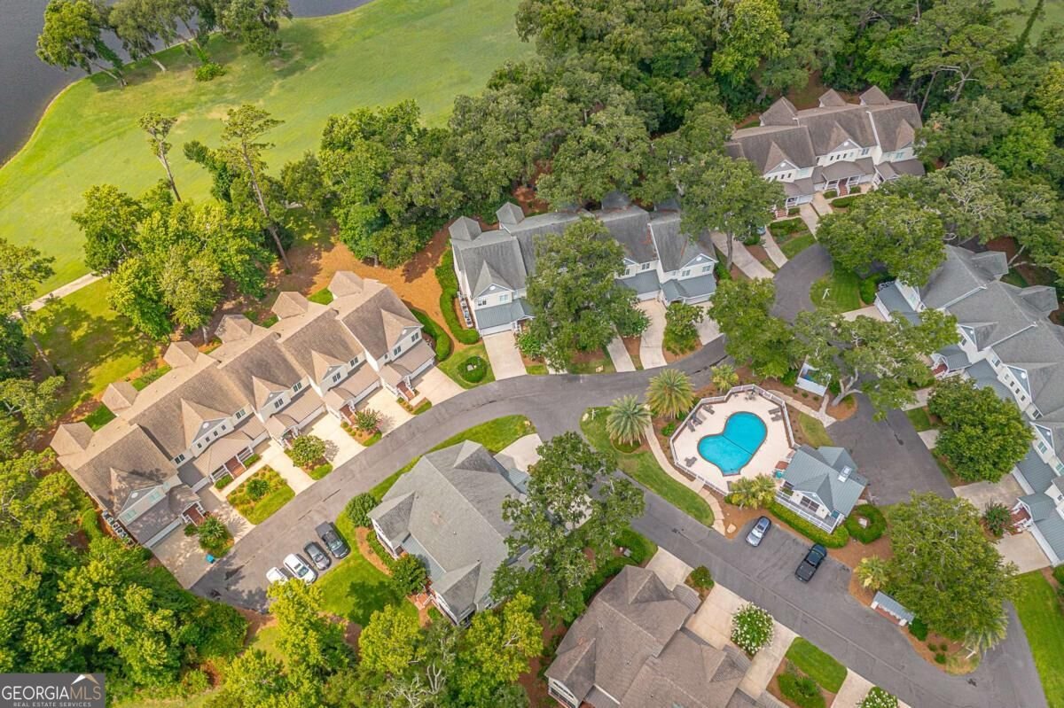
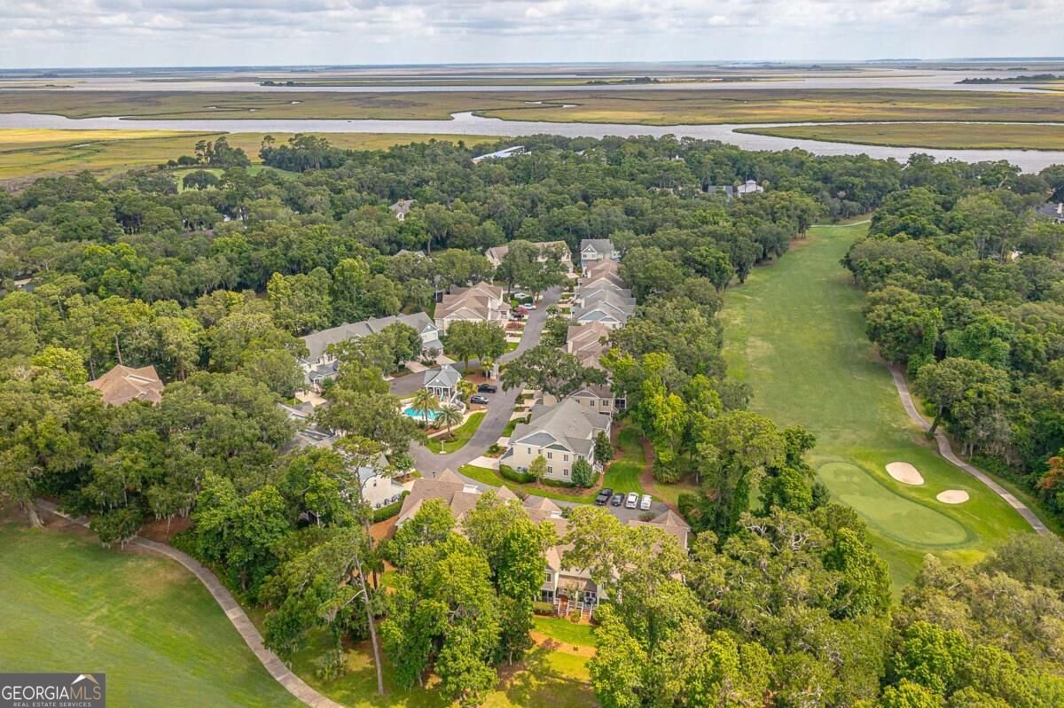
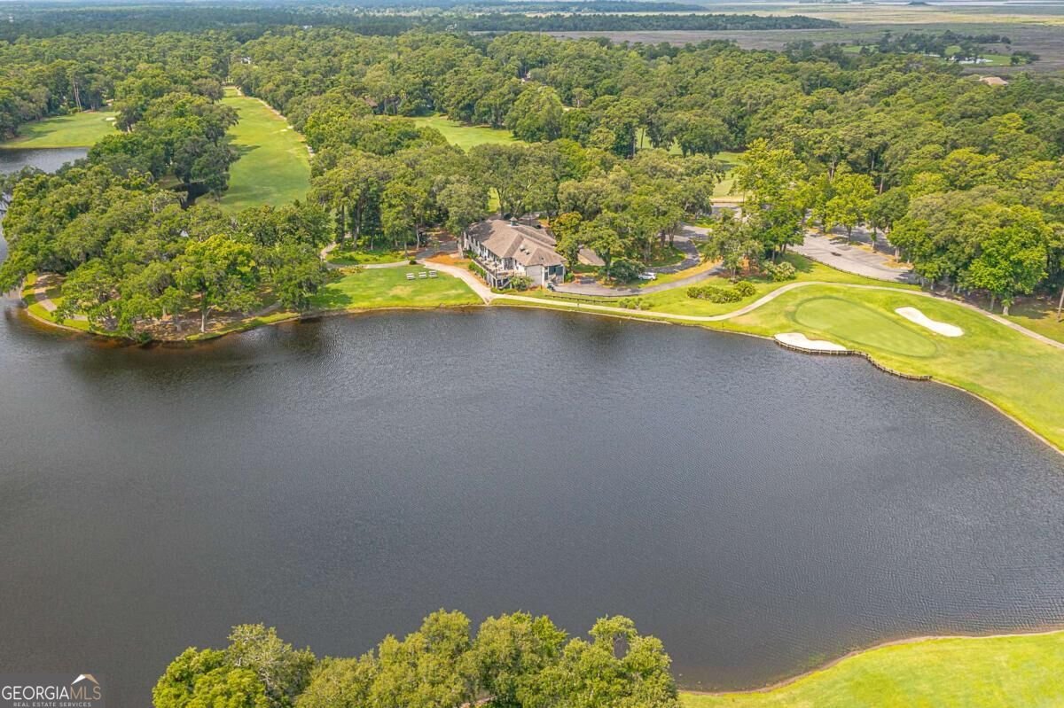
Set within the tranquil Limeburn Village community at Hampton Plantation, this beautifully appointed two-bedroom, 2.5-bath condo overlooks the King & Prince Golf Course. The inviting living room features a gas fireplace and French doors that open to a covered lanai with peaceful golf course views. The well-equipped kitchen offers stainless steel appliances, a gas range and breakfast bar, and flows into the dining area, where French doors lead to a second porch. An elevator serves all three levels, from the single-car garage to the spacious upper-floor primary suite. The suite includes a sitting and office area, walk-in closet, and ensuite bath with double vanities, a separate shower and soaking tub. A guest bedroom with ensuite bath and a separate laundry room with washer and dryer complete the home. Recent improvements include new flooring throughout, fresh paint-including the garage-coated garage flooring, a new garage door, upstairs air conditioner, kitchen appliances, three toilets, two ceiling fans, kitchen faucet and chandelier, half-bath sink and vanity, water softener, reverse osmosis system, and bedroom blinds. The condo is offered furnished, including kitchenware and artwork, with a few personal items excluded. Residents can enjoy the community pool and screened cabana in the peaceful setting of Limeburn Village. The association transfer fee is $100, and a capital contribution of $1,963.84 is due at closing.
Welcome to this beautifully maintained 2-bedroom, 2-bath home in the sought after Limeburn Village community of St. Simons. Inside, the home offers 1,800 square feet of finished living space, giving plenty of room for everyday living and easy entertaining. The kitchen functions as the heart of the home with ample counter space, storage, and a natural connection to the main living areas. The main living areas are filled with natural light and provide an easy flow for hosting friends or enjoying quiet evenings at home. Outdoor living is easy with a backyard that is well suited for grilling, gathering, or unwinding at the end of the day. Practical parking available makes everyday living easier for households with multiple vehicles. Set within Limeburn Village in St. Simons, this home is close to schools, shopping, dining, and area attractions. Recently listed and already on many buyers radar, this home is a fresh opportunity. Currently offered at $524,900, this home delivers a strong combination of space, condition, and location.

▾ Show more
143 Kiln Trail - Map & Directions
view in Google Maps
Facts & features
School District Information
High School
Middle School
Elementary School
Additional Information about
Limeburn Village
Association
Yes
Association Fee
$5,885
Initiation Fee
$1,964
Association Fee Includes
Insurance
Maintenance Grounds
Other
Pest Control
Community Features
Clubhouse
Gated
Pool
Street Lights
Neighborhood Pool
Yes
Gated Community
Yes
Additional Information about
143 Kiln Trail
County
Neighborhood
Year Built
2005
Appliances
Convection Oven
Dishwasher
Electric Water Heater
Microwave
Refrigerator
Stainless Steel Appliance(s)
Water Softener
Architectural Style
Ranch
Foundation
Slab
Construction Materials
Stucco
Cooling
Central Air
Dining Room Features
Dining Rm/Living Rm Combo
Exterior Features
Lighting
Fireplace Features
Gas Log
Living Room
Flooring
Vinyl
Heating
Central
Home Warranty
No
Interior Features
Double Vanity
Separate Shower
Split Bedroom Plan
Tray Ceiling(s)
Walk-In Closet(s)
Whirlpool Bath
Kitchen Features
Breakfast Area
Breakfast Bar
Pantry
Laundry Features
In Mud Room,Upper Level
Levels
Two
Financing Available
1031 Exchange
Cash
FHA
VA Loan
Patio and Porch Features
Porch
Screened
Selling Status
Resale
Roof
Metal,Wood
Rooms
Foyer
Great Room
Laundry
Office
Sun Room
Security Features
Smoke Detector(s)
Sewer Type
Public Sewer
Showing Info
Public Sewer
Total Finished Area
1,800
Total Fire Places
1
Utilities
High Speed Internet
Water Source
Public
Window Features
Double Pane Windows
On Golf Course
Yes
Land Information
Lot Size
Less than .5 Acres
View
Lake
Lake Front
Yes
Garages and Parking Information
Parking Features
Attached
Garage Door Opener
Guest
Tax Information
Taxes
$4,121
Tax Year
2025
Tax ID Number
0413005
▾ Show more
listed by real estate agent and duckworth properties