Back

292 Katie Lane

Commerce, GA 30529

The Rains Team
call for more info
404-620-4571
Ask a Question
Send to a Friend
Schedule a Showing
Request More Info
Smart Mortgage Options
Dalton Carter
Lender
Lic. 1566538
Office:
Direct: 678-425-4140
AP Mortgage
340 Jesse Jewell Parkway
Suite 500A
Gainesville, GA 30501
Apply for a Loan
For Sale
MLS Number 10886275
3 Bedrooms
2 Bathrooms
0 Half Baths
1,602 Square Feet *estimated
Summary of 292 Katie Lane
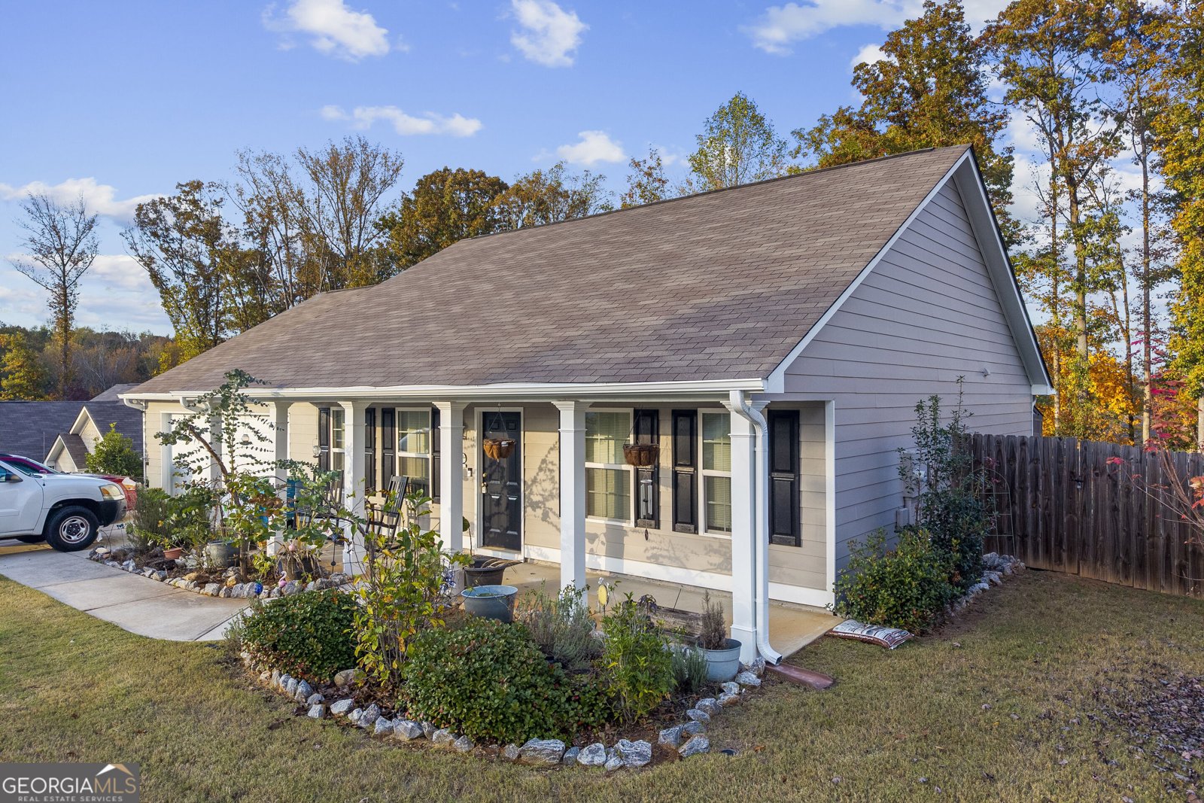
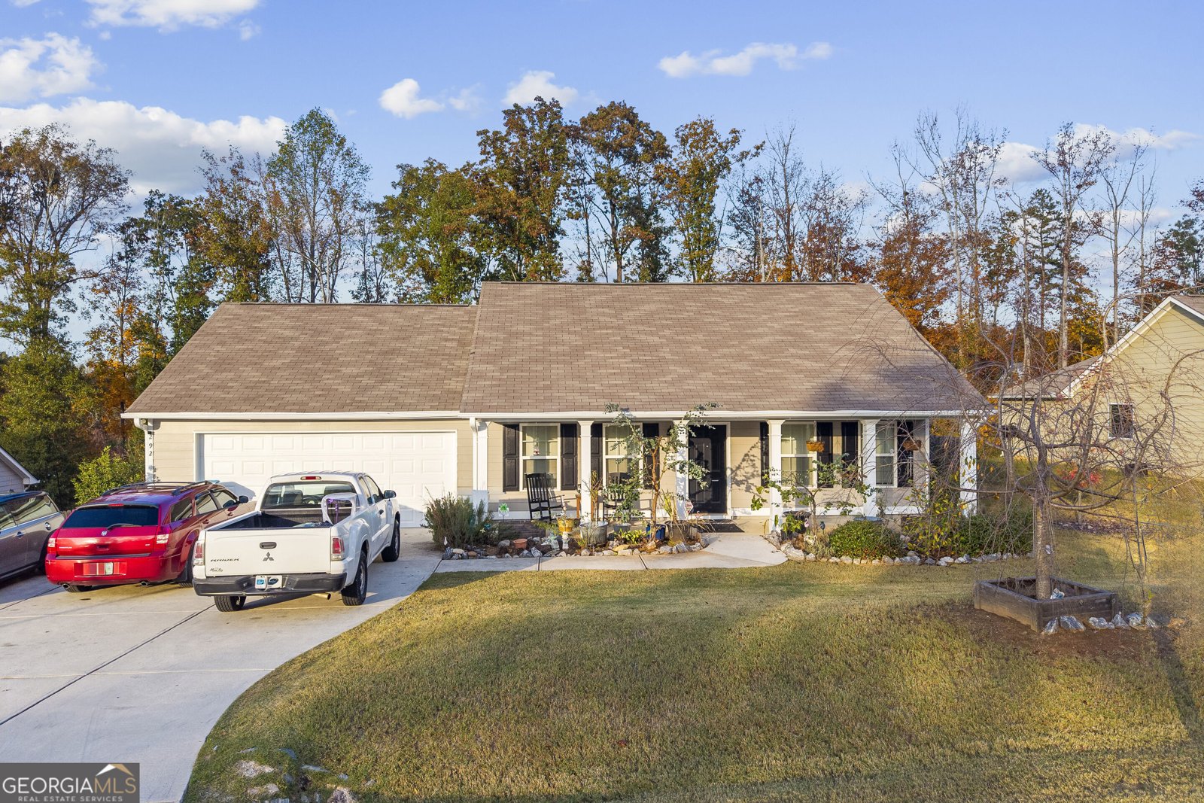
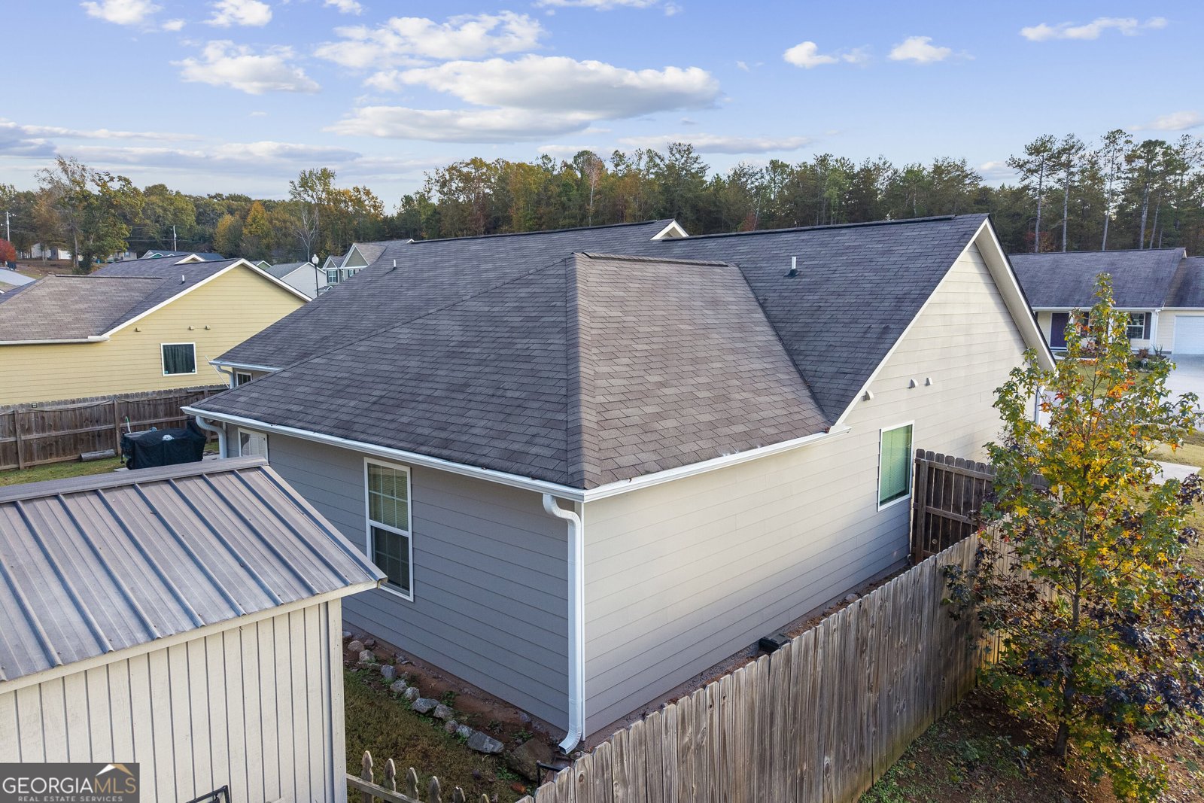
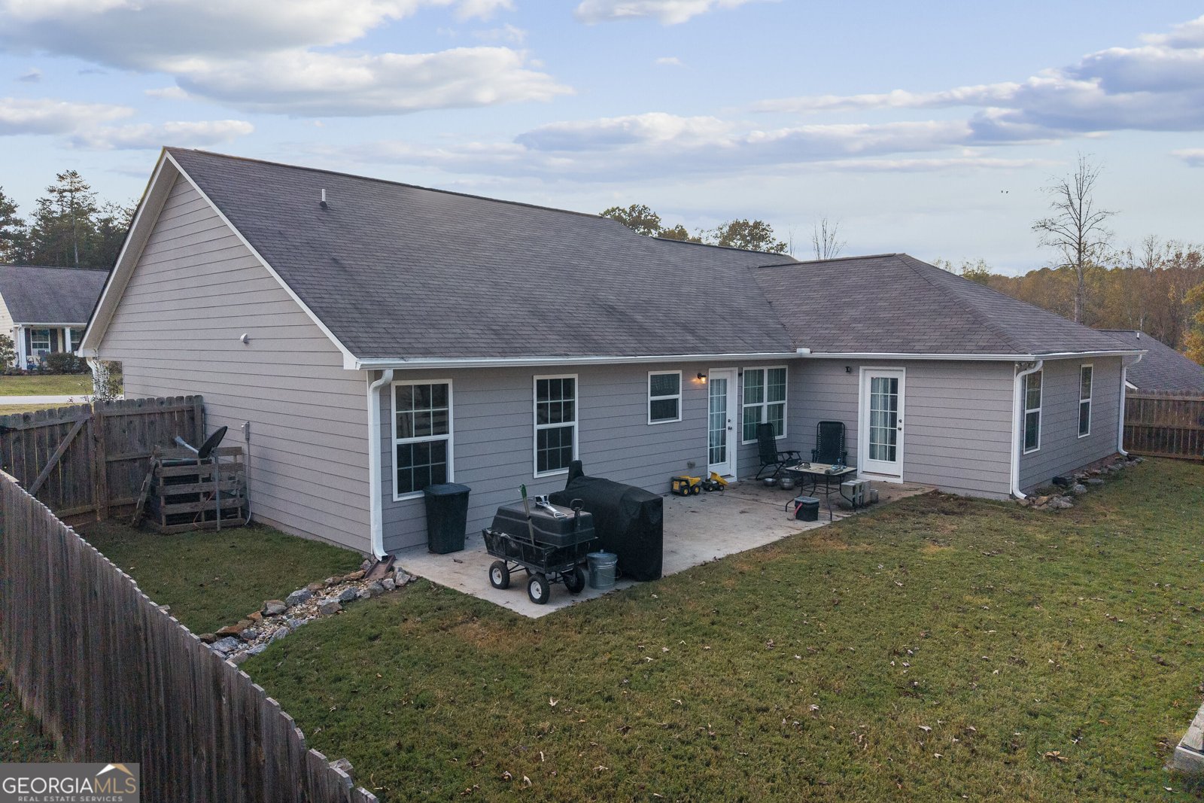
Welcome to 292 Katie Lane! This 3-bedroom, 2-bath home features a spacious living room and large kitchen, offering plenty of room for everyday living and entertaining. Enjoy morning coffee or host a cookout on the back deck overlooking the fenced backyard, with space for outdoor activities, gardening, and relaxing. An attached garage adds convenient parking and storage options. Schedule your showing today!
Welcome to 292 Katie Lane in Highland Estates, Phase Ii, where this thoughtfully designed 3-bed, 2-bath home is ready for its next chapter. Thoughtfully planned, the interior provides 1,602 square feet of finished living space with an open, livable feel from room to room. A bright, open kitchen offers generous workspace, storage, and a direct view into the main gathering spaces. A central family room and dining area provide a welcoming place to unwind, gather, and enjoy time together. The outdoor space includes approximately 0.41 acres, ideal for gardening, outdoor activities, or simply enjoying the seasons. With parking available for multiple vehicles, the home provides flexible options for families and visitors. Residents of Highland Estates, Phase Ii enjoy a blend of neighborhood charm and easy access to everyday conveniences. Recently listed and already on many buyers radar, this home is a fresh opportunity. With an asking price of $325,000, this property represents an appealing opportunity in the current market.

▾ Show more
292 Katie Lane - Map & Directions
view in Google Maps
Facts & features
School District Information
High School
Middle School
Elementary School
Additional Information about
Highland Estates, Phase Ii
Association
Yes
Association Fee
$300
Initiation Fee
$300
Association Fee Includes
Other
Additional Information about
292 Katie Lane
County
Year Built
2020
Architectural Style
Ranch
Foundation
Slab
Construction Materials
Concrete
Cooling
Electric
Ceiling Fan(s)
Central Air
Flooring
Carpet
Laminate
Heating
Electric
Central
Heat Pump
Home Warranty
No
Interior Features
Tray Ceiling(s)
Vaulted Ceiling(s)
Double Vanity
Pulldown Attic Stairs
Separate Shower
Walk-In Closet(s)
Split Bedroom Plan
Laundry Features
Laundry Closet
Levels
One
Selling Status
Resale
Rooms
Family Room
Sewer Type
Public Sewer
Total Finished Area
1,602
Total Fire Places
1
Utilities
Sewer Connected
Water Source
Public
Window Features
Double Pane Windows
Land Information
Lot Size
Less than .5 Acres
Lot Features
Sloped
Lot Size Estimated
0.41
Garages and Parking Information
Parking Total
2
Parking Features
Attached
Garage
Tax Information
Taxes
Unknown
Tax Year
2019
Tax ID Number
C21B 008
▾ Show more
listed by real estate agent and virtual properties realty.com